Welcome to Meadow Lakes North Ridgeville! This beautiful, well-maintained Colonial offers the space, comfort, and welcoming atmosphere today’s families are looking for. Featuring 4 bedrooms and 3.5 baths, the home provides a versatile layout with spacious living areas, comfortable bedrooms, and plenty of room to gather, relax, and create lasting memories. The lower level is finished with a large rec room as well as full bathroom and home office featuring double closets.
Interior features include a spacious kitchen, large island, maple cabinets with under cabinet lighting, and morning room. There are generous living spaces, and thoughtfully designed bedrooms offering privacy and comfort. With inviting indoor and outdoor spaces, there’s room for everyday living as well as entertaining family and friends. Enjoy the beautiful sunsets on the large back porch while the front/back sprinklers eliminate the need for dragging out garden hoses.
This home offers a wonderful community setting while remaining conveniently close to shopping, dining, schools, parks, recreation, and major roadways. Whether you're a growing household, first-time buyer, or simply looking for a home with room to grow, this Colonial is ready to welcome you.
Come experience the comfort, space, and neighborhood charm this home has to offer. Schedule your private showing today!
Active
$425,000
37502 Tail Feather Dr, North Ridgeville, OH 44039
4beds
2,870sqft
Single Family Residence
Built in 2013
6,529 Square Feet Lot
$-- Zestimate®
$148/sqft
$33/mo HOA
What's special
Large islandComfortable bedroomsLarge back porchGenerous living spacesLarge rec roomMorning roomSpacious kitchen
- 2 days |
- 1,421 |
- 61 |
Zillow last checked:
Listing updated:
Listed by:
Mike DeAnna 440-731-8070 Mike@Century21DeAnna.com,
Century 21 DeAnna Realty
Source: MLS Now,MLS#: 5235834 Originating MLS: Lorain County Association Of REALTORS
Originating MLS: Lorain County Association Of REALTORSFacts & features
Interior
Bedrooms & bathrooms
- Bedrooms: 4
- Bathrooms: 4
- Full bathrooms: 3
- 1/2 bathrooms: 1
- Main level bathrooms: 1
Primary bedroom
- Description: Flooring: Carpet
- Features: Walk-In Closet(s)
- Level: Second
- Dimensions: 19 x 12
Bedroom
- Description: Flooring: Carpet
- Features: Walk-In Closet(s)
- Level: Second
- Dimensions: 13 x 12
Bedroom
- Description: Flooring: Carpet
- Level: Second
- Dimensions: 15 x 10
Bedroom
- Description: Flooring: Carpet
- Level: Second
- Dimensions: 10 x 10
Primary bathroom
- Description: Flooring: Linoleum
- Level: Second
- Dimensions: 10 x 8
Bathroom
- Description: Flooring: Linoleum
- Level: Second
- Dimensions: 10 x 6
Bathroom
- Description: Flooring: Luxury Vinyl Tile
- Features: Stone Counters
- Level: Lower
- Dimensions: 9 x 6
Family room
- Description: Flooring: Carpet
- Features: Fireplace
- Level: First
- Dimensions: 15 x 15
Kitchen
- Description: Flooring: Wood
- Level: First
- Dimensions: 21 x 16
Laundry
- Description: Flooring: Linoleum
- Level: Second
- Dimensions: 6 x 6
Library
- Description: Flooring: Carpet
- Level: First
- Dimensions: 11 x 10
Office
- Description: Flooring: Carpet
- Level: Lower
- Dimensions: 16 x 10
Recreation
- Description: Flooring: Carpet
- Level: Lower
- Dimensions: 28 x 13
Sitting room
- Description: Flooring: Wood
- Level: First
- Dimensions: 17 x 10
Heating
- Forced Air, Fireplace(s), Gas
Cooling
- Central Air
Appliances
- Included: Dryer, Dishwasher, Disposal, Microwave, Range, Refrigerator
- Laundry: Upper Level
Features
- Windows: Blinds
- Basement: Full,Partially Finished,Storage Space,Sump Pump
- Number of fireplaces: 1
- Fireplace features: Gas Log, Gas
Interior area
- Total structure area: 2,870
- Total interior livable area: 2,870 sqft
- Finished area above ground: 2,292
- Finished area below ground: 578
Video & virtual tour
Property
Parking
- Total spaces: 2
- Parking features: Attached, Direct Access, Driveway, Garage
- Attached garage spaces: 2
Features
- Levels: Two
- Stories: 2
- Patio & porch: Front Porch, Patio
- Has view: Yes
- View description: Lake
- Has water view: Yes
- Water view: Lake
Lot
- Size: 6,529 Square Feet
- Features: Sprinklers In Rear, Sprinklers In Front, Landscaped
Details
- Parcel number: 0700033110012
Construction
Type & style
- Home type: SingleFamily
- Architectural style: Colonial
- Property subtype: Single Family Residence
Materials
- Vinyl Siding
- Roof: Asphalt,Fiberglass
Condition
- Year built: 2013
Utilities & green energy
- Sewer: Public Sewer
- Water: Public
Community & HOA
Community
- Subdivision: Meadow Lakes Sub
HOA
- Has HOA: Yes
- Services included: Common Area Maintenance
- HOA fee: $400 annually
- HOA name: Meadow Lakes
Location
- Region: North Ridgeville
Financial & listing details
- Price per square foot: $148/sqft
- Tax assessed value: $368,290
- Annual tax amount: $6,337
- Date on market: 8/12/2026
- Cumulative days on market: 3 days
- Listing terms: Cash,Conventional,FHA,VA Loan
Estimated market value
Not available
Estimated sales range
Not available
Not available
Price history
| Date | Event | Price |
|---|---|---|
| 8/12/2026 | Listed for sale | $425,000+83.5%$148/sqft |
Source:  MLS Now #5235834 Report a problem MLS Now #5235834 Report a problem | ||
| 11/27/2013 | Sold | $231,600$81/sqft |
Source: Public Record Report a problem | ||
Public tax history
| Year | Property taxes | Tax assessment |
|---|---|---|
| 2024 | $6,623 +20.7% | $128,900 +36.9% |
| 2023 | $5,485 +11.3% | $94,180 |
| 2022 | $4,928 -0.4% | $94,180 |
| 2021 | $4,947 +9% | $94,180 +17.9% |
| 2020 | $4,540 +0.2% | $79,880 |
| 2019 | $4,531 0% | $79,880 |
| 2018 | $4,532 -1.5% | $79,880 +6.4% |
| 2017 | $4,599 -1.5% | $75,070 |
| 2016 | $4,670 -1.4% | $75,070 |
| 2015 | $4,736 +11.7% | $75,070 +12% |
| 2014 | $4,241 +3662.3% | $67,020 +6282.9% |
| 2013 | $113 +5.3% | $1,050 |
| 2012 | $107 | $1,050 -72.4% |
| 2011 | -- | $3,800 |
| 2010 | -- | -- |
| 2009 | -- | -- |
| 2008 | $65 +66.8% | -- |
| 2007 | $39 | -- |
Find assessor info on the county website
Monthly payment
Est. payment
Payment breakdown
Explore the cost of this home by adjusting the details. Changes won't be saved.Climate risks
Neighborhood: 44039
Nearby schools
GreatSchools rating
- NALiberty Elementary SchoolGrades: 1-2Distance: 1.9 mi
- 7/10North Ridgeville Middle SchoolGrades: 2-8Distance: 2 mi
- 7/10North Ridgeville High SchoolGrades: 9-12Distance: 2.1 mi
Schools provided by the listing agent
- District: North Ridgeville CSD - 4711
Source: MLS Now. This data may not be complete. We recommend contacting the local school district to confirm school assignments for this home.
- $343,9003 bd2 ba1.3k sqft37506 Tail Feather Dr, North Ridgeville, OH 44039Off Market
- $406,9003 bd2 ba2.4k sqft37498 Tail Feather Dr, North Ridgeville, OH 44039Off Market
- $391,2003 bd2 ba2k sqft37494 Tail Feather Dr, North Ridgeville, OH 44039Off Market
- $417,5004 bd3 ba2.1k sqft37493 Tail Feather Dr, North Ridgeville, OH 44039Off Market
- $413,9004 bd4 ba2.9k sqft37497 Tail Feather Dr, NORTH RIDGEVILLE, OH 44039Off Market
- $411,3003 bd3 ba2.4k sqft37510 Tail Feather Dr, North Ridgeville, OH 44039Off Market
- $367,4003 bd3 ba2.1k sqft37490 Tail Feather Dr, North Ridgeville, OH 44039Off Market
- $379,8003 bd2 ba1.6k sqft37514 Tail Feather Dr, North Ridgeville, OH 44039Off Market
A local agent can set up tours, give advice and negotiate with sellers.
Similar homes
- $419,9004 bd3 ba2.1k sqft36035 Harbor Dr, North Ridgeville, OH 44039For Sale
 MLS ID #5236089, Kit Custer, RE/MAX Transitions. MLS Now
 - $449,9004 bd4 ba2.5k sqft5392 Otten Rd, North Ridgeville, OH 44039For Sale
 MLS ID #5236887, Michael Della Vella, Howard Hanna. MLS Now
 - $440,0004 bd3 ba3k sqft37970 Terrell Dr, North Ridgeville, OH 44039For Sale
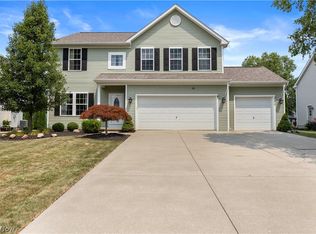 MLS ID #5235971, Marcella Musat, Russell Real Estate Services. MLS Now
 - $489,0004 bd4 ba3.2k sqft36288 Thornbury St, North Ridgeville, OH 44039For Sale
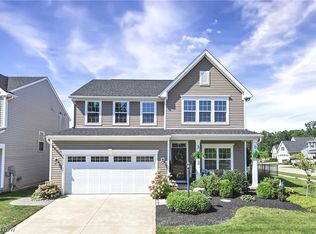 MLS ID #5234022, Ed Huck, Keller Williams Citywide. MLS Now
 - $419,9004 bd3 ba2.5k sqft37379 Hunter Lake Dr, North Ridgeville, OH 44039For SaleMLS ID #5225703, Karlie R Burns Santoferraro, Berkshire Hathaway HomeServices Stouffer Realty. MLS Now
- $439,9004 bd3 ba2.5k sqft6084 Yale Ct, North Ridgeville, OH 44039For SaleMLS ID #5234707, Anthony W May, Howard Hanna. MLS Now
- $485,0005 bd4 ba2.9k sqft37456 W Fenwick Dr, North Ridgeville, OH 44039For SaleMLS ID #5236326, Jessica Novosel, Russell Real Estate Services. MLS Now
- $355,0002 bd2 ba1.4k sqft37470 Tail Feather Dr, North Ridgeville, OH 44039For SaleMLS ID #5235675, Kathy Fawcett, Engel & Völkers Distinct. MLS Now
- $520,0004 bd3 ba2.9k sqft6200 Lila Dr, North Ridgeville, OH 44039For SaleMLS ID #5236563, Bobbie J Burey, Howard Hanna. MLS Now
- $349,9003 bd3 ba1.9k sqft5410 Fountain Cir, North Ridgeville, OH 44039For SaleMLS ID #5236841, James W Fowler, Century 21 DeAnna Realty. MLS Now
- $384,9003 bd2 ba1.9k sqft8832 Wheaton Pl, North Ridgeville, OH 44039For SaleMLS ID #5235018, Anthony R Latina, RE/MAX Crossroads Properties. MLS Now
- $409,9004 bd3 ba2.5k sqft7144 Fairacres Rd, North Ridgeville, OH 44039For SaleMLS ID #5228552, Patrick R Riley, Century 21 Carolyn Riley RL. Est. Srvcs, Inc.. MLS Now
- $495,0004 bd3 ba2.4k sqft37603 Stoney Lake Dr, North Ridgeville, OH 44039For SaleMLS ID #5229437, Anthony Witherspoon, Berkshire Hathaway HomeServices Lucien Realty. MLS Now
- $394,0004 bd3 ba2.7k sqft5856 Ridgeview Blvd, North Ridgeville, OH 44039For SaleMLS ID #5228294, Floria J Aguilera, Plum Tree Realty, LLC. MLS Now
- $440,0003 bd4 ba3.1k sqft38524 Terrell Dr, North Ridgeville, OH 44039For SaleMLS ID #5223644, Gregory Erlanger, Keller Williams Citywide. MLS Now
- $320,0004 bd2 ba1.9k sqft5901 Hawthorne Holw, North Ridgeville, OH 44039For SaleMLS ID #5236121, Thomas D Kazanas, HomeSmart Real Estate Momentum LLC. MLS Now
- $468,9004 bd3 ba2.2k sqft5209 Turin Pl, North Ridgeville, OH 44039For SaleMLS ID #5215555, Sylvia Incorvaia, EXP Realty, LLC.. MLS Now
- $510,0004 bd3 ba2.8k sqft5550 Avon Belden Rd, North Ridgeville, OH 44039For SaleMLS ID #5224329, Kendra Wensing, Home Equity Realty Group. MLS Now
- $449,9004 bd4 ba2.1k sqft8082 Cora Ct, North Ridgeville, OH 44039For SaleMLS ID #5230279, Michael Atkinson, RE/MAX Real Estate Group. MLS Now
- $465,0003 bd2 ba2.3k sqft4928 Avery Way, North Ridgeville, OH 44039For SaleMLS ID #20262867, John J. Bou-Sliman, Weichert, Realtors-Morgan Rlty. Firelands MLS
