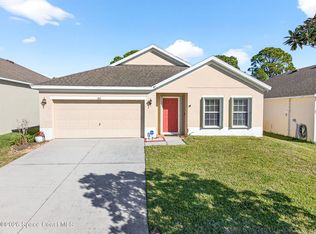
SPARLING CLEAN SPLIT PLAN W/ WATER VIEWS. Located in the popular S Titusville Subdivision of Sisson Meadows, this home stands out from all the rest w/ many updates! The screened lanai has been enlarged (28x14) to take advantage of the peaceful pond views w/ nature at your doorstep finished w/an epoxy floor & no back yard neighbors to spoil your view. Inside are high vaulted ceilings & easy to maintain tile floors w/ luxury vinyl plank floors in all 3 bdrms. The master bath has an updated tiled shower, mirrors & lights as well as the guest bathroom. HVAC 2024, ROOF SHINGLES 2024. INTERIOR & EXTERIOR PAINT 2022, HOT WATER HEATER 2025, CENTRAL VACUUM 2026 & wiring for the DUROLAX GENERATOR. All this is located on a corner lot with a perfectly manicured yard w/ sprinklers on reclaimed water & there is a retractable screen enclosure that goes over the garage door to provide ventilation while working in the garage.
Inside Laundry room too. Fussy owners have made this home MOVE-IN READY
For sale
$375,000
234 Breakaway Trl, Titusville, FL 32780
3beds
1,538sqft
Single Family Residence
Built in 2010
7,840 Square Feet Lot
$364,000 Zestimate®
$244/sqft
$70/mo HOA
What's special
Water viewsHigh vaulted ceilingsCorner lotSplit planPeaceful pond viewsInside laundry room
- 3 days |
- 361 |
- 24 |
Likely to sell faster than
Zillow last checked:
Listing updated:
Listed by:
Donna Cox 321-223-7048,
The Property Place
Source: Space Coast AOR,MLS#: 1084796
Facts & features
Interior
Bedrooms & bathrooms
- Bedrooms: 3
- Bathrooms: 2
- Full bathrooms: 2
Heating
- Central, Heat Pump
Cooling
- Central Air, Electric
Appliances
- Included: Dishwasher, Disposal, Double Oven, Dryer, Electric Oven, Electric Range, Electric Water Heater, Ice Maker, Microwave, Plumbed For Ice Maker, Refrigerator, Washer, Washer/Dryer Stacked
- Laundry: Electric Dryer Hookup, In Unit, Washer Hookup
Features
- Breakfast Nook, Ceiling Fan(s), Central Vacuum, Eat-in Kitchen, Entrance Foyer, Open Floorplan, Pantry, Primary Bathroom - Shower No Tub, Split Bedrooms, Vaulted Ceiling(s), Walk-In Closet(s)
- Flooring: Tile
- Has fireplace: No
Interior area
- Total structure area: 2,334
- Total interior livable area: 1,538 sqft
Video & virtual tour
Property
Parking
- Total spaces: 2
- Parking features: Attached, Garage, Garage Door Opener
- Attached garage spaces: 2
Accessibility
- Accessibility features: Accessible Central Living Area, Standby Generator
Features
- Levels: One
- Stories: 1
- Patio & porch: Front Porch, Porch, Screened
- Exterior features: Storm Shutters
- Has view: Yes
- View description: Pond, Protected Preserve
- Has water view: Yes
- Water view: Pond
Lot
- Size: 7,840 Square Feet
- Features: Corner Lot, Sprinklers In Front, Sprinklers In Rear
Details
- Additional parcels included: 2224152
- Parcel number: 223527320000d.00003.00
- Special conditions: Standard
Construction
Type & style
- Home type: SingleFamily
- Architectural style: Traditional
- Property subtype: Single Family Residence
Materials
- Block, Stone Veneer, Stucco
- Roof: Shingle
Condition
- Updated/Remodeled
- New construction: No
- Year built: 2010
Utilities & green energy
- Sewer: Public Sewer
- Water: Public
- Utilities for property: Cable Connected, Electricity Connected, Sewer Connected, Water Connected, Propane
Community & HOA
Community
- Subdivision: Sisson Meadows
HOA
- Has HOA: Yes
- Amenities included: Management - Off Site
- HOA fee: $209 quarterly
- HOA name: Sisson Meadows HOA
Location
- Region: Titusville
Financial & listing details
- Price per square foot: $244/sqft
- Tax assessed value: $296,200
- Annual tax amount: $4,079
- Date on market: 8/12/2026
- Listing terms: Cash,Conventional,FHA,VA Loan
- Road surface type: Asphalt
Estimated market value
$364,000
$346,000 - $382,000
$1,981/mo
Price history
| Date | Event | Price |
|---|---|---|
| 8/12/2026 | Listed for sale | $375,000-16.3%$244/sqft |
Source: Space Coast AOR #1084796 Report a problem | ||
| 3/30/2025 | Listing removed | $448,000$291/sqft |
Source: Space Coast AOR #1023459 Report a problem | ||
| 8/29/2024 | Listed for sale | $448,000+178.8%$291/sqft |
Source: Space Coast AOR #1023459 Report a problem | ||
| 1/5/2011 | Sold | $160,690+86.8%$104/sqft |
Source: Public Record Report a problem | ||
| 9/2/2010 | Sold | $86,000$56/sqft |
Source: Public Record Report a problem | ||
Public tax history
| Year | Property taxes | Tax assessment |
|---|---|---|
| 2025 | $4,079 +0.8% | $269,950 +2.9% |
| 2024 | $4,046 +2.9% | $262,350 +4.6% |
| 2023 | $3,931 +6.1% | $250,880 +3% |
| 2022 | $3,706 +0.5% | $243,580 +30.3% |
| 2021 | $3,686 +4.1% | $186,880 +6.1% |
| 2020 | $3,539 -2.5% | $176,120 +2.3% |
| 2019 | $3,632 | $172,230 +4.3% |
| 2018 | $3,632 +2.4% | $165,090 +12.2% |
| 2017 | $3,548 +8.1% | $147,140 +8% |
| 2016 | $3,282 +7.2% | $136,220 +8.7% |
| 2015 | $3,063 +12.4% | $125,340 +8.5% |
| 2014 | $2,724 | $115,510 +4.3% |
| 2013 | -- | $110,760 +10.9% |
| 2012 | $2,393 -9.1% | $99,860 -11% |
| 2011 | $2,631 +480.1% | $112,200 +434.3% |
| 2010 | $454 -10.4% | $21,000 -16% |
| 2009 | $506 -12.6% | $25,000 -16.7% |
| 2008 | $579 +2.1% | $30,000 |
| 2007 | $568 | $30,000 |
Find assessor info on the county website
Monthly payment
Est. payment
Payment breakdown
Explore the cost of this home by adjusting the details. Changes won't be saved.Climate risks
Neighborhood: 32780
Nearby schools
GreatSchools rating
- 3/10Imperial Estates Elementary SchoolGrades: PK-6Distance: 0.9 mi
- 4/10Andrew Jackson Middle SchoolGrades: 7-8Distance: 1.5 mi
- 4/10Titusville High SchoolGrades: PK,9-12Distance: 2.8 mi
Schools provided by the listing agent
- Elementary: Imperial Estates
- Middle: Jackson
- High: Titusville
Source: Space Coast AOR. This data may not be complete. We recommend contacting the local school district to confirm school assignments for this home.
- $361,800-- bd-- ba1.8k sqft244 Breakaway Trl, Titusville, FL 32780Off Market
- $368,800-- bd-- ba1.8k sqft224 Breakaway Trl, Titusville, FL 32780Off Market
- $387,9004 bd3 ba1.9k sqft254 Breakaway Trl, Titusville, FL 32780Off Market
- $363,2003 bd2 ba1.7k sqft4937 Bog Hollow Rd, Titusville, FL 32780Off Market
- $339,500-- bd-- ba1.5k sqft4918 Bog Hollow Rd, Titusville, FL 32780Off Market
- $365,300-- bd-- ba1.8k sqft214 Breakaway Trl, Titusville, FL 32780Off Market
- $355,0003 bd2 ba1.4k sqft4908 Bog Hollow Rd, Titusville, FL 32780Off Market
- $472,100-- bd-- ba1.9k sqft4938 Bog Hollow Rd, Titusville, FL 32780Off Market
A local agent can set up tours, give advice and negotiate with sellers.
Similar homes
- $364,0003 bd2 ba1.9k sqft482 Hollow Glen Dr, Titusville, FL 32780For Sale
 MLS ID #1067923, Barbara J Zorn. Space Coast AOR
 - $370,0003 bd2 ba1.8k sqft5879 Cheshire Dr, Titusville, FL 32780For Sale
 MLS ID #1083218, Christina Riordan. Space Coast AOR
 - $389,9003 bd2 ba1.8k sqft3403 Bengal Dr, Titusville, FL 32780For Sale
 MLS ID #1078416, Jaimie Lynn Long. Space Coast AOR
 - $316,0003 bd2 ba1.3k sqft511 L M Davey Ln, Titusville, FL 32780For Sale
 MLS ID #1079918, Brian Zachry. Space Coast AOR
 - $374,0003 bd2 ba1.8k sqft565 Greenleaf Ln, Titusville, FL 32780For SaleMLS ID #1079389, Craig Luiz. Space Coast AOR
- $369,9004 bd2 ba1.7k sqft6945 Glenhaven Ave, Cocoa, FL 32927For SaleMLS ID #1084768, Danielle Bowden. Space Coast AOR
- $349,0003 bd2 ba1.5k sqft565 Willowgreen Ln, Titusville, FL 32780For SaleMLS ID #1081874, Donna Cox. Space Coast AOR
- $349,9004 bd2 ba1.8k sqft5617 Yearling Dr, Titusville, FL 32780For SaleMLS ID #1069911, Thomas Nickley. Space Coast AOR
- $355,0003 bd2 ba1.7k sqft987 Mason Dr, Titusville, FL 32780For SaleMLS ID #1074701, Moe Mossa. Space Coast AOR
- $330,0003 bd2 ba1.6k sqft3454 Trevino Cir, Titusville, FL 32780For SaleMLS ID #1079357, Joanne M Cereghino. Space Coast AOR
- $325,0004 bd2 ba1.6k sqft4790 Greenhill St, Cocoa, FL 32927For SaleMLS ID #1085020, Sebrina Dwyer. Space Coast AOR
- $479,0005 bd3 ba2.2k sqft340 Meredith Way, Titusville, FL 32780For SaleMLS ID #1076571, Austin William Naylor. Space Coast AOR
- $285,0002 bd2 ba1.4k sqft1419 Brook Dr, Titusville, FL 32780For SaleMLS ID #1084535, Johanna Hamilton. Space Coast AOR
- $439,5003 bd3 ba2.2k sqft5573 Reagan Ave, Titusville, FL 32780For SaleMLS ID #1072184, Chad P Conner. Space Coast AOR
- $475,0003 bd2 ba2.1k sqft4373 Fletcher Ln, Titusville, FL 32780For SaleMLS ID #1083125, Raymond Giamporcaro. Space Coast AOR
- $277,0003 bd2 ba1.3k sqft1440 Thomas St, Titusville, FL 32780For SaleMLS ID #1083147, Niria Jenny Penton. Space Coast AOR
- $480,0003 bd3 ba2.3k sqft685 Bella Vista Dr, Titusville, FL 32780For SaleMLS ID #1081965, Donna Cox. Space Coast AOR
- $315,0004 bd2 ba1.8k sqft939 Macon Dr, Titusville, FL 32780For SaleMLS ID #1079962, Lisa E Ramsey. Space Coast AOR
- $365,0003 bd2 ba1.4k sqft1607 Eden Ct, Titusville, FL 32796For SaleMLS ID #1081976, Anjelika Teynor. Space Coast AOR
- $391,9003 bd2 ba2.1k sqft6890 Caliph Ave, Cocoa, FL 32927For SaleMLS ID #1083997, Danielle Mahony. Space Coast AOR
