
Welcome to your Pocono escape in amenity-filled Locust Lake Village! This charming 2-bedroom, 1-bath home offers the perfect blend of comfort, character, and four-season recreation. Inside, exposed beams, natural light, and both electric and wood-burning fireplaces create a warm and inviting atmosphere. The three-season porch offers the perfect spot to relax, dine, or simply enjoy the peaceful surroundings, while the private yard and fire pit are ideal for evenings under the stars. Locust Lake Village offers an impressive array of amenities, including beaches, lakes for swimming, fishing, kayaking and paddleboarding, a clubhouse, tennis and basketball courts, hiking trails and more. The community also allows ATVs and golf carts, giving you even more ways to get out and explore. Beyond the community, you'll find easy access to skiing, golf, hiking, mountain biking and road cycling, making this an ideal home base for enjoying everything the Poconos has to offer in every season. Whether you're searching for a weekend getaway, a four-season retreat, or simply your own place to unwind in the Poconos, this inviting home offers the perfect combination of relaxation, recreation and location.
For sale
$230,000
113 Beech Ln, Pocono Lake, PA 18347
2beds
672sqft
Stock Cooperative
Built in 1972
-- sqft lot
$221,800 Zestimate®
$342/sqft
$144/mo HOA
What's special
Private yardFire pitThree-season porchNatural lightElectric and wood-burning fireplacesExposed beams
- 4 days
- 293
- 15
Zillow last checked:
Listing updated:
Listed by:
Stephanie Grazio 570-582-5874,
Pocono Area Realty Benz Group (570) 216-8545
Source: Bright MLS,MLS#: PAMR2007416
Facts & features
Interior
Bedrooms & bathrooms
- Bedrooms: 2
- Bathrooms: 1
- Full bathrooms: 1
- Main level bathrooms: 1
- Main level bedrooms: 2
Heating
- Baseboard, Electric
Cooling
- Ceiling Fan(s), Electric
Appliances
- Included: Electric Water Heater
Features
- Ceiling Fan(s)
- Has basement: No
- Number of fireplaces: 2
Interior area
- Total structure area: 672
- Total interior livable area: 672 sqft
- Finished area above ground: 672
Property
Parking
- Total spaces: 1
- Parking features: Built In, Attached
- Attached garage spaces: 1
Accessibility
- Accessibility features: No Stairs
Features
- Levels: One
- Stories: 1
- Pool features: None
Details
- Additional structures: Above Grade
- Parcel number: 19.11A.1.273
- Zoning: RESIDENTIAL
- Special conditions: Standard
Construction
Type & style
- Home type: Cooperative
- Architectural style: Cottage
- Property subtype: Stock Cooperative
Materials
- T-1-11
- Foundation: Crawl Space
Condition
- New construction: No
- Year built: 1972
Utilities & green energy
- Sewer: On Site Septic
- Water: Well
Community & HOA
Community
- Subdivision: Locust Lake Village
HOA
- Has HOA: Yes
- Amenities included: Basketball Court, Clubhouse, Lake, Security, Tennis Court(s), Tot Lots/Playground
- Services included: Security, Other
- HOA fee: $1,733 annually
Location
- Region: Pocono Lake
- Municipality: TOBYHANNA TWP
Financial & listing details
- Price per square foot: $342/sqft
- Tax assessed value: $65,410
- Annual tax amount: $2,042
- Date on market: 9/29/2026
- Listing agreement: Exclusive Right To Sell
- Listing terms: Cash,Conventional,FHA,VA Loan
- Inclusions: Fully Furnished
- Ownership: Cooperative
Estimated market value
$221,800
$211,000 - $233,000
$1,737/mo
Price history
| Date | Event | Price |
|---|---|---|
| 9/10/2026 | Listed for sale | $230,000+43.8%$342/sqft |
Source: PMAR #PM-144640 Report a problem | ||
| 5/21/2021 | Sold | $159,900+6.7%$238/sqft |
Source: PMAR #PM-86099 Report a problem | ||
| 3/31/2021 | Listed for sale | $149,900+368.4%$223/sqft |
Source: PMAR #PM-86099 Report a problem | ||
| 10/28/2016 | Sold | $32,000-21.8%$48/sqft |
Source: PMAR #PM-7392 Report a problem | ||
| 8/2/2016 | Price change | $40,900-8.9%$61/sqft |
Source: WEICHERT, REALTORS - Acclaim #PM-7392 Report a problem | ||
| 4/13/2016 | Price change | $44,900-2.4%$67/sqft |
Source: WEICHERT, REALTORS - Acclaim #PM-7392 Report a problem | ||
| 10/26/2015 | Price change | $46,000-4%$68/sqft |
Source: WEICHERT, REALTORS - Acclaim #PM-7392 Report a problem | ||
| 7/24/2015 | Price change | $47,900-4%$71/sqft |
Source: WEICHERT, REALTORS - Acclaim #PM-7392 Report a problem | ||
| 5/11/2015 | Price change | $49,900-5%$74/sqft |
Source: WEICHERT, REALTORS - Acclaim #PM-7392 Report a problem | ||
| 4/16/2015 | Listed for sale | $52,500$78/sqft |
Source: WEICHERT, REALTORS - Acclaim #PM-7392 Report a problem | ||
| 2/3/2015 | Listing removed | $52,500$78/sqft |
Source: REO Property Management� #PM-7392 Report a problem | ||
| 12/14/2014 | Price change | $52,500-1.9%$78/sqft |
Source: REO Property Management� #PM-7392 Report a problem | ||
| 11/23/2014 | Listed for sale | $53,500+494.4%$80/sqft |
Source: REO Property Management� #PM-7392 Report a problem | ||
| 12/17/2013 | Sold | $9,000-1.1%$13/sqft |
Source: Public Record Report a problem | ||
| 8/28/2006 | Sold | $9,100$14/sqft |
Source: Agent Provided Report a problem | ||
Public tax history
| Year | Property taxes | Tax assessment |
|---|---|---|
| 2026 | $2,043 +3.3% | $65,410 |
| 2025 | $1,977 +8.3% | $65,410 |
| 2024 | $1,826 +9.4% | $65,410 |
| 2023 | $1,669 +1.8% | $65,410 |
| 2022 | $1,640 | $65,410 |
| 2021 | $1,640 | $65,410 |
| 2020 | $1,640 -28.6% | $65,410 +388.9% |
| 2019 | $2,298 | $13,380 |
| 2018 | $2,298 | $13,380 |
| 2017 | $2,298 +371.3% | $13,380 |
| 2016 | $488 | $13,380 |
| 2015 | -- | $13,380 |
| 2014 | -- | $13,380 |
| 2013 | -- | $13,380 |
| 2012 | -- | $13,380 |
| 2011 | -- | $13,380 |
| 2010 | -- | $13,380 |
| 2008 | -- | $13,380 |
| 2007 | -- | $13,380 |
| 2006 | -- | $13,380 |
| 2005 | -- | $13,380 |
| 2004 | -- | $13,380 |
| 2003 | -- | $13,380 |
Find assessor info on the county website
Monthly payment
Est. payment
Payment breakdown
Explore the cost of this home by adjusting the details. Changes won't be saved.Climate risks
Neighborhood: 18347
Nearby schools
Schools provided by the listing agent
- District: Pocono Mountain
Source: Bright MLS. This data may not be complete. We recommend contacting the local school district to confirm school assignments for this home.
Similar homes

- $239,0002 bd1 ba720 sqft1170 Kinta Cir, Pocono Lake, PA 18347For Sale
 MLS ID #PM-143420, Russell Mattia, Keller Williams Real Estate - West End. PMAR
 - $239,0003 bd1 ba864 sqft391 Berry Ln, Pocono Lake, PA 18347For Sale
 MLS ID #PM-144762, Robert M. Baxter, Lake Naomi Real Estate. PMAR
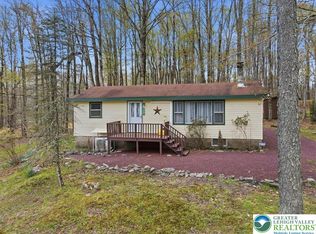
 - $229,0002 bd1 ba760 sqft173 Bushkill Dr, Pocono Lake, PA 18347For Sale
 MLS ID #783965, Rosalie A. Bueti, Keller Williams Real Estate. GLVR
 - $279,0003 bd2 ba1k sqft154 Squaw Trl, Pocono Lake, PA 18347For Sale
 MLS ID #785616, Xander Weidenbaum, Redstone Run Realty. GLVR
 - $229,9002 bd1 ba616 sqft76 Woodland Rd, Albrightsville, PA 18210For Sale
 MLS ID #PACC2008216, Marion Gaeta, The Real Estate Group, LLC. Bright MLS
 - $235,0002 bd2 ba936 sqft306 Snow Ridge Cir, Lake Harmony, PA 18624For SaleMLS ID #PACC2007858, Theresa McNulty, Keller Williams Real Estate-Langhorne. Bright MLS
- $239,9003 bd1 ba960 sqft137 Aspen Rd, Albrightsville, PA 18210For SaleMLS ID #PAMR2007460, Mitchell Ross, Leon R Ross Broker. Bright MLS
