Your Pocono Escape, Completely Reimagined! An incredible, fully renovated ranch home in the heart of the Poconos, set in the highly desirable community of Locust Lake Village. This 4-bedroom, 2-full-bath home has been beautifully updated throughout with modern touches, including a gourmet-style kitchen featuring gas cooking and stainless steel appliances. Central air conditioning — a rare find in the Poconos — keeps the home comfortable year-round, and two fireplaces add warmth and ambiance for cooler evenings. The home comes fully furnished and decorated for a true turnkey experience, ready for a full-time residence, a second-home getaway, or an investment property.
Outdoor living is just as impressive, with a screened-in gazebo perfect for al fresco dining, a hot tub with a privacy panel, and a large firepit for entertaining. An expansive, u-shaped driveway offers ample parking, and the detached 2-car garage — a true commodity in the Poconos — opens the door to even more possibilities. Sited on nearly an acre across a double lot, the property backs up to the gamelands for the ultimate privacy and seclusion.
Locust Lake Village offers an unmatched lifestyle with 3 lakes and beaches, sports courts, a private skiing and sledding hill, and catch-and-release fishing. The community is both ATV and golf cart friendly, and short-term-rental friendly, making this property as flexible as it is beautiful. Don't let this one slip away!
For sale
$499,999
1724 Stag Run, Pocono Lake, PA 18347
4beds
1,840sqft
Single Family Residence
Built in 1970
0.91 Acres Lot
$-- Zestimate®
$272/sqft
$-- HOA
What's special
Two fireplacesFully furnished and decoratedFully renovated ranch homeLarge firepit for entertainingGas cookingCentral air conditioningGourmet-style kitchen
- 14 hours
- 224
- 37
Zillow last checked:
Listing updated:
Listed by:
Krista L. Kasper 610-333-5840,
LeCompte Realty 484-293-1582
Source: GLVR,MLS#: 785502 Originating MLS: Lehigh Valley MLS
Originating MLS: Lehigh Valley MLSFacts & features
Interior
Bedrooms & bathrooms
- Bedrooms: 4
- Bathrooms: 2
- Full bathrooms: 2
Primary bedroom
- Level: First
- Dimensions: 19.00 x 11.00
Bedroom
- Level: First
- Dimensions: 15.00 x 11.00
Bedroom
- Level: First
- Dimensions: 15.00 x 11.00
Bedroom
- Level: First
- Dimensions: 11.00 x 8.00
Bedroom
- Level: First
- Dimensions: 15.00 x 11.00
Bedroom
- Level: First
- Dimensions: 11.00 x 8.00
Breakfast room nook
- Level: First
- Dimensions: 17.00 x 16.00
Family room
- Level: First
- Dimensions: 23.00 x 15.00
Other
- Level: First
- Dimensions: 11.00 x 5.00
Other
- Level: First
- Dimensions: 7.00 x 5.00
Kitchen
- Level: First
- Dimensions: 15.00 x 6.00
Recreation
- Level: First
- Dimensions: 16.00 x 16.00
Heating
- Forced Air, Fireplace(s), Propane
Cooling
- Central Air, Ceiling Fan(s)
Appliances
- Included: Dishwasher, Gas Oven, Gas Range, Microwave, Propane Water Heater, Refrigerator, Tankless Water Heater
- Laundry: Main Level, Stacked
Features
- Cedar Closet(s), Dining Area, Eat-in Kitchen, Game Room, Kitchen Island, Family Room Main Level, Vaulted Ceiling(s)
- Flooring: Luxury Vinyl, Luxury VinylPlank
- Windows: Replacement Windows
- Basement: Crawl Space
- Has fireplace: Yes
- Fireplace features: Bedroom, Family Room, Insert
Interior area
- Total interior livable area: 1,840 sqft
- Finished area above ground: 1,840
- Finished area below ground: 0
Video & virtual tour
Property
Parking
- Total spaces: 2
- Parking features: Driveway, Detached, Garage, Off Street
- Garage spaces: 2
- Has uncovered spaces: Yes
Features
- Stories: 1
- Patio & porch: Deck
- Exterior features: Deck, Fire Pit, Hot Tub/Spa, Propane Tank - Owned
- Has spa: Yes
Lot
- Size: 0.91 Acres
- Features: Flat, Wooded
- Residential vegetation: Partially Wooded
Details
- Additional structures: Gazebo
- Parcel number: 19/11D/1/84
- Zoning: R-2
- Special conditions: None
Construction
Type & style
- Home type: SingleFamily
- Architectural style: Ranch
- Property subtype: Single Family Residence
Materials
- Vinyl Siding
- Roof: Other
Condition
- Year built: 1970
Utilities & green energy
- Electric: 200+ Amp Service, Circuit Breakers
- Sewer: Septic Tank
- Water: Well
Community & HOA
Community
- Security: Closed Circuit Camera(s), Smoke Detector(s)
- Subdivision: Locust Lake Village
Location
- Region: Pocono Lake
Financial & listing details
- Price per square foot: $272/sqft
- Tax assessed value: $181,170
- Annual tax amount: $5,600
- Date on market: 10/2/2026
- Ownership type: Fee Simple
Estimated market value
Not available
Estimated sales range
Not available
Not available
Price history
| Date | Event | Price |
|---|---|---|
| 10/2/2026 | Listed for sale | $499,999+44.6%$272/sqft |
Source:  GLVR #785502 Report a problem GLVR #785502 Report a problem | ||
| 3/19/2021 | Sold | $345,900+0.3%$188/sqft |
Source: PMAR #PM-84819 Report a problem | ||
| 2/9/2021 | Listed for sale | $344,900+106.7%$187/sqft |
Source: CENTURY 21 Select Group - Blakeslee #PM-84819 Report a problem | ||
| 9/10/2014 | Sold | $166,900-22%$91/sqft |
Source: PMAR #PM-12066 Report a problem | ||
| 6/25/2007 | Sold | $214,000$116/sqft |
Source: Public Record Report a problem | ||
Public tax history
| Year | Property taxes | Tax assessment |
|---|---|---|
| 2026 | $5,657 +3.3% | $181,170 |
| 2025 | $5,476 +8.3% | $181,170 |
| 2024 | $5,058 +21.4% | $181,170 +11% |
| 2023 | $4,166 +1.8% | $163,250 |
| 2022 | $4,093 | $163,250 |
Find assessor info on the county website
Monthly payment
Est. payment
Payment breakdown
Explore the cost of this home by adjusting the details. Changes won't be saved.Climate risks
Neighborhood: 18347
Nearby schools
Schools provided by the listing agent
- District: Pocono Mountain
Source: GLVR. This data may not be complete. We recommend contacting the local school district to confirm school assignments for this home.
Similar homes
- $530,0004 bd3 ba2.4k sqft155 Cottontail Ln, Pocono Lake, PA 18347For Sale
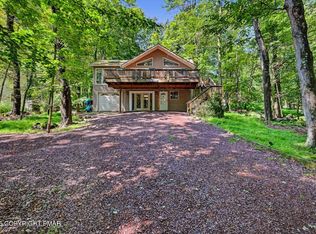 MLS ID #PM-144508, Teresa Jeanne Staiano, Realty Executives - Pocono Pines. PMAR
 - $449,0004 bd2 ba1.9k sqft297 Route 423, Pocono Pines, PA 18350For Sale
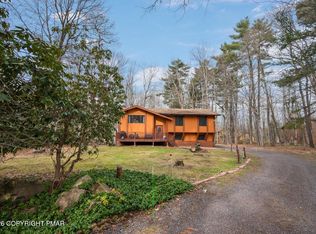 MLS ID #PM-145212, Thomas Patrick Sodano, Jr., Lake Naomi Real Estate. PMAR
 - $439,9004 bd3 ba2.5k sqft110 Aaron Dr, Pocono Lake, PA 18347For Sale
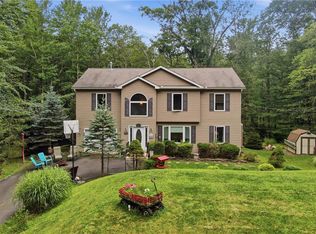 MLS ID #783020, Chris Troxell, Keller Williams Allentown. GLVR
 - $349,0004 bd3 ba2.1k sqft235 White Pine Dr, Pocono Lake, PA 18347For Sale
 MLS ID #PM-143873, Teresa Jeanne Staiano, Realty Executives - Pocono Pines. PMAR
