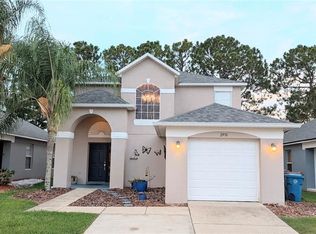
This 4-Bedroom Home and 2-bathroom with seller offering money Toward Your Closing Costs. Imagine spending your weekends just minutes from Disney, Universal, and Legoland, then coming home to a peaceful, gated community with 24-hour manned security. Located on a desirable corner lot at 829 Sheen Circle in Haines City. This popular Cali floor plan delivers the ultimate blend of comfort, style, and unbeatable convenience.This Spacious 4 bedrooms and 2 bathrooms featuring a blend of ceramic tile, durable vinyl, and cozy carpet in the other three bedrooms. A Private Master Suite: Includes dual vanities and a generously sized walk-in closet. The Modern Kitchen Centered around a functional island that opens seamlessly to the main living area, creating the perfect hub for gatherings and entertaining. A private screened-in porch provides a tranquil spot for morning coffee or evening relaxation. The HOA takes care of both lawn maintenance and irrigation, giving you more time to enjoy your weekends. Clubhouse with a fully equipped fitness center. Making this house your own is more attainable than ever. Properties in this location with quick access to I-4, local shopping, and world-class entertainment rarely last long. Schedule your private showing with your real estate agent today before this opportunity is gone!
For sale
$340,000
829 SHEEN CIRCLE, HAINES CITY, FL 33844
4beds
1,867sqft
Single Family Residence
Built in 2017
7,209 Square Feet Lot
$334,300 Zestimate®
$182/sqft
$233/mo HOA
What's special
Private screened-in porchPrivate master suiteDesirable corner lotDual vanitiesGenerously sized walk-in closet
- 3 days |
- 84 |
- 0 |
Likely to sell faster than
Zillow last checked:
Listing updated:
Listed by:
Andrice Julien 407-545-0858,
PREMIUM PROPERTIES R.E SERVICE 407-380-2800,
Elsa Brunache 407-541-7270,
PREMIUM PROPERTIES R.E. SERVICE
Source: Stellar MLS,MLS#: S5155468 Originating MLS: Orlando Regional
Originating MLS: Orlando Regional
Facts & features
Interior
Bedrooms & bathrooms
- Bedrooms: 4
- Bathrooms: 2
- Full bathrooms: 2
Primary bedroom
- Features: Walk-In Closet(s)
- Level: First
- Area: 180 Square Feet
- Dimensions: 15x12
Bedroom 2
- Features: Walk-In Closet(s)
- Level: First
- Area: 110 Square Feet
- Dimensions: 11x10
Bedroom 3
- Features: Walk-In Closet(s)
- Level: First
- Area: 110 Square Feet
- Dimensions: 11x10
Bedroom 4
- Features: Walk-In Closet(s)
- Level: First
- Area: 132 Square Feet
- Dimensions: 12x11
Dining room
- Level: First
- Area: 110 Square Feet
- Dimensions: 11x10
Kitchen
- Level: First
- Area: 198 Square Feet
- Dimensions: 11x18
Living room
- Level: First
- Area: 240 Square Feet
- Dimensions: 15x16
Heating
- Central
Cooling
- Central Air
Appliances
- Included: Dishwasher, Disposal, Dryer, Range, Range Hood, Refrigerator
- Laundry: Laundry Room
Features
- Living Room/Dining Room Combo, Solid Surface Counters, Solid Wood Cabinets, Thermostat, Walk-In Closet(s)
- Flooring: Carpet, Vinyl, Hardwood
- Has fireplace: No
Interior area
- Total structure area: 7,209
- Total interior livable area: 1,867 sqft
Video & virtual tour
Property
Parking
- Total spaces: 2
- Parking features: Garage - Attached
- Attached garage spaces: 2
Features
- Levels: One
- Stories: 1
- Exterior features: Lighting
Lot
- Size: 7,209 Square Feet
Details
- Parcel number: 272717741011002870
- Special conditions: None
Construction
Type & style
- Home type: SingleFamily
- Property subtype: Single Family Residence
Materials
- Block
- Foundation: Slab
- Roof: Shingle
Condition
- New construction: No
- Year built: 2017
Utilities & green energy
- Sewer: Public Sewer
- Water: Public
- Utilities for property: Cable Available, Electricity Available, Public, Water Available
Community & HOA
Community
- Pet fee: $0 monthly
- Subdivision: CALABAY AT TOWER LAKE PH 03
HOA
- Has HOA: Yes
- HOA fee: $233 monthly
- HOA name: Jennifer Conklin
- HOA phone: 863-940-2863
- Second HOA name: Highland Community Management
Location
- Region: Haines City
Financial & listing details
- Price per square foot: $182/sqft
- Tax assessed value: $285,504
- Annual tax amount: $5,156
- Date on market: 8/12/2026
- Cumulative days on market: 3 days
- Listing terms: Cash,Conventional,FHA,VA Loan
- Ownership: Fee Simple
- Total actual rent: 0
- Electric utility on property: Yes
- Road surface type: Asphalt
Estimated market value
$334,300
$318,000 - $351,000
$2,611/mo
Price history
| Date | Event | Price |
|---|---|---|
| 8/12/2026 | Listed for sale | $340,000+0.7%$182/sqft |
Source:  Stellar MLS #S5155468 Report a problem Stellar MLS #S5155468 Report a problem | ||
| 5/9/2022 | Sold | $337,500-0.7%$181/sqft |
Source: Public Record Report a problem | ||
| 3/8/2022 | Pending sale | $340,000$182/sqft |
Source: Stellar MLS #S5062769 Report a problem | ||
| 2/14/2022 | Listed for sale | $340,000+69.2%$182/sqft |
Source: Stellar MLS #S5062769 Report a problem | ||
| 12/4/2017 | Sold | $201,000$108/sqft |
Source: Public Record Report a problem | ||
Public tax history
| Year | Property taxes | Tax assessment |
|---|---|---|
| 2025 | $4,702 -6% | $285,504 -3.9% |
| 2024 | $5,003 -16.2% | $297,103 -1% |
| 2023 | $5,969 | $300,151 +71.9% |
| 2022 | -- | $174,645 +3% |
| 2021 | -- | $169,558 +1.4% |
| 2020 | $2,470 +1.2% | $167,217 +2.3% |
| 2019 | $2,442 -11.5% | $163,457 +3.8% |
| 2018 | $2,760 -22.5% | $157,524 +878.4% |
| 2017 | $3,562 +929% | $16,100 |
| 2016 | $346 +1.8% | $16,100 +4.5% |
| 2015 | $340 -45.8% | $15,400 +11.1% |
| 2014 | $627 +120.4% | $13,860 +10% |
| 2013 | $285 -19.3% | $12,600 -18.7% |
| 2012 | $352 -2.1% | $15,500 -5.7% |
| 2011 | $360 -8.1% | $16,430 -5.4% |
| 2010 | $392 -62% | $17,360 -61.4% |
| 2009 | $1,032 -21.4% | $45,000 -25% |
| 2008 | $1,313 | $60,000 |
Find assessor info on the county website
Monthly payment
Est. payment
Payment breakdown
Explore the cost of this home by adjusting the details. Changes won't be saved.Climate risks
Neighborhood: 33844
Nearby schools
GreatSchools rating
- 2/10Horizons Elementary SchoolGrades: PK-5Distance: 2.3 mi
- 3/10Shelley S. Boone Middle SchoolGrades: 6-8Distance: 2.3 mi
- 2/10Ridge Community High SchoolGrades: 9-12Distance: 1.2 mi
Schools provided by the listing agent
- Elementary: Horizons Elementary
- Middle: Lake Alfred-Addair Middle
- High: Ridge Community Senior High
Source: Stellar MLS. This data may not be complete. We recommend contacting the local school district to confirm school assignments for this home.
- $294,2003 bd2 ba1.7k sqft827 Sheen Cir, Haines City, FL 33844Off Market
- $296,9003 bd2 ba1.7k sqft833 Sheen Cir, Haines City, FL 33844Off Market
- $268,4003 bd2 ba1.6k sqft825 Sheen Cir, Haines City, FL 33844Off Market

- $422,7906 bd3 ba3.1k sqft561 Pawnee Ct, Haines City, FL 33844Sold
- $---- bd-- ba-- sqft565 Pawnee Ct, Haines City, FL 33844Off Market
- $315,9004 bd2 ba2k sqft557 Pawnee Ct, Haines City, FL 33844Off Market
- $378,5004 bd2 ba2.1k sqft569 Pawnee Ct, Haines City, FL 33844Sold
- $438,0005 bd3 ba2.6k sqft828 Sheen Cir, Haines City, FL 33844Sold
A local agent can set up tours, give advice and negotiate with sellers.
Similar homes
- $349,0004 bd3 ba1.6k sqft2976 KOKOMO LOOP, HAINES CITY, FL 33844For Sale
 MLS ID #O6429948, David Sheppard, FLORIDA VACATION HOME REALTY LLC. Stellar MLS
 - $310,0003 bd3 ba1.5k sqft826 Landmark Hills Dr, Haines City, FL 33844For Sale
 MLS ID #1085153, Edith M Rivera. Space Coast AOR
 - $355,0004 bd3 ba1.9k sqft3122 MONTSERRAT WAY, HAINES CITY, FL 33844For Sale
 MLS ID #S5154828, Nikki Ansons, COLDWELL BANKER REALTY. Stellar MLS
 - $379,9004 bd2 ba1.8k sqft125 DENALI STREET, HAINES CITY, FL 33844For Sale
 MLS ID #L4964277, Diana Lassel, GOLDSMITH PROPERTY SOLUTIONS. Stellar MLS
 - $325,0003 bd2 ba2k sqft243 MILESTONE DRIVE, HAINES CITY, FL 33844For SaleMLS ID #TB8536434, Michael Eddings, MARK SPAIN REAL ESTATE. Stellar MLS
- $314,9004 bd2 ba2k sqft248 TOWERVIEW DRIVE W, HAINES CITY, FL 33844For SaleMLS ID #L4963763, Jason Stone, BHHS FLORIDA PROPERTIES GROUP. Stellar MLS
- $285,0004 bd2 ba1.7k sqft813 SHEEN CIRCLE, HAINES CITY, FL 33844For SaleMLS ID #L4963992, Casandra Vann, KELLER WILLIAMS REALTY. Stellar MLS
- $--4 bd3 ba1.5k sqft1509 Gulf Vue Dr, Haines City, FL 33844AuctionAuction.com 2
- $--4 bd3 ba1.8k sqft174 Minniehaha Cir, Haines City, FL 33844AuctionServiceLink Auction
- $275,0004 bd2 ba1.5k sqft2112 EMBRY AVENUE, HAINES CITY, FL 33844For SaleMLS ID #P4939573, Debbie Bradbury, REAL ESTATE BROKERS USA, INC.. Stellar MLS
- $349,9003 bd2 ba1.7k sqft196 MINNIEHAHA CIRCLE, HAINES CITY, FL 33844For SaleMLS ID #O6411213, Chris Creegan, CREEGAN GROUP. Stellar MLS
- $352,9005 bd3 ba2.6k sqft817 SHEEN CIRCLE, HAINES CITY, FL 33844For SaleMLS ID #O6413118, Alexis McKenzie, REAL BROKER, LLC. Stellar MLS
- $375,0004 bd3 ba1.9k sqft176 MINNIEHAHA CIRCLE, HAINES CITY, FL 33844For SaleMLS ID #S5148370, Linda Sanders, CHAMPION HOMES. Stellar MLS
- $287,5004 bd3 ba1.9k sqft147 MINNIEHAHA CIRCLE, HAINES CITY, FL 33844For SaleMLS ID #L4963744, Pat Pearson, VIEWPOINT VALUE REALTY. Stellar MLS
- $350,0004 bd2 ba1.9k sqft1691 WATERVIEW LOOP, HAINES CITY, FL 33844For SaleMLS ID #S5152808, Jason Braddock, EXP REALTY LLC. Stellar MLS
- $375,0004 bd3 ba1.9k sqft315 CHEROKEE AVENUE, HAINES CITY, FL 33844For SaleMLS ID #TB8502899, Yaritza Menendez Gonzalez, DALTON WADE INC. Stellar MLS
- $339,9003 bd2 ba1.1k sqft2924 KOKOMO LOOP, HAINES CITY, FL 33844For SaleMLS ID #O6419541, Christina Sosa, LPT REALTY, LLC. Stellar MLS
- $390,0004 bd3 ba1.8k sqft189 MINNIEHAHA CIRCLE, HAINES CITY, FL 33844For SaleMLS ID #W7887829, Gregory Anderson, PA, EXP REALTY LLC. Stellar MLS
- $370,0004 bd3 ba2.2k sqft643 WASHINGTON WAY, HAINES CITY, FL 33844For SaleMLS ID #S5143047, Luis Perez, NAIM REAL ESTATE LLC. Stellar MLS
- $349,0004 bd3 ba2.2k sqft1656 DUNES COURT, HAINES CITY, FL 33844For SaleMLS ID #O6402686, Liz Wilson, REAL BROKER, LLC. Stellar MLS
