COUNTRY LIVING AT ITS FINEST—WITH THE CONVENIENCE OF BEING CLOSE TO TOWN! Welcome to this beautiful 3-bedroom, 2-bath home situated on 0.89 acres of land, offering the perfect combination of privacy, comfort, and convenience! As you enter the driveway, you’ll immediately appreciate the beautiful wooded tree line that provides a peaceful, private setting surrounded by natural scenery. Step inside to a welcoming foyer featuring tile flooring that opens into a spacious living area overlooking the kitchen. The kitchen offers abundant cabinetry, plenty of countertop space, stainless steel appliances, and a cozy breakfast nook, perfect for casual dining. A separate formal dining room provides additional space for entertaining family and friends. The spacious living room offers beautiful views of the screened-in pool and oversized lanai, creating the perfect indoor-outdoor living experience! Whether you’re enjoying your morning coffee, relaxing by the pool, or hosting gatherings, this outdoor space is sure to become one of your favorite places to unwind. The primary suite overlooks the pool area and features elegant tray ceilings, creating a relaxing retreat. The primary bathroom offers dual sinks, a large garden soaking tub, and a separate walk-in shower. The second bathroom also features a convenient walk-in shower. LOOKING FOR AN INVESTMENT OPPORTUNITY? This property is currently being utilized as a short-term vacation rental with Airbnb bookings scheduled through the remainder of the year! The new owner may have the opportunity to continue operating it as an income-producing vacation rental, subject to applicable requirements. Existing reservations may also be canceled through appropriate arrangements, offering flexibility for buyers looking to make this their primary residence or private getaway. Enjoy the beauty of country living without sacrificing convenience! Located just minutes from shopping, restaurants, medical facilities, fire services, and major highways, this property offers easy access to everyday necessities while maintaining that peaceful country atmosphere. With 0.89 acres, a private wooded setting, a beautiful pool, spacious lanai, and so much more, this property truly has something for everyone! Don’t miss your opportunity to own this beautiful piece of paradise. Schedule your private showing today and experience everything this home has to offer! Watch the short video and explore the 360° Interactive Aerial Virtual Tour for an even closer look at this home and its surroundings. Enjoy the freedom to zoom in and out, explore the property from every angle, and see as far as the eye can see!
For sale
$395,000
3829 CANAL ROAD, LAKE WALES, FL 33898
3beds
1,490sqft
Single Family Residence
Built in 2014
0.89 Acres Lot
$387,600 Zestimate®
$265/sqft
$-- HOA
What's special
Beautiful poolScreened-in poolSpacious lanaiBeautiful wooded tree linePrivate wooded settingLarge garden soaking tubStainless steel appliances
- 18 hours
- 95
- 18
Zillow last checked:
Listing updated:
Listed by:
Stacey Towns Friend 863-557-3034,
STACEY TOWNS REALTY LLC 863-422-1585
Source: Stellar MLS,MLS#: P4940233 Originating MLS: East Polk
Facts & features
Interior
Bedrooms & bathrooms
- Bedrooms: 3
- Bathrooms: 2
- Full bathrooms: 2
Rooms
- Room types: Family Room, Utility Room
Primary bedroom
- Features: Walk-In Closet(s)
- Level: First
- Area: 169 Square Feet
- Dimensions: 13x13
Bedroom 2
- Features: Walk-In Closet(s)
- Level: First
- Area: 130 Square Feet
- Dimensions: 13x10
Bedroom 3
- Features: Walk-In Closet(s)
- Level: First
- Area: 130 Square Feet
- Dimensions: 13x10
Balcony porch lanai
- Level: First
- Area: 1140 Square Feet
- Dimensions: 38x30
Dining room
- Level: First
- Area: 132 Square Feet
- Dimensions: 11x12
Kitchen
- Level: First
- Area: 195 Square Feet
- Dimensions: 15x13
Living room
- Level: First
- Area: 272 Square Feet
- Dimensions: 17x16
Heating
- Central
Cooling
- Central Air
Appliances
- Included: Dishwasher, Dryer, Range, Refrigerator, Washer
- Laundry: Inside, Laundry Room
Features
- Ceiling Fan(s), Eating Space In Kitchen, High Ceilings, Kitchen/Family Room Combo, Open Floorplan, Walk-In Closet(s)
- Flooring: Carpet, Ceramic Tile
- Doors: Sliding Doors, Sliding Doors
- Has fireplace: No
- Furnished: Yes
Interior area
- Total structure area: 2,100
- Total interior livable area: 1,490 sqft
Video & virtual tour
Property
Parking
- Total spaces: 2
- Parking features: Garage - Attached
- Attached garage spaces: 2
Features
- Levels: One
- Stories: 1
- Patio & porch: Covered, Front Porch, Rear Porch, Screened
- Exterior features: Irrigation System, Lighting
- Has private pool: Yes
- Pool features: In Ground, Gunite, Screen Enclosure
- Has view: Yes
- View description: Pool, Trees/Woods
Lot
- Size: 0.89 Acres
- Features: In County, Landscaped, Near Golf Course
- Residential vegetation: Mature Landscaping, Oak Trees, Trees/Landscaped, Wooded
Details
- Parcel number: 282832936101000040
- Special conditions: None
Construction
Type & style
- Home type: SingleFamily
- Property subtype: Single Family Residence
Materials
- Stucco
- Foundation: Slab
- Roof: Shingle
Condition
- New construction: No
- Year built: 2014
Utilities & green energy
- Sewer: Septic Tank
- Water: Public
- Utilities for property: BB/HS Internet Available, Fire Hydrant
Community & HOA
Community
- Pet fee: $0 monthly
- Subdivision: NATURES EDGE ESTATES
HOA
- Has HOA: No
Location
- Region: Lake Wales
Financial & listing details
- Price per square foot: $265/sqft
- Tax assessed value: $246,019
- Annual tax amount: $3,931
- Date on market: 10/24/2026
- Listing terms: Cash,Conventional,FHA
- Ownership: Fee Simple
- Total actual rent: 0
- Road surface type: Paved
Estimated market value
$387,600
$368,000 - $407,000
$2,252/mo
Price history
| Date | Event | Price |
|---|---|---|
| 10/24/2026 | Listed for sale | $395,000+1875%$265/sqft |
Source:  Stellar MLS #P4940233 Report a problem | ||
| 7/23/2013 | Sold | $20,000-32.2%$13/sqft |
Source: Public Record Report a problem | ||
| 8/12/2009 | Sold | $29,500-15.7%$20/sqft |
Source: Public Record Report a problem | ||
| 2/7/2008 | Sold | $35,000-22.2%$23/sqft |
Source: Public Record Report a problem | ||
| 1/19/2005 | Sold | $45,000+80%$30/sqft |
Source: Public Record Report a problem | ||
| 5/30/2003 | Sold | $25,000$17/sqft |
Source: Public Record Report a problem | ||
Public tax history
| Year | Property taxes | Tax assessment |
|---|---|---|
| 2025 | $3,192 -1.8% | $246,019 -0.4% |
| 2024 | $3,252 +6.8% | $247,129 +10% |
| 2023 | $3,046 +5.7% | $224,663 +10% |
| 2022 | $2,881 +10.3% | $204,239 +10% |
| 2021 | $2,612 +10.7% | $185,672 +10% |
| 2020 | $2,359 -1.8% | $168,793 +1.6% |
| 2019 | $2,403 -14.3% | $166,191 +10% |
| 2018 | $2,805 +8.7% | $151,083 +9.3% |
| 2017 | $2,581 +29.6% | $138,212 +2.8% |
| 2016 | $1,992 +7.5% | $134,476 +10% |
| 2015 | $1,853 +368.5% | $122,251 +619.1% |
| 2014 | $396 +21.1% | $17,000 -19% |
| 2013 | $327 +0.9% | $21,000 |
| 2012 | $324 -5.7% | $21,000 -4.5% |
| 2011 | $343 -6.2% | $22,000 -4.3% |
| 2010 | $366 -35.4% | $23,000 -31.3% |
| 2009 | $567 -10.1% | $33,500 -16.3% |
| 2008 | $630 | $40,000 |
| 2007 | -- | -- |
| 2006 | $416 | -- |
| 2005 | -- | -- |
| 2004 | $352 | -- |
| 2003 | $352 -2.4% | $21,000 |
| 2002 | $360 | $21,000 |
Find assessor info on the county website
Monthly payment
Est. payment
Payment breakdown
Explore the cost of this home by adjusting the details. Changes won't be saved.Climate risks
Neighborhood: 33898

Similar homes
- $350,0003 bd3 ba1.6k sqft6712 CYPRESS DRIVE, LAKE WALES, FL 33898For Sale
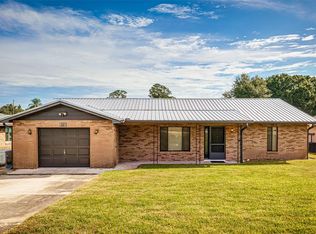
 MLS ID #L4965356, Melissa Witter, KELLER WILLIAMS REALTY SMART 1. Stellar MLS
- $--4 bd3 ba1.7k sqft2664 Canal Rd, Lake Wales, FL 33898Auction
 Auction.com 2
- $389,9003 bd3 ba2k sqft5430 TIMBERLANE ROAD, LAKE WALES, FL 33898For Sale
 MLS ID #L4963629, Curtis Yopp, HARPER REALTY FL, LLC. Stellar MLS
- $375,0003 bd2 ba1.7k sqft5637 MOON RISE LANE, LAKE WALES, FL 33898For Sale
 MLS ID #P4939975, Susan Shubert, TOWN & COUNTRY REAL ESTATE. Stellar MLS
- $425,0004 bd2 ba2.1k sqft2770 LAKE PIERCE DRIVE, LAKE WALES, FL 33898For SaleMLS ID #L4959263, Tammy Storie, REGAL REAL ESTATE LLC. Stellar MLS
- $325,0003 bd2 ba1.4k sqft4542 TIMBERLANE ROAD, LAKE WALES, FL 33898For SaleMLS ID #K4903159, Anne Lazzari, WESTLAKE REAL ESTATE CO., INC.. Stellar MLS
- $346,0004 bd2 ba1.6k sqft5304 FAIRMONT ROAD, LAKE WALES, FL 33898For SaleMLS ID #P4938050, Sanda Andrews, GOOD COMPANY REALTY INC.. Stellar MLS
- $229,9002 bd2 ba946 sqft7098 ALAMANDA BOULEVARD W, LAKE WALES, FL 33898For SaleMLS ID #P4939560, Sanda Andrews, GOOD COMPANY REALTY INC.. Stellar MLS
- $369,0003 bd2 ba2.2k sqft217 KENT COURT, HAINES CITY, FL 33844For SaleMLS ID #S5142121, Alan Brown, COLDWELL BANKER REALTY. Stellar MLS
- $228,0002 bd2 ba1.2k sqft7040 TAMARIND DRIVE, LAKE WALES, FL 33898For SaleMLS ID #P4937482, Kimberly Gay, COLDWELL BANKER REALTY. Stellar MLS
- $215,9902 bd2 ba1.1k sqft4209 JACARANDA DRIVE, LAKE WALES, FL 33898For SaleMLS ID #P4937913, Lamanda Jones, CENTURY 21 WATSON & MYERS REALTY. Stellar MLS
- $345,9004 bd2 ba2.2k sqft664 HATCHWOOD DRIVE, HAINES CITY, FL 33844For SaleMLS ID #S5155678, Laritza Torres Martinez, DALTON WADE INC. Stellar MLS
- $315,0004 bd2 ba1.6k sqft2137 ROCK DRIVE, POINCIANA, FL 34759For SaleMLS ID #C7532085, Raul Pino, SOVEREIGN REAL ESTATE GROUP. Stellar MLS
- $245,0002 bd2 ba1.4k sqft5636 MOON RISE LANE, LAKE WALES, FL 33898For SaleMLS ID #P4939981, Susan Shubert, TOWN & COUNTRY REAL ESTATE. Stellar MLS
- $225,0003 bd2 ba1k sqft3137 FAST TROT TRAIL, LAKE WALES, FL 33898For SaleMLS ID #S5158605, Daniela Larin, SANTIAGO & VAZQUEZ REAL ESTATE LLC. Stellar MLS
