Skip main navigation
Off market
  • $425,900

    9841 Brantley Rd, Lithia, FL 33547

    3beds
    1,799sqft
    SingleFamily
    Built in 2004
    1 Acres Lot
    $425,900 Zestimate®
    $237/sqft
    $2,546 Estimated rent

    Home value

    $425,900

    $405,000 - $447,000

    $2,546/mo

    Zestimate® history
    Loading
    Loading...

    Owner options

    List your home for rent

    $2,546/mo

    Rent Zestimate®

    Find your next renter with Zillow Rental Manager. Plus, with online applications, you can quickly screen prospective tenants – for free.

    Learn more

    $2,546/mo

    Rent Zestimate®

    Refinance and save

    $2,937/mo

    Est. payment

    Refinancing to a lower rate could help reduce your monthly payments and save thousands over the life of the loan.

    See today's rates

    $2,937/mo

    Est. payment

    Explore your selling options

    Work with a Zillow partner agent

    Leverage their expertise and Zillow's premium Showcase listings to get your home seen by more buyers.

    Get started

    List with your own agent

    Get your home in front of millions of buyers by listing it on Zillow.

    Learn how to do it

    Sell it yourself

    Take full control of how buyers see your home on Zillow by listing For Sale by Owner (FSBO).

    List your home

    What's special

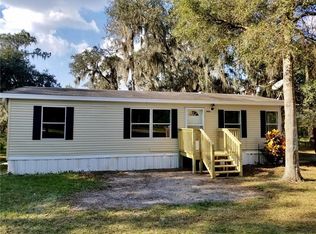
    Tucked back in Lithia, you will find this super spacious home with 1799 sf of living space, set back on a beautiful 1 acre lot that is covered in large oak trees and fruit bearing trees. Plenty of room for your RV and Boat. Enjoy the feel of a country atmosphere while having access to lots of dining and shopping just 10 minutes away. From the moment you walk in the door, you will fall in love with the large open living area and gorgeous wood flooring. The crown molding in the living and kitchen areas adds that extra dazzle to the 10' ceilings! The kitchen is wrapped in rich chestnut raised panel cabinets, crème corian countertops, large breakfast bar, stainless appliances and can lighting. Split floor plan gives a bit of privacy to the master bedroom. Large master bath has a jet garden tub, a walk in tile covered shower, custom cabinetry, his/hers walk in closets and a linen pantry. Walk through the french doors to a large screened porch overlooking the back yard. Some of the additional features include: new paint, ceiling fans throughout, 6-panel doors. 6" baseboards, double garage, door opener, pull down attic access, overhead AC handler, mature landscaping, fresh mulch, rain gutters and accent window shutters. Call today to make an appointment to view!

    This property is off market, which means it's not currently listed for sale or rent on Zillow. This may be different from what's available on other websites or public sources.

    Facts & features

    Interior

    Bedrooms & bathrooms
    • Bedrooms: 3
    • Bathrooms: 2
    • Full bathrooms: 2
    Heating
    • Heat pump, Other, Electric
    Cooling
    • Central
    Appliances
    • Included: Dishwasher, Dryer, Freezer, Garbage disposal, Microwave, Range / Oven, Refrigerator, Washer
    • Laundry: Laundry Room
    Features
    • Ceiling Fans(s), Living Room/Dining Room Combo, Split Bedroom, Crown Molding, Walk-In Closet(s), Window Treatments, Open Floorplan, Solid Wood Cabinets, Eating Space In Kitchen, Stone Counters, Thermostat
    • Flooring: Tile, Hardwood, Laminate
    • Windows: Blinds
    • Basement: None
    • Has fireplace: No
    Interior area
    • Structure area source: Public Records
    • Total interior livable area: 1,799 sqft

    Property

    Parking
    • Total spaces: 2
    • Parking features: Garage - Attached
    Features
    • Levels: One
    • Patio & porch: Covered, Enclosed, Porch, Screened, Front Porch
    • Exterior features: Stucco, Cement / Concrete
    • Has view: Yes
    • View description: Territorial
    Lot
    • Size: 1 Acres
    • Features: Oversized Lot, In County, Street Paved
    • Residential vegetation: Fruit Trees, Mature Landscaping, Trees/Landscaped, Oak Trees, Wooded
    Details
    • Parcel number: 213024ZZZ000004391001U
    • Zoning: AR

    Construction

    Type & style
    • Home type: SingleFamily
    • Architectural style: Contemporary
    Materials
    • masonry
    • Roof: Asphalt
    Condition
    • Completed
    • Year built: 2004

    Utilities & green energy

    • Sewer: Septic Tank
    • Water: Well
    • Utilities for property: Cable Available, BB/HS Internet Available, Electricity Connected

    Community & HOA

    Community
    • Security: Smoke Detector(s)
    • Subdivision: HANCOCK RESERVE
    Location
    • Region: Lithia

    Financial & listing details

    • Price per square foot: $237/sqft
    • Tax assessed value: $308,308
    • Annual tax amount: $3,365

    Price history

    DateEventPrice
    7/9/2019Sold$286,500$159/sqft
    Source: Public Record Report a problem
    4/27/2019Price change$286,500-3.2%$159/sqft
    Source: VINTAGE REAL ESTATE SERVICES #T3170498 Report a problem
    2/1/2019Price change$295,900-3%$164/sqft
    Source: CENTURY 21 Elite Locations, Inc. #T3149982 Report a problem
    1/8/2019Listed for sale$305,000$170/sqft
    Source: CENTURY 21 Elite Locations, Inc. #T3149982 Report a problem

    Public tax history

    YearProperty taxesTax assessment
    2025$3,365 +8.9%$193,438 +2.9%
    2024$3,091 +4.3%$187,986 +3%
    2023$2,963 +5.9%$182,511 +3%
    2022$2,798 +6.4%$177,195 +7.6%
    2021$2,630 +3.4%$164,733 +1.4%
    2020$2,544 +42.1%$162,459 +32.3%
    2019$1,791 $122,799 +1.9%
    2018$1,791 +3%$120,509 -19.9%
    2017$1,738 +1.9%$150,458 +30.2%
    2016$1,705 +1.6%$115,602 +0.7%
    2015$1,678 +0.4%$114,798 +0.8%
    2014$1,670 $113,887 +1.5%
    2013$1,670 +1.6%$112,204 +2.4%
    2012$1,644 -5.2%$109,552 -3.8%
    2011$1,735 +0.8%$113,876 -0.2%
    2010$1,721 -24.1%$114,057 -19.1%
    2009$2,268 -21.4%$141,060 -17.8%
    2008$2,884 -5.3%$171,576 +3%
    2007$3,044 -9.9%$166,579 +2.5%
    2006$3,380 +2.1%$162,516 +4.9%
    2005$3,310 $154,939 +1.6%
    2004-- $152,568 +2442.8%
    2003-- $6,000
    Find assessor info on the county website

    Neighborhood: 33547

    Nearby schools

    GreatSchools rating
    Schools provided by the listing agent
    • Elementary: Pinecrest-HB
    • Middle: Randall-HB
    • High: Newsome-HB

    Source: The MLS. This data may not be complete. We recommend contacting the local school district to confirm school assignments for this home.

    Get a cash offer in 3 minutes
    Find out how much your home could sell for in as little as 3 minutes with a no-obligation cash offer.
    Estimated market value
    $425,900
    Get a cash offer in 3 minutes
    Find out how much your home could sell for in as little as 3 minutes with a no-obligation cash offer.
    Estimated market value
    $425,900