Virtually Staged. Welcome to 1020 Lena Run Court, where space, privacy, and Florida living come together inside the gated Hidden Creek community. Offering 3,068 square feet of living space, this spacious Winter Haven pool home provides the room and flexibility today’s households are looking for, with multiple gathering spaces, a home office, and a versatile 5th bedroom/den/playroom. One of the home’s standout features is what you’ll find beyond the backyard. Step outside to your screened saltwater pool and spa with a covered outdoor living area overlooking preserve land and no rear neighbors. Enjoy peaceful mornings by the pool, frequent sightings of local birds and wildlife, and a natural backdrop that creates a tucked-away feel, yes still close to everyday conveniences. Whether hosting weekend gatherings, enjoying an evening swim, or simply relaxing with your morning coffee, this outdoor space was made for enjoying the Florida lifestyle. Inside, the generous split floor plan offers space to spread out without sacrificing connection. The spacious primary suite creates a comfortable retreat, while additional bedrooms and flexible living areas provide options for family, guests, working from home, a playroom, or multigenerational living. Conveniently located in Winter Haven just minutes from the Polk Parkway, 1020 Lena Run Court offers easy access to both Winter Haven and Lakeland, including dining, shopping, medical facilities, LEGOLAND Florida, the Chain of Lakes, and Central Florida recreation. Move-in ready and beautifully maintained. If you’ve been searching for a spacious pool home in Winter Haven with easy access to Lakeland, 1020 Lena Run Court deserves to be experienced in person. Schedule your private showing today.
For sale
$598,000
1020 LENA RUN COURT, WINTER HAVEN, FL 33880
5beds
3,068sqft
Single Family Residence
Built in 2016
0.35 Acres Lot
$-- Zestimate®
$195/sqft
$129/mo HOA
What's special
- 8 days
- 422
- 38
Likely to sell faster than
Zillow last checked:
Listing updated:
Listed by:
Sarah Garner 863-303-4665,
COLDWELL BANKER REALTY 863-294-7541
Source: Stellar MLS,MLS#: L4964964 Originating MLS: East Polk
Originating MLS: East Polk
Facts & features
Interior
Bedrooms & bathrooms
- Bedrooms: 5
- Bathrooms: 3
- Full bathrooms: 3
Rooms
- Room types: Den/Library/Office, Family Room
Primary bedroom
- Features: En Suite Bathroom, No Closet
- Level: First
Bedroom 5
- Features: No Closet
- Level: First
Primary bathroom
- Features: Split Vanities, Walk-In Closet(s)
- Level: First
Bathroom 2
- Level: First
Bathroom 2
- Level: First
Bathroom 3
- Level: First
Bathroom 3
- Features: Built-in Closet
- Level: First
Bathroom 4
- Features: Built-in Closet
- Level: First
Dining room
- Features: No Closet
- Level: First
Kitchen
- Features: Pantry, Storage Closet
- Level: First
Living room
- Level: First
Office
- Level: First
Heating
- Central, Electric
Cooling
- Central Air
Appliances
- Included: Dishwasher, Microwave, Range, Refrigerator
- Laundry: Laundry Room
Features
- High Ceilings, Split Bedroom, Walk-In Closet(s)
- Flooring: Carpet, Tile
- Doors: Sliding Doors
- Has fireplace: No
Interior area
- Total structure area: 4,080
- Total interior livable area: 3,068 sqft
Video & virtual tour
Property
Parking
- Total spaces: 2
- Parking features: Driveway, Ground Level, Oversized
- Attached garage spaces: 2
- Has uncovered spaces: Yes
Features
- Levels: One
- Stories: 1
- Exterior features: Irrigation System, Sidewalk
- Has private pool: Yes
- Pool features: Child Safety Fence, Heated, Salt Water, Screen Enclosure
- Has spa: Yes
- Spa features: Heated, In Ground
- Fencing: Chain Link
- Has view: Yes
- View description: Pool, Trees/Woods
Lot
- Size: 0.35 Acres
Details
- Parcel number: 252904357028000060
- Special conditions: None
Construction
Type & style
- Home type: SingleFamily
- Property subtype: Single Family Residence
Materials
- Block
- Foundation: Slab
- Roof: Shingle
Condition
- Completed
- New construction: No
- Year built: 2016
Utilities & green energy
- Sewer: Septic Tank
- Water: None
- Utilities for property: Cable Available, Electricity Connected
Community & HOA
Community
- Features: Gated Community - No Guard
- Security: Fire Alarm, Gated Community
- Pet fee: $0 monthly
- Subdivision: HIDDEN CREEK
HOA
- Has HOA: Yes
- HOA fee: $129 monthly
- HOA name: Nashya Figueroa
- HOA phone: 407-425-4561
Location
- Region: Winter Haven
Financial & listing details
- Price per square foot: $195/sqft
- Tax assessed value: $450,866
- Annual tax amount: $4,108
- Date on market: 9/17/2026
- Cumulative days on market: 44 days
- Listing terms: Cash,Conventional,FHA,VA Loan
- Ownership: Fee Simple
- Total actual rent: 0
- Electric utility on property: Yes
- Road surface type: Paved
Estimated market value
Not available
Estimated sales range
Not available
Not available
Price history
| Date | Event | Price |
|---|---|---|
| 9/17/2026 | Listed for sale | $598,000-3.4%$195/sqft |
Source:  Stellar MLS #L4964964 Report a problem Stellar MLS #L4964964 Report a problem | ||
| 9/4/2026 | Listing removed | $619,000$202/sqft |
Source: Stellar MLS #K4903669 Report a problem | ||
| 7/29/2026 | Listed for sale | $619,000+113.5%$202/sqft |
Source: Stellar MLS #K4903669 Report a problem | ||
| 12/15/2016 | Sold | $289,990$95/sqft |
Source: Public Record Report a problem | ||
Public tax history
| Year | Property taxes | Tax assessment |
|---|---|---|
| 2025 | $3,369 +3.1% | $300,810 +2.9% |
| 2024 | $3,269 +2.1% | $292,332 +3% |
| 2023 | $3,203 +13.7% | $283,817 +12.8% |
| 2022 | $2,817 -0.7% | $251,667 +3% |
| 2021 | $2,838 +0.8% | $244,337 +1.4% |
| 2020 | $2,817 -0.2% | $240,964 +2.3% |
| 2019 | $2,823 -12.5% | $235,546 +1.9% |
| 2018 | $3,226 +1.6% | $231,154 +2.1% |
| 2017 | $3,176 +441.3% | $226,400 +470.4% |
| 2016 | $587 +0% | $39,690 +2.5% |
| 2015 | $587 +14.4% | $38,720 +10% |
| 2014 | $513 -6.2% | $35,200 |
| 2013 | $547 +0.9% | $35,200 |
| 2012 | $542 -6.6% | $35,200 -5.5% |
| 2011 | $580 -7.5% | $37,240 -5.8% |
| 2010 | $627 -21.1% | $39,520 -16.1% |
| 2009 | $795 -32.5% | $47,120 -37.2% |
| 2008 | $1,178 | $75,000 |
| 2007 | -- | -- |
Find assessor info on the county website
Monthly payment
Est. payment
Payment breakdown
Explore the cost of this home by adjusting the details. Changes won't be saved.Climate risks
Neighborhood: 33880
Nearby schools
Schools provided by the listing agent
- Elementary: Eagle Lake Elem
- Middle: Westwood Middle
- High: Lake Region High
Source: Stellar MLS. This data may not be complete. We recommend contacting the local school district to confirm school assignments for this home.
- $593,1003 bd2 ba2.7k sqft1024 Lena Run Ct, Winter Haven, FL 33880Off Market
- $482,3004 bd3 ba2.9k sqft1016 Lena Run Ct, Winter Haven, FL 33880Off Market
- $591,5004 bd3 ba2.6k sqft1021 Lena Run Ct, Winter Haven, FL 33880Off Market
- $436,6004 bd2 ba2.3k sqft1012 Lena Run Ct, Winter Haven, FL 33880Off Market

Similar homes
- $534,9904 bd3 ba2.9k sqft230 LAKE ARIETTA COURT, AUBURNDALE, FL 33823For Sale
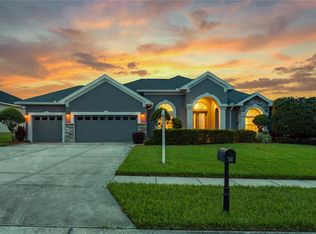
 MLS ID #O6436593, Susan Smith, CHARLES RUTENBERG REALTY ORLANDO. Stellar MLS
 - $799,0004 bd3 ba2.7k sqft5074 SHORE SIDE DR, LAKELAND, FL 33812For Sale
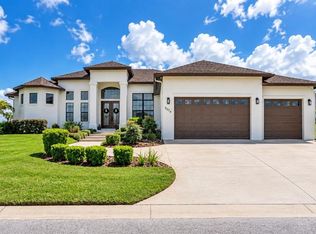 MLS ID #L4965017, Heather Padgett, EXP REALTY LLC. Stellar MLS
 - $--3 bd2 ba1.7k sqft752 Orchid Grove Blvd, Davenport, FL 33837Auction
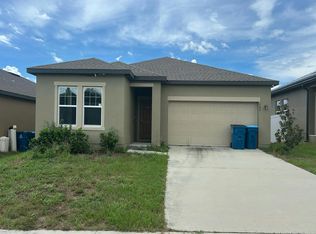 Auction.com 2
 - from $583,9004 bd3 ba3k sqftThe Lexington Plan, James Farms, Bartow, FL 33830New Construction
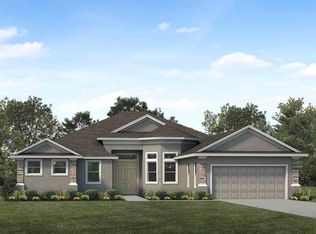 My Southern Homes
 - $799,9995 bd3 ba2.7k sqft1435 CHERRY LANE, LAKELAND, FL 33811For SaleMLS ID #TB8543724, Drigo Torres, RE/MAX REALTY UNLIMITED. Stellar MLS
- $385,0004 bd2 ba2.5k sqft107 SANDERLING DRIVE, WINTER HAVEN, FL 33881For SaleMLS ID #O6433016, Candace Garber, TRUDEALS REALTY CORP. Stellar MLS
- $299,9994 bd3 ba2k sqft1126 SECOND DRIVE, EAGLE LAKE, FL 33839For SaleMLS ID #TB8496326, Melanie Carney, ORCHARD BROKERAGE, LLC. Stellar MLS
- $594,9904 bd3 ba2.3k sqft2930 STEWART CREEK CIRCLE, PLANT CITY, FL 33565New ConstructionMLS ID #TB8538974, Brian Phillips, HARTNEY REALTY & DEVELOPMENT. Stellar MLS
- $450,1805 bd4 ba3k sqft3815 ORANGE FOREST LANE, BARTOW, FL 33830New ConstructionStellar MLS
- $338,0004 bd2 ba2k sqft604 SARNER PASS WAY, WINTER HAVEN, FL 33881For SaleMLS ID #S5157377, Janet Latorre, LPT REALTY, LLC. Stellar MLS
- $324,9994 bd3 ba2.2k sqft4387 DINNER LAKE BOULEVARD, LAKE WALES, FL 33859For SaleMLS ID #O6429296, Harold Lawson, Jr, EXP REALTY LLC. Stellar MLS
