Welcome to Winchester Estates! This spacious Lakeland home has a comfortable split-bedroom floor plan with 4 bedrooms, a den/office, 2 bathrooms and a 2-car garage. Step inside to a flexible den or home office on one side and a separate dining area on the other. The kitchen is right in the heart of the home with dark wood cabinetry, plenty of counter space, a closet pantry, breakfast bar and casual dining area, all overlooking the family room. High ceilings and plenty of windows give the main living areas a bright, open feel. The primary suite is tucked away from the secondary bedrooms and features a walk-in closet, dual sinks, soaking tub and separate shower. Three additional bedrooms and a full bath are located on the opposite side of the home. Out back, sliding doors open to a large covered and screened lanai with plenty of room to relax or entertain, plus a spacious partially fenced backyard with mature shade trees. Convenient Lakeland location with easy access to shopping, dining and the interstate. It's good to be home! This property may qualify for Seller Financing (Vendee).
Foreclosure
$310,000
3329 WINCHESTER ESTATES CIRCLE, LAKELAND, FL 33810
4beds
2,352sqft
Single Family Residence
Built in 2013
8,398 Square Feet Lot
$308,600 Zestimate®
$132/sqft
$27/mo HOA
What's special
Mature shade treesBreakfast barPlenty of windowsHigh ceilingsFamily roomSpacious partially fenced backyardSoaking tub
- 9 days
- 766
- 56
Likely to sell faster than
Zillow last checked:
Listing updated:
Listed by:
Trish Carter 813-661-4700,
CARTER COMPANY REALTORS 813-661-4700
Source: Stellar MLS,MLS#: TB8550018 Originating MLS: Suncoast Tampa
Originating MLS: Suncoast Tampa
Facts & features
Interior
Bedrooms & bathrooms
- Bedrooms: 4
- Bathrooms: 2
- Full bathrooms: 2
Rooms
- Room types: Den/Library/Office
Primary bedroom
- Features: Walk-In Closet(s)
- Level: First
- Area: 228 Square Feet
- Dimensions: 19x12
Den
- Level: First
- Area: 132 Square Feet
- Dimensions: 12x11
Kitchen
- Level: First
- Area: 132 Square Feet
- Dimensions: 12x11
Living room
- Level: First
- Area: 221 Square Feet
- Dimensions: 17x13
Heating
- Central
Cooling
- Central Air
Appliances
- Included: None
- Laundry: Inside
Features
- Ceiling Fan(s), Eating Space In Kitchen, Kitchen/Family Room Combo, Thermostat, Walk-In Closet(s)
- Flooring: Carpet, Vinyl
- Has fireplace: No
Interior area
- Total structure area: 3,132
- Total interior livable area: 2,352 sqft
Video & virtual tour
Property
Parking
- Total spaces: 2
- Parking features: Driveway
- Attached garage spaces: 2
- Has uncovered spaces: Yes
- Details: Garage Dimensions: 20x20
Features
- Levels: One
- Stories: 1
- Patio & porch: Covered, Patio, Screened
- Exterior features: Other
- Fencing: Vinyl,Wood
Lot
- Size: 8,398 Square Feet
- Features: In County
- Residential vegetation: Trees/Landscaped
Details
- Parcel number: 232704000730001110
- Special conditions: Real Estate Owned,Government Owned
Construction
Type & style
- Home type: SingleFamily
- Property subtype: Single Family Residence
Materials
- Stucco
- Foundation: Slab
- Roof: Shingle
Condition
- New construction: No
- Year built: 2013
Utilities & green energy
- Sewer: Public Sewer
- Water: Public
- Utilities for property: BB/HS Internet Available, Cable Available, Electricity Available, Public, Sewer Available, Water Available
Community & HOA
Community
- Pet fee: $0 monthly
- Subdivision: WINCHESTER ESTATES
HOA
- Has HOA: Yes
- HOA fee: $27 monthly
- HOA name: Winchester Estates HOA/Garrison Property Services
- HOA phone: 863-439-6550
Location
- Region: Lakeland
Financial & listing details
- Price per square foot: $132/sqft
- Tax assessed value: $353,369
- Annual tax amount: $3,573
- Date on market: 9/18/2026
- Cumulative days on market: 10 days
- Ownership: Fee Simple
- Total actual rent: 0
- Electric utility on property: Yes
- Road surface type: Paved
Foreclosure details
Estimated market value
$308,600
$293,000 - $324,000
$2,346/mo
Price history
| Date | Event | Price |
|---|---|---|
| 7/22/2026 | Sold | $384,977+67.4%$164/sqft |
Source: Public Record Report a problem | ||
| 9/23/2025 | Listing removed | $230,000$98/sqft |
Source:  Stellar MLS #S5126045 Report a problem Stellar MLS #S5126045 Report a problem | ||
| 5/3/2025 | Pending sale | $230,000$98/sqft |
Source: Stellar MLS #S5126045 Report a problem | ||
| 5/1/2025 | Listed for sale | $230,000-5%$98/sqft |
Source: Stellar MLS #S5126045 Report a problem | ||
| 2/25/2020 | Sold | $242,000$103/sqft |
Source: Public Record Report a problem | ||
| 12/9/2019 | Sold | $242,000-6.9%$103/sqft |
Source: Public Record Report a problem | ||
| 6/28/2019 | Listing removed | $259,900$111/sqft |
Source: RE/MAX Realty Unlimited #T3169552 Report a problem | ||
| 6/13/2019 | Price change | $259,900-1.9%$111/sqft |
Source: RE/MAX REALTY UNLIMITED #T3169552 Report a problem | ||
| 5/4/2019 | Price change | $264,900-3.6%$113/sqft |
Source: RE/MAX REALTY UNLIMITED #T3169552 Report a problem | ||
| 4/27/2019 | Price change | $274,900-1.8%$117/sqft |
Source: RE/MAX REALTY UNLIMITED #T3169552 Report a problem | ||
| 4/20/2019 | Listed for sale | $279,900+55.5%$119/sqft |
Source: RE/MAX REALTY UNLIMITED #T3169552 Report a problem | ||
| 2/6/2013 | Sold | $180,000+686%$77/sqft |
Source: Public Record Report a problem | ||
| 10/18/2012 | Sold | $22,900$10/sqft |
Source: Public Record Report a problem | ||
Public tax history
| Year | Property taxes | Tax assessment |
|---|---|---|
| 2025 | $2,782 +3.1% | $255,401 +2.9% |
| 2024 | $2,698 +2.2% | $248,203 +3% |
| 2023 | $2,641 +2.3% | $240,974 +3% |
| 2022 | $2,582 -0.7% | $233,955 +3% |
| 2021 | $2,600 +0.8% | $227,141 +1.4% |
| 2020 | $2,580 +18.2% | $224,005 +17.3% |
| 2019 | $2,182 -17.2% | $191,027 +1.9% |
| 2018 | $2,636 +1.6% | $187,465 +2.1% |
| 2017 | $2,594 +24.2% | $183,609 +2.1% |
| 2016 | $2,089 -19.4% | $179,833 +5.2% |
| 2015 | $2,591 -5.6% | $170,975 +4.3% |
| 2014 | $2,744 +685.5% | $163,899 +628.4% |
| 2013 | $349 +45.6% | $22,500 +44.2% |
| 2012 | $240 -1.1% | $15,600 |
| 2011 | $243 -6.1% | $15,600 -4% |
| 2010 | $259 +1.8% | $16,250 +8.3% |
| 2009 | $254 -42.5% | $15,000 -46.4% |
| 2008 | $442 | $28,000 |
| 2007 | -- | -- |
Find assessor info on the county website
Monthly payment
Climate risks
Neighborhood: 33810
Nearby schools
Schools provided by the listing agent
- Elementary: Socrum Elem
- Middle: Kathleen Middle
- High: Kathleen High
Source: Stellar MLS. This data may not be complete. We recommend contacting the local school district to confirm school assignments for this home.
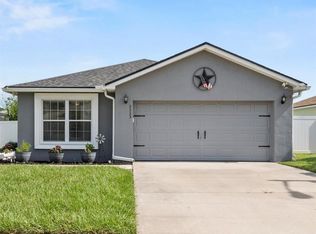
- $312,0003 bd2 ba1.4k sqft3333 Winchester Estates Cir, Lakeland, FL 33810Sold
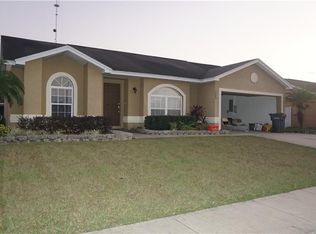
- $348,5003 bd2 ba1.5k sqft3325 Winchester Estates Cir, Lakeland, FL 33810Off Market
- $271,2003 bd2 ba1.2k sqft3275 Winchester Estates Cir, Lakeland, FL 33810Off Market
- $374,7003 bd2 ba1.8k sqft3337 Winchester Estates Cir, Lakeland, FL 33810Off Market
Similar homes
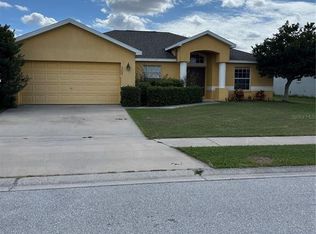
- $329,0003 bd2 ba1.8k sqft3362 WINCHESTER ESTATES CIRCLE, LAKELAND, FL 33810For Sale
 MLS ID #O6357144, Jorge Zea, BLUE LIGHTHOUSE REALTY INC. Stellar MLS
 - $337,9003 bd2 ba1.9k sqft2805 HONEYWELL PLACE, LAKELAND, FL 33810For Sale
 MLS ID #L4961527, Michael Jimenez, HOUSE OF GLASS REAL ESTATE PM. Stellar MLS
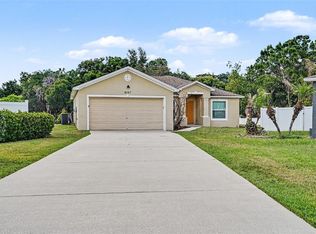
 - $299,9003 bd2 ba1.4k sqft8187 WOODVINE CIRCLE, LAKELAND, FL 33810For Sale
 MLS ID #O6408679, Robert Salmons, ENTERA REALTY LLC. Stellar MLS
 - $365,9004 bd2 ba2.3k sqft8653 PEBBLEBROOKE WAY, LAKELAND, FL 33810For Sale
 MLS ID #TB8514986, Nicole Silva, RE/MAX COLLECTIVE. Stellar MLS
 - $345,0003 bd2 ba1.4k sqft3212 PEBBLEBROOKE BOULEVARD, LAKELAND, FL 33810For SaleMLS ID #L4963898, Stephanie Gavric, FEE SIMPLE REALTY LLC. Stellar MLS
- $349,9003 bd2 ba2k sqft8155 WOODVINE CIRCLE, LAKELAND, FL 33810For SaleMLS ID #TB8533367, Barrett Henry, RE/MAX COLLECTIVE. Stellar MLS
- $339,0004 bd2 ba2k sqft3945 HAMPTON HILLS DRIVE, LAKELAND, FL 33810For SaleMLS ID #TB8544325, Christy Brewer, BREWER REALTY. Stellar MLS
- $300,0005 bd4 ba2.4k sqft1863 ALTAVISTA CIRCLE, LAKELAND, FL 33810For SaleMLS ID #TB8514772, Tony Giglio, REALTY COOPERATIVE. Stellar MLS
- $274,9003 bd2 ba1.2k sqft7021 SHEFFIELD DRIVE, LAKELAND, FL 33810For SaleMLS ID #TB8546766, Crystal Sanchez, RHODES REALTY GROUP, LLC. Stellar MLS
- $359,0004 bd2 ba2k sqft3849 ROLLINGSFORD CIRCLE, LAKELAND, FL 33810For SaleMLS ID #P4939075, Jose Ramirez, HARPER REALTY FL, LLC. Stellar MLS
- $365,0003 bd2 ba1.8k sqft4125 PRIMA LAGO CIRCLE, LAKELAND, FL 33810For SaleMLS ID #TB8535124, Adam Loaknauth, KELLER WILLIAMS TAMPA PROPERTIES. Stellar MLS
- $360,6594 bd2 ba1.8k sqft3640 LINDBERGH STREET, LAKELAND, FL 33810New ConstructionMLS ID #L4964675, Jorge Rico Gonzalez, ADAMS HOMES REALTY. Stellar MLS
- $390,0003 bd2 ba2.1k sqft1947 ALTAVISTA CIRCLE, LAKELAND, FL 33810For SaleMLS ID #TB8529937, Alicia King, NOBLE SWAN LIVING LLC. Stellar MLS
- $315,0004 bd2 ba1.9k sqft1525 MATTIE POINTE PLACE, AUBURNDALE, FL 33823For SaleMLS ID #TB8551690, Monica Maltese, LIPPLY REAL ESTATE. Stellar MLS
- $299,9993 bd2 ba1.4k sqft(Undisclosed Address), LAKELAND, FL 33809For SaleMLS ID #O6422266, Romney Sauveur, CENTRIC REALTY SERVICES LLC. Stellar MLS
- $320,0004 bd2 ba1.7k sqft3238 BAYOU BAY DRIVE, LAKELAND, FL 33811For SaleMLS ID #O6432774, Ivonne Rivera, EXP REALTY LLC. Stellar MLS
- $365,6594 bd3 ba1.8k sqft3639 LINDBERGH STREET, LAKELAND, FL 33810New ConstructionMLS ID #L4964678, Jorge Rico Gonzalez, ADAMS HOMES REALTY. Stellar MLS
- $367,9553 bd2 ba1.9k sqft3652 LINDBERGH STREET, LAKELAND, FL 33810New ConstructionMLS ID #L4964498, Jorge Rico Gonzalez, ADAMS HOMES REALTY. Stellar MLS
- $449,9004 bd3 ba2.5k sqft5455 KNIGHTS LANDING DRIVE, LAKELAND, FL 33810For SaleMLS ID #S5144062, Elizabeth Lambrides, FAIRWAY REALTY OF SOLIVITA. Stellar MLS
