Welcome home to this move-in-ready 3-bedroom, 2-bath home featuring an open-concept floor plan and a peaceful backyard setting with no rear neighbors! The home backs to a reservoir with peaceful walking trails, creating a serene backdrop and added privacy. Fresh interior paint and new carpet give the home a clean, refreshed feel, while the kitchen features an island, ample workspace, and a NEW stove. A formal living room and gameroom/flex room provide additional flexible living space.
Step outside to a backyard designed for relaxing, entertaining, and gardening. The new back fence adds privacy, while the gazebo and storage shed offer great outdoor functionality. Gardeners will love the established selection of fruit trees, herbs, and plants, including pear, lime, guava, apple, mint, grapes, lemon, and olive. A rare opportunity to enjoy your own peaceful outdoor retreat with plenty of room to make it your own. No flooding reported.
For sale
$264,900
9843 Swindale Ridge Ln, Houston, TX 77044
3beds
1,842sqft
Single Family Residence
Built in 2017
8,394 Square Feet Lot
$261,500 Zestimate®
$144/sqft
$38/mo HOA
What's special
Fresh interior paintOpen-concept floor planNew carpetKitchen features an island
- 4 days
- 77
- 6
Likely to sell faster than
Zillow last checked:
Listing updated:
Listed by:
Omar Scanu TREC #0615196 832-978-1276,
RE/MAX Pearland
Source: HAR,MLS#: 53024960
Facts & features
Interior
Bedrooms & bathrooms
- Bedrooms: 3
- Bathrooms: 2
- Full bathrooms: 2
Primary bedroom
- Level: First
- Area: 214.4
- Dimensions: 16 x 13.4
Bedroom
- Level: First
- Area: 110
- Dimensions: 11 x 10
Bedroom
- Level: First
- Area: 120
- Dimensions: 12 x 10
Dining room
- Level: First
- Area: 160.6
- Dimensions: 14.6 x 11
Game room
- Level: First
- Area: 143
- Dimensions: 13 x 11
Kitchen
- Level: First
- Area: 175.2
- Dimensions: 14.6 x 12.0
Living room
- Level: First
- Area: 227.76
- Dimensions: 15.6 x 14.6
Heating
- Natural Gas
Cooling
- Ceiling Fan(s), Electric
Appliances
- Included: Disposal, Gas Oven, Microwave, Gas Cooktop, Dishwasher
- Laundry: Electric Dryer Hookup, Gas Dryer Hookup, Washer Hookup
Features
- Crown Molding, All Bedrooms Down, Primary Bed - 1st Floor, Split Plan
- Windows: Insulated/Low-E windows
Interior area
- Total structure area: 1,842
- Total interior livable area: 1,842 sqft
Property
Parking
- Total spaces: 2
- Parking features: Attached
- Attached garage spaces: 2
Features
- Stories: 1
Lot
- Size: 8,394 Square Feet
- Features: Subdivided, 0 Up To 1/4 Acre
Details
- Parcel number: 1388240010025
Construction
Type & style
- Home type: SingleFamily
- Architectural style: Contemporary
- Property subtype: Single Family Residence
Materials
- Brick, Cement Siding
- Foundation: Slab
- Roof: Composition
Condition
- New construction: No
- Year built: 2017
Utilities & green energy
- Sewer: Public Sewer
- Water: Public
Green energy
- Green verification: Other Energy Report
- Energy efficient items: HVAC
Community & HOA
Community
- Subdivision: Hidden Mdw Sec 7
HOA
- Has HOA: Yes
- HOA fee: $460 annually
Location
- Region: Houston
Financial & listing details
- Price per square foot: $144/sqft
- Tax assessed value: $248,116
- Annual tax amount: $7,037
- Date on market: 10/1/2026
- Listing terms: Cash,Conventional,FHA,VA Loan
Estimated market value
$261,500
$248,000 - $275,000
$2,206/mo
Price history
| Date | Event | Price |
|---|---|---|
| 10/1/2026 | Listed for sale | $264,900+30.6%$144/sqft |
Source:  HAR #53024960 Report a problem HAR #53024960 Report a problem | ||
| 9/19/2019 | Listing removed | $202,800$110/sqft |
Source: Century Communities Report a problem | ||
| 8/30/2019 | Listed for sale | $202,800$110/sqft |
Source: Century Communities Report a problem | ||
| 6/25/2019 | Listing removed | $202,800$110/sqft |
Source: Century Communities of Houston Report a problem | ||
| 6/13/2019 | Listed for sale | $202,800$110/sqft |
Source: Century Communities of Houston Report a problem | ||
| 5/3/2019 | Listing removed | $202,800$110/sqft |
Source: Century Communities of Houston Report a problem | ||
| 2/5/2019 | Listed for sale | $202,800$110/sqft |
Source: Century Communities of Houston Report a problem | ||
Public tax history
| Year | Property taxes | Tax assessment |
|---|---|---|
| 2025 | $1,896 -2.3% | $248,116 -6.1% |
| 2024 | $1,940 +21.1% | $264,197 +1% |
| 2023 | $1,601 +11.9% | $261,597 +8.9% |
| 2022 | $1,431 | $240,165 +21.9% |
| 2021 | -- | $196,966 +4.7% |
| 2020 | $1,370 +1.3% | $188,175 +3.9% |
| 2019 | $1,352 | $181,142 |
| 2018 | -- | -- |
Find assessor info on the county website
Monthly payment
Est. payment
Payment breakdown
Explore the cost of this home by adjusting the details. Changes won't be saved.Climate risks
Neighborhood: 77044
Nearby schools
Schools provided by the listing agent
- Elementary: Carroll Elementary School (Sheldon)
- Middle: C.E. King Middle School
- High: Ce King High School
Source: HAR. This data may not be complete. We recommend contacting the local school district to confirm school assignments for this home.
- $264,3003 bd2 ba2.2k sqft9903 Swindale Ridge Ln, Houston, TX 77044Off Market
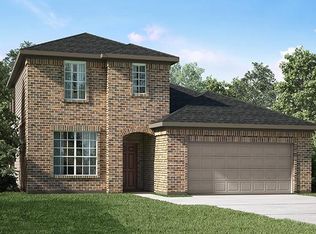
- $248,8003 bd2 ba1.6k sqft9839 Swindale Ridge Ln, Houston, TX 77044Off Market
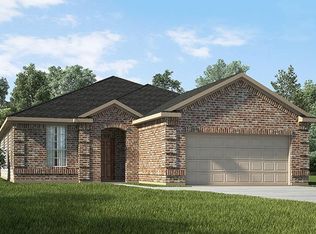
- $315,8003 bd2 ba3.1k sqft9835 Swindale Ridge Ln, Houston, TX 77044Off Market
- $278,2004 bd2 ba2.4k sqft13003 Kenrick Knoll Ct, Houston, TX 77044Off Market
Similar homes
- $279,0003 bd2 ba2k sqft12911 Greens Manor Ln, Houston, TX 77044For Sale
 MLS ID #82736053, Airiealle Pecore, MOD Realty, LLC. HAR
 - $260,0003 bd2 ba1.6k sqft13106 Lucy Grove Ln, Houston, TX 77044For Sale
 MLS ID #38370972, Jose Garza, Gregorio Real Estate Company. HAR
 - $268,0003 bd3 ba1.7k sqft9522 Deep Valley Dr, Houston, TX 77044For Sale
 MLS ID #28659505, Eleazar Arroyo, Summit, Realtors. HAR
 - $245,0004 bd3 ba2k sqft10014 Orchid Spring Ln, Houston, TX 77044For SaleMLS ID #97488853, Xavier Murillo, NB Elite Realty. HAR
