Minimum bid $350,000.00!!! Real Estate Auction Thursday June 25, 2026 @ 5pm. Beautiful 4.28+/- Acres across from the local landmark Bend View Metropark. Property consists of a park like setting w/pond and nature trails throughout. This 1 ½ story 3-bedroom, 1 full bath home with new septic system & furnace in 2024, replacement vinyl windows, detached garage & more. Waterville Twp, Anthony Wayne Schools! Must see!
Sold for $350,000
$350,000
9844 S River Rd, Waterville, OH 43566
3beds
1,964sqft
Single Family Residence
Built in 1922
4.28 Acres Lot
$351,100 Zestimate®
$178/sqft
$1,955 Estimated rent
Home value
$351,100
$327,000 - $379,000
$1,955/mo
Zestimate® history
Owner options
List your home for rent
$1,955/mo
Rent Zestimate®
Find your next renter with Zillow Rental Manager. Plus, with online applications, you can quickly screen prospective tenants – for free.
$1,955/mo
Rent Zestimate®
Refinance and save
$2,475/mo
Est. payment
Refinancing to a lower rate could help reduce your monthly payments and save thousands over the life of the loan.
$2,475/mo
Est. payment
Explore your selling options
Work with a Zillow partner agent
Leverage their expertise and Zillow's premium Showcase listings to get your home seen by more buyers.
Get startedList with your own agent
Get your home in front of millions of buyers by listing it on Zillow.
Learn how to do itSell it yourself
Take full control of how buyers see your home on Zillow by listing For Sale by Owner (FSBO).
List your homeWhat's special
Zillow last checked:
Listing updated:
Listed by:
Jason R. Whalen 419-875-6317,
Whalen Realty and Auction LTD,
Michael W. Murry 419-337-7653,
Whalen Realty & Auction LTD
Bought with:
Wendy Headley, 0000337866
A.A. Green Realty, Inc.
Source: NORIS,MLS#: 10007504
Facts & features
Interior
Bedrooms & bathrooms
- Bedrooms: 3
- Bathrooms: 2
- Full bathrooms: 1
- 1/2 bathrooms: 1
Bedroom 2
- Description: Carpet, walk in closet
- Level: Upper
- Dimensions: 13 x 1610
Bedroom 3
- Description: Maple hardwood floor, walk in closet
- Level: Upper
- Dimensions: 145 x 119
Other
- Description: Maple hardwood floor, walk in closet
- Level: Upper
- Dimensions: 1810 x 87
Breakfast room
- Description: Tile floor, large pantry
- Level: Main
- Dimensions: 13 x 14
Den
- Description: Oak hardwood floor
- Level: Main
- Dimensions: 86 x 145
Dining room
- Description: Carpet over hardwood
- Level: Main
- Dimensions: 1210 x 1110
Kitchen
- Description: Tile Floor
- Level: Main
- Dimensions: 123 x 126
Living room
- Description: Carpet over hardwood
- Level: Main
- Dimensions: 1310 x 27
Sun room
- Description: Concrete floor, 3 season room
- Level: Main
- Dimensions: 134 x 15
Heating
- Forced Air, Propane
Cooling
- Central Air
Appliances
- Included: Microwave, Refrigerator
- Laundry: In Basement
Features
- Pantry, Walk-In Closet(s)
- Flooring: Carpet, Tile, Hardwood
- Basement: Full
- Has fireplace: No
- Common walls with other units/homes: No Common Walls
Interior area
- Total structure area: 1,964
- Total interior livable area: 1,964 sqft
Property
Parking
- Total spaces: 2
- Parking features: Asphalt
- Garage spaces: 2
Lot
- Size: 4.28 Acres
- Dimensions: 117 FF
Details
- Parcel number: 9121241
Construction
Type & style
- Home type: SingleFamily
- Property subtype: Single Family Residence
Materials
- Vinyl Siding
- Foundation: Block, Crawl Space
- Roof: Asphalt,Shingle
Condition
- New construction: No
- Year built: 1922
Utilities & green energy
- Electric: 200+ Amp Service
- Sewer: Septic Tank
- Water: Well
- Utilities for property: Propane
Community & HOA
Community
- Subdivision: None
HOA
- Has HOA: No
Location
- Region: Waterville
Financial & listing details
- Price per square foot: $178/sqft
- Tax assessed value: $287,300
- Annual tax amount: $5,449
- Date on market: 5/26/2026
- Listing terms: Cash,Conventional
Price history
| Date | Event | Price |
|---|---|---|
| 7/30/2026 | Sold | $350,000$178/sqft |
Source: NORIS #10007504 Report a problem | ||
| 6/29/2026 | Pending sale | -- |
Source: NORIS #10007504 Report a problem | ||
| 5/26/2026 | Listed for sale | -- |
Source: NORIS #10007504 Report a problem | ||
Public tax history
| Year | Property taxes | Tax assessment |
|---|---|---|
| 2025 | $5,449 +8.7% | $100,555 |
| 2024 | $5,014 +43.3% | $100,555 +55.4% |
| 2023 | $3,498 -1.3% | $64,715 |
| 2022 | $3,545 -0.6% | $64,715 |
| 2021 | $3,567 -11.8% | $64,715 +13.4% |
| 2020 | $4,045 +115.3% | $57,050 |
| 2019 | $1,879 -49.2% | $57,050 |
| 2018 | $3,695 -0.7% | $57,050 +7.6% |
| 2017 | $3,722 +0.9% | $53,025 -65% |
| 2016 | $3,690 +4% | $151,500 |
| 2015 | $3,550 +1% | $151,500 +188.5% |
| 2014 | $3,516 | $52,510 |
| 2013 | $3,516 +18.6% | $52,510 |
| 2012 | $2,965 -16% | $52,510 -20.8% |
| 2011 | $3,531 +1.9% | $66,260 |
| 2010 | $3,465 +0.1% | $66,260 |
| 2009 | $3,460 -5.8% | $66,260 -11% |
| 2008 | $3,675 +4.4% | $74,450 |
| 2007 | $3,520 -0.5% | $74,450 |
| 2006 | $3,537 +18% | $74,450 +16.2% |
| 2004 | $2,997 +5.6% | $64,090 +2.2% |
| 2003 | $2,838 +18.7% | $62,690 +10% |
| 2002 | $2,390 -0.3% | $56,980 |
| 2001 | $2,397 -55.5% | $56,980 |
| 2000 | $5,385 | $56,980 |
Find assessor info on the county website
Neighborhood: 43566
Nearby homes
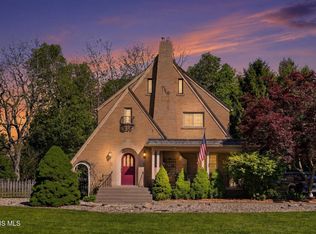
- $412,0003 bd2 ba2.1k sqft9856 S River Rd, Waterville, OH 43566Sold
- $272,6003 bd1 ba1.6k sqft9920 S River Rd, Waterville, OH 43566Off Market
- $402,9003 bd2 ba2.1k sqft9830 S River Rd, Waterville, OH 43566Off Market
- $389,0003 bd3 ba3k sqft9940 S River Rd, Waterville, OH 43566Off Market
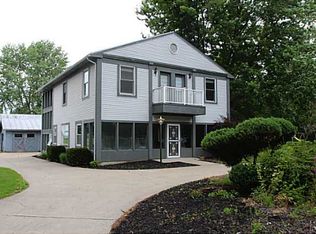
- $46,600-- bd-- ba-- sqft9820 S River Rd, Waterville, OH 43566Off Market
- $215,0002 bd1 ba1.1k sqft9960 S River Rd, Waterville, OH 43566Sold
- $238,8002 bd1 ba1.2k sqft9740 S River Rd, Waterville, OH 43566Off Market
- $433,0003 bd1 ba2.6k sqft9808 S River Rd, Waterville, OH 43566Off Market
Nearby schools
GreatSchools rating
- 9/10Waterville Primary SchoolGrades: K-4Distance: 4.1 mi
- 8/10Anthony Wayne Junior High SchoolGrades: 7-8Distance: 4.6 mi
- 7/10Anthony Wayne High SchoolGrades: 9-12Distance: 4.8 mi
Schools provided by the listing agent
- Elementary: Waterville
- Middle: Fallen Timbers
- High: Anthony Wayne
Source: NORIS. This data may not be complete. We recommend contacting the local school district to confirm school assignments for this home.
Get a cash offer in 3 minutes
Find out how much your home could sell for in as little as 3 minutes with a no-obligation cash offer.
Estimated market value
$351,100
Get a cash offer in 3 minutes
Find out how much your home could sell for in as little as 3 minutes with a no-obligation cash offer.
Estimated market value
$351,100
- Ohio
- Lucas County
- Waterville
- 43566
- 9844 S River Rd
