Welcome to this stunning 2022 4 Bedroom 3 Bath 2 Car Oversized Garage home located on a quiet cul-de-sac in the sought after golf course community of Sugarmill Woods. This Venice Renaissance property features over 2700 square feet of crafted living space. Step inside to the open floor plan that combines casual living with luxury entertaining. Soaring ceilings with crown moldings in the living areas and luxury tile flooring. Expansive great room that creates an open and bright feel. The designer kitchen with wood cabinets overlooks the great room and features Quartz countertops, top of the line black appliances a pantry and a large dining nook. The large master suite is a true retreat with a double vanity a garden tub, separate shower, a walk-in closet. Three additional bedrooms with one suitable as an in-law suite with separate entrance a walk-in closet and full bath. Additional flex room provides additional space for a home office or TV Room. Ideal location with modern construction loads of living space, beautiful design, a quiet cul-de-sac location in a golf course community. This home is a show stopper with over $40K in upgrades. Don't miss this property! Wonderful family home! Easy access to Tampa via the Sun Coast Parkway
For sale
$419,900
25 Cupania Ct, Homosassa, FL 34446
4beds
2,728sqft
Single Family Residence
Built in 2022
28 Acres Lot
$-- Zestimate®
$154/sqft
$12/mo HOA
What's special
Three additional bedroomsQuartz countertopsQuiet cul-de-sac locationGarden tubLuxury tile flooringLarge dining nookSeparate shower
- 10 hours
- 274
- 14
Zillow last checked:
Listing updated:
Listed by:
Sally Cure PA 352-220-3001,
Key 1 Realty, Inc.
Source: Realtors Association of Citrus County,MLS#: 858737 Originating MLS: Realtors Association of Citrus County
Facts & features
Interior
Bedrooms & bathrooms
- Bedrooms: 4
- Bathrooms: 3
- Full bathrooms: 3
Primary bedroom
- Features: Primary Suite
- Dimensions: 15.00 x 19.00
Bedroom
- Dimensions: 11.00 x 12.00
Bedroom
- Dimensions: 10.00 x 11.00
Bedroom
- Dimensions: 12.00 x 13.00
Primary bathroom
- Dimensions: 11.00 x 14.00
Bonus room
- Dimensions: 10.00 x 14.00
Dining room
- Dimensions: 10.00 x 10.00
Garage
- Dimensions: 20.00 x 28.00
Great room
- Dimensions: 19.00 x 26.00
Kitchen
- Dimensions: 10.00 x 18.00
Laundry
- Dimensions: 6.00 x 13.00
Heating
- Heat Pump
Cooling
- Central Air
Appliances
- Included: Dryer, Dishwasher, Disposal, Microwave Hood Fan, Microwave, Oven, Range, Refrigerator, Water Heater, Washer
- Laundry: Laundry - Living Area
Features
- Breakfast Bar, Bathtub, Dual Sinks, Eat-in Kitchen, High Ceilings, Main Level Primary, Primary Suite, Open Floorplan, Pantry, Stone Counters, Split Bedrooms, Separate Shower, Tub Shower, Updated Kitchen, Vaulted Ceiling(s), Walk-In Closet(s), Wood Cabinets, Window Treatments, First Floor Entry, Sliding Glass Door(s)
- Flooring: Carpet, Tile
- Doors: Sliding Doors
- Windows: Blinds, Double Pane Windows, Sliding
Interior area
- Total structure area: 3,482
- Total interior livable area: 2,728 sqft
Property
Parking
- Total spaces: 2
- Parking features: Attached, Concrete, Driveway, Garage, Boat, Garage Door Opener, RV Access/Parking
- Attached garage spaces: 2
- Has uncovered spaces: Yes
Features
- Exterior features: Irrigation Sprinklers, Landscaping, Lighting, Concrete Driveway
- Pool features: None
Lot
- Size: 28 Acres
- Dimensions: 66 x 120
- Features: Cul-De-Sac, Flat, Greenbelt
Details
- Parcel number: 1537011
- Zoning: PDR
- Special conditions: Standard
Construction
Type & style
- Home type: SingleFamily
- Architectural style: Contemporary
- Property subtype: Single Family Residence
Materials
- Stucco
- Foundation: Block
- Roof: Asphalt,Shingle
Condition
- New construction: No
- Year built: 2022
Utilities & green energy
- Sewer: Public Sewer
- Water: Public
- Utilities for property: High Speed Internet Available
Community & HOA
Community
- Features: Clubhouse, Fitness, Pickleball, Shopping, Tennis Court(s)
- Security: Smoke Detector(s)
- Subdivision: Sugarmill Woods - Cypress Village
HOA
- Has HOA: Yes
- Services included: None, Reserve Fund
- HOA fee: $139 annually
- HOA name: Cypress Village HOA
- HOA phone: 352-382-1900
Location
- Region: Homosassa
Financial & listing details
- Price per square foot: $154/sqft
- Tax assessed value: $325,360
- Annual tax amount: $5,112
- Date on market: 10/23/2026
- Listing terms: Cash,Conventional
Estimated market value
Not available
Estimated sales range
Not available
Not available
Price history
| Date | Event | Price |
|---|---|---|
| 10/23/2026 | Listed for sale | $419,900+35.2%$154/sqft |
Source:  Realtors Association of Citrus County #858737 Report a problem | ||
| 6/28/2022 | Sold | $310,675+2489%$114/sqft |
Source: Public Record Report a problem | ||
| 3/12/2021 | Sold | $12,000-4%$4/sqft |
Source: Agent Provided Report a problem | ||
| 9/23/2012 | Listing removed | $12,500$5/sqft |
Source: EXIT Realty Leaders #351420 Report a problem | ||
| 9/30/2011 | Listed for sale | $12,500$5/sqft |
Source: EXIT Realty Leaders #351420 Report a problem | ||
Public tax history
| Year | Property taxes | Tax assessment |
|---|---|---|
| 2025 | $5,112 | $325,360 |
Find assessor info on the county website
Monthly payment
Est. payment
Payment breakdown
Explore the cost of this home by adjusting the details. Changes won't be saved.Climate risks
Neighborhood: Sugarmill Woods
Nearby schools
Schools provided by the listing agent
- Elementary: Lecanto Primary
- Middle: Lecanto Middle
- High: Lecanto High
Source: Realtors Association of Citrus County. This data may not be complete. We recommend contacting the local school district to confirm school assignments for this home.


Similar homes
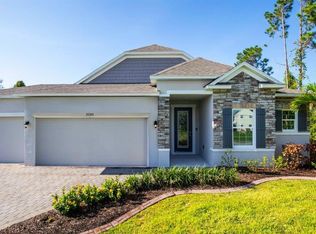
- $450,0003 bd2 ba2.2k sqft132 Linder Dr, Homosassa, FL 34446For Sale
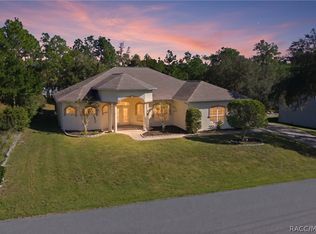 MLS ID #858729, Marleen Cleversey, Meek Real Estate. Realtors Association of Citrus County
- $395,0004 bd3 ba2.2k sqft20 Bonnie Ct S, Homosassa, FL 34446For Sale
 MLS ID #858709, Frances M Meyer, REMAX Marketing Specialists. Realtors Association of Citrus County
- $429,9004 bd3 ba2.4k sqft13 CORKWOOD BOULEVARD, HOMOSASSA, FL 34446New Construction
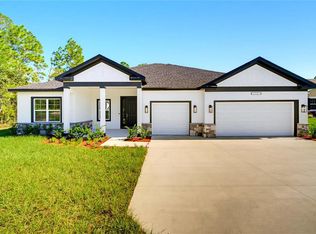
 MLS ID #O6450060, William Henriquez, DALTON WADE INC. Stellar MLS
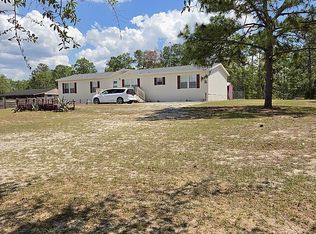
- $400,0004 bd2 ba2k sqft5154 W Corinas Ct, Homosassa, FL 34446For Sale By Owner
- $459,9004 bd3 ba2.6k sqft136 LINDER DRIVE, HOMOSASSA, FL 34446New ConstructionStellar MLS
- $449,9003 bd3 ba1.9k sqft1 COLUBRINA COURT, HOMOSASSA, FL 34446For SaleMLS ID #TB8541180, Angela Richison, CENTURY 21 BEGGINS ENTERPRISES. Stellar MLS
- $549,0006 bd5 ba4k sqft216 LINDER DRIVE, HOMOSASSA, FL 34446For SaleMLS ID #OM734518, Evan Soule, REMAX REALTY ONE. Stellar MLS
- $424,9004 bd3 ba2.4k sqft17 CHERRYPALM COURT W, HOMOSASSA, FL 34446New ConstructionStellar MLS
- $459,9003 bd3 ba2.1k sqft75 W CYPRESS BOULEVARD, HOMOSASSA, FL 34446For SaleMLS ID #TB8558056, Natalia Carey, FLORIDA EXECUTIVE REALTY. Stellar MLS
- $415,0003 bd2 ba2.5k sqft4 BALSAM COURT W, HOMOSASSA, FL 34446For SaleMLS ID #TB8540315, Carrie Pattridge, SAND KEY REALTY. Stellar MLS
