Skip main navigation
Closed
  • $1,315,000

    9845 Firefoot Ln, Reno, NV 89521

    4beds
    3,606sqft
    Single Family Residence
    Built in 2015
    0.32 Acres Lot
    $1,315,000 Zestimate®
    $365/sqft
    $4,441 Estimated rent

    Home value

    $1,315,000

    $1.21M - $1.42M

    $4,441/mo

    Zestimate® history
    Loading
    Loading...

    Owner options

    List your home for rent

    $4,441/mo

    Rent Zestimate®

    Find your next renter with Zillow Rental Manager. Plus, with online applications, you can quickly screen prospective tenants – for free.

    Learn more

    $4,441/mo

    Rent Zestimate®

    Refinance and save

    $6,223/mo

    Est. payment

    Refinancing to a lower rate could help reduce your monthly payments and save thousands over the life of the loan.

    See today's rates

    $6,223/mo

    Est. payment

    Explore your selling options

    Work with a Zillow partner agent

    Leverage their expertise and Zillow's premium Showcase listings to get your home seen by more buyers.

    Get started

    List with your own agent

    Get your home in front of millions of buyers by listing it on Zillow.

    Learn how to do it

    Sell it yourself

    Take full control of how buyers see your home on Zillow by listing For Sale by Owner (FSBO).

    List your home

    What's special

    Designer countertopsChef-inspired kitchenBeautifully landscaped backyardPremium cabinetryGourmet kitchenEffortless indoor-outdoor living year-roundUpgraded kitchen appliances
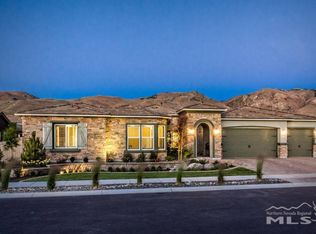
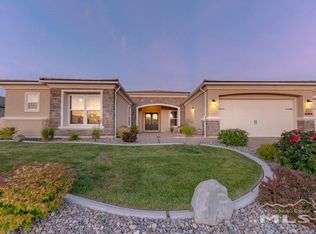
    Stunning residence located in the highly sought-after gated Saddle Ridge community in South Reno. Thoughtfully upgraded throughout, this exceptional home showcases custom tile flooring, designer countertops, premium cabinetry, and upgraded kitchen appliances, blending luxury with everyday functionality. Designed with entertaining in mind, the expansive open-concept layout seamlessly connects the gourmet kitchen, dining area, and great room, creating an inviting atmosphere for gatherings both large and intimate. Two impressive 14-foot Western sliding glass doors open to a beautifully landscaped backyard, offering effortless indoor-outdoor living year-round. From the back garden, enjoy breathtaking views of Mount Rose, creating a stunning natural backdrop and a peaceful setting to relax, entertain, and take in Northern Nevada's spectacular sunsets and changing seasons. This remarkable home is filled with premium enhancements, including Sonos speakers in the great room, kitchen, primary bathroom, and covered outdoor patio. Elegant stone fireplaces with custom mantels add warmth and sophistication to both the great room and primary suite. The chef-inspired kitchen is appointed with upgraded KitchenAid appliances, an oversized island, and a wine cooler. Luxury living continues within this gated community, where residents enjoy access to exceptional amenities including a clubhouse, pool hot tub, tennis and basketball courts, and playgrounds. Ideally located near shopping, dining, entertainment, and scenic recreation trails, this home offers the perfect balance of comfort, convenience, and elevated living.

    Zillow last checked:

    Listing updated:

    Listed by:

    Isadora Pastragus Wilson S.201065 775-770-0620,

    Dickson Realty - Caughlin,

    Diana Renfroe BS.24936 775-843-0777,

    Dickson Realty - Caughlin

    Bought with:

    Mitchell Ross, S.182275

    RE/MAX Professionals-Reno

    Source: NNRMLS,MLS#: 260007552MLS Logo

    Facts & features

    Interior

    Bedrooms & bathrooms
    • Bedrooms: 4
    • Bathrooms: 3
    • Full bathrooms: 3
    Heating
    • Fireplace(s), Forced Air, Natural Gas
    Cooling
    • Central Air
    Appliances
    • Included: Dishwasher, Disposal, Dryer, Gas Cooktop, Gas Range, Microwave, Oven, Refrigerator, Washer
    • Laundry: Cabinets, Laundry Room, Sink
    Features
    • Breakfast Bar, Ceiling Fan(s), Entrance Foyer, High Ceilings, Kitchen Island, Pantry, Master Downstairs, Walk-In Closet(s)
    • Flooring: Carpet, Ceramic Tile
    • Windows: Blinds, Double Pane Windows, Drapes, Rods, Vinyl Frames
    • Number of fireplaces: 2
    • Fireplace features: Gas
    • Common walls with other units/homes: No Common Walls
    Interior area
    • Total structure area: 3,606
    • Total interior livable area: 3,606 sqft

    Property

    Parking
    • Total spaces: 3
    • Parking features: Attached, Garage, Garage Door Opener
    • Attached garage spaces: 3
    Features
    • Levels: One
    • Stories: 1
    • Patio & porch: Uncovered, Covered, Patio
    • Exterior features: Built-in Barbecue, Dog Run, Fire Pit, Outdoor Kitchen, Rain Gutters
    • Spa features: None
    • Fencing: Back Yard
    • Has view: Yes
    • View description: Mountain(s), Trees/Woods
    Lot
    • Size: 0.32 Acres
    • Features: Landscaped, Level, Sprinklers In Front, Sprinklers In Rear
    Details
    • Additional structures: None
    • Parcel number: 14125409
    • Zoning: PD

    Construction

    Type & style
    • Home type: SingleFamily
    • Property subtype: Single Family Residence
    Materials
    • Stucco
    • Foundation: Slab
    • Roof: Pitched,Tile
    Condition
    • New construction: No
    • Year built: 2015
    Details
    • Builder name: Toll Brothers

    Utilities & green energy

    • Sewer: Public Sewer
    • Water: Public
    • Utilities for property: Cable Available, Electricity Connected, Internet Available, Natural Gas Connected, Phone Available, Sewer Connected, Water Connected, Cellular Coverage, Underground Utilities, Water Meter Installed

    Community & HOA

    Community
    • Features: Pickleball Court
    • Security: Carbon Monoxide Detector(s), Security System Owned, Smoke Detector(s)
    • Subdivision: Damonte Ranch Village 11D
    HOA
    • Has HOA: Yes
    • Amenities included: Barbecue, Clubhouse, Fitness Center, Gated, Pool, Recreation Room, Security, Spa/Hot Tub, Tennis Court(s)
    • Services included: Security, Snow Removal
    • HOA fee: $182 monthly
    • HOA name: Saddle Ridge Homeowners Association
    • Second HOA fee: $99 quarterly
    • Second HOA name: Damonte Ranch Landscape
    Location
    • Region: Reno

    Financial & listing details

    • Price per square foot: $365/sqft
    • Tax assessed value: $818,460
    • Annual tax amount: $9,646
    • Date on market: 6/12/2026
    • Cumulative days on market: 70 days
    • Listing terms: 1031 Exchange,Cash,Conventional,FHA,VA Loan

    Price history

    DateEventPrice
    8/21/2026Sold$1,315,000-5.7%$365/sqft
    Source: NNRMLS #260007552 Report a problem
    7/23/2026Contingent$1,395,000$387/sqft
    Source: NNRMLS #260007552 Report a problem
    6/12/2026Listed for sale$1,395,000+9.7%$387/sqft
    Source: NNRMLS #260007552 Report a problem
    6/15/2022Sold$1,271,500-1.4%$353/sqft
    Source: Public Record Report a problem
    5/18/2022Pending sale$1,290,000$358/sqft
    Source: NNRMLS #220005643 Report a problem
    5/10/2022Listed for sale$1,290,000$358/sqft
    Source: NNRMLS #220005643 Report a problem
    5/3/2022Pending sale$1,290,000$358/sqft
    Source: NNRMLS #220005643 Report a problem
    4/28/2022Listed for sale$1,290,000+101.8%$358/sqft
    Source: NNRMLS #220005643 Report a problem
    8/6/2015Sold$639,108$177/sqft
    Source: Public Record Report a problem

    Public tax history

    YearProperty taxesTax assessment
    2026$9,647 +8%$286,461 -0.8%
    2025$8,933 +8%$288,715 +3.7%
    2024$8,268 +8%$278,525 +1.1%
    2023$7,656 +3%$275,625 +22.6%
    2022$7,434 +3%$224,784 +4.8%
    2021$7,215 +3%$214,533 +6.5%
    2020$7,005 -2.9%$201,489
    2019$7,215 +3%$201,489 +7.3%
    2018$7,005 +8.9%$187,812 +1.8%
    2017$6,433 $184,539 +1.3%
    2016$6,433 $182,144 +12.3%
    2015$6,433 +45%$162,149 +1649.6%
    2014$4,435 $9,268
    Find assessor info on the county website

    Neighborhood: Damonte Ranch

    Nearby schools

    GreatSchools rating
    Schools provided by the listing agent
    • Elementary: Nick Poulakidas
    • Middle: Depoali
    • High: Damonte

    Source: NNRMLS. This data may not be complete. We recommend contacting the local school district to confirm school assignments for this home.

    Get a cash offer in 3 minutes
    Find out how much your home could sell for in as little as 3 minutes with a no-obligation cash offer.
    Estimated market value
    $1,315,000
    Get a cash offer in 3 minutes
    Find out how much your home could sell for in as little as 3 minutes with a no-obligation cash offer.
    Estimated market value
    $1,315,000