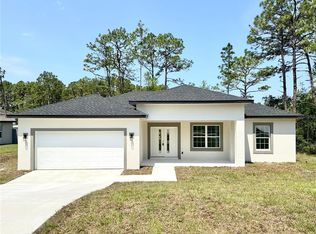
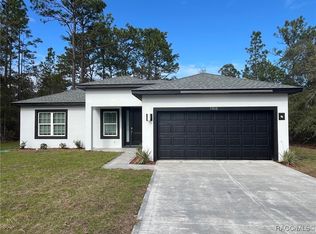
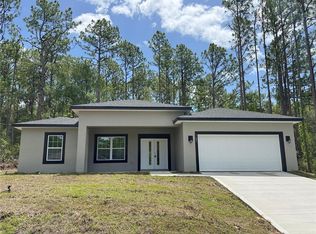
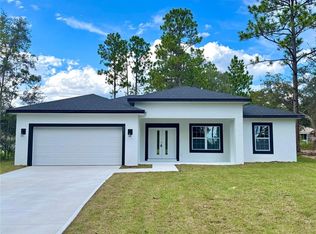
READY TO MOVE!THIS PROPERTY IS A STUNNING 3 BEDROOM IN CITRUS SPRINGS! IN FRONT OF THE COMMUNITY CENTER!Total construction 2,317 square feet, 1,529 square feet of heated living space, 3 bedrooms and 2 full bathrooms. Open, bright and airy floor plan. Kitchen and bathrooms with Sparkling Quartz countertops. Complete package of stainless steel appliances and wooden cabinets. High-efficiency air conditioning unit, showers in bathrooms with ceramic tile up to the ceiling. Master bathroom with 2 showers. Laundry room with sink. Large covered front porch and huge back covered lanai. Citrus Springs is located on the Nature Coast offering high quality of life.
New construction
Price cut: $5.1K (5/28)
$259,900
1523 W Citrus Springs Blvd, Citrus Springs, FL 34434
3beds
1,529sqft
Est.: Get pre-qualified
Single Family Residence
Built in 2024
9,947 Square Feet Lot
$259,100 Zestimate®
$170/sqft
$-- HOA
What's special
Huge back covered lanaiLarge covered front porchWooden cabinetsLaundry room with sinkHigh-efficiency air conditioning unit
- 137 days |
- 184 |
- 18 |
Zillow last checked:
Listing updated:
Listing Provided by:
Isabelle Ventura 407-353-9131,
BROKERS REAL ESTATE GROUP INC 407-770-1464
Source: Stellar MLS,MLS#: O6262061 Originating MLS: Orlando Regional
Originating MLS: Orlando Regional
Tour with a local agent
Facts & features
Interior
Bedrooms & bathrooms
- Bedrooms: 3
- Bathrooms: 2
- Full bathrooms: 2
Primary bedroom
- Features: Walk-In Closet(s)
- Level: First
Bedroom 2
- Features: Built-in Closet
- Level: First
Bedroom 3
- Features: Built-in Closet
- Level: First
Primary bathroom
- Level: First
Bathroom 2
- Level: First
Dining room
- Level: First
Kitchen
- Level: First
Living room
- Level: First
Heating
- Central
Cooling
- Central Air
Appliances
- Included: Dishwasher, Disposal, Microwave, Range, Refrigerator
- Laundry: Electric Dryer Hookup
Features
- Living Room/Dining Room Combo
- Flooring: Vinyl
- Has fireplace: No
Interior area
- Total structure area: 2,317
- Total interior livable area: 1,529 sqft
Video & virtual tour
Property
Parking
- Total spaces: 2
- Parking features: Garage - Attached
- Attached garage spaces: 2
- Details: Garage Dimensions: 20X19
Features
- Levels: One
- Stories: 1
- Exterior features: Lighting
Lot
- Size: 9,947 Square Feet
Details
- Parcel number: 18E17S100070080700190
- Zoning: PDR
- Special conditions: None
Construction
Type & style
- Home type: SingleFamily
- Property subtype: Single Family Residence
Materials
- Block, Stucco
- Foundation: Slab
- Roof: Shingle
Condition
- Completed
- New construction: Yes
- Year built: 2024
Details
- Builder model: SION
- Builder name: DNE DEVELOPMENT
Utilities & green energy
- Sewer: Septic Tank
- Water: Public
- Utilities for property: Electricity Connected
Community & HOA
Community
- Pet fee: $0 monthly
- Subdivision: CITRUS SPGS UNIT 07
HOA
- Has HOA: No
Location
- Region: Citrus Springs
Financial & listing details
- Price per square foot: $170/sqft
- Tax assessed value: $222,203
- Annual tax amount: $138
- Date on market: 12/5/2024
- Cumulative days on market: 478 days
- Listing terms: Cash,Conventional,FHA,VA Loan
- Ownership: Fee Simple
- Total actual rent: 0
- Electric utility on property: Yes
- Road surface type: Asphalt
Estimated market value
$259,100
$246,000 - $272,000
$1,799/mo
Price history
| Date | Event | Price |
|---|---|---|
| 5/28/2026 | Price change | $259,900-1.9%$170/sqft |
Source:  Stellar MLS #O6262061 Report a problem Stellar MLS #O6262061 Report a problem | ||
| 4/10/2026 | Price change | $264,990-1.7%$173/sqft |
Source: Stellar MLS #O6262061 Report a problem | ||
| 3/6/2026 | Price change | $269,490-0.2%$176/sqft |
Source: Stellar MLS #O6262061 Report a problem | ||
| 2/25/2026 | Listed for sale | $269,990$177/sqft |
Source: Stellar MLS #O6262061 Report a problem | ||
| 2/6/2026 | Pending sale | $269,990$177/sqft |
Source: Stellar MLS #O6262061 Report a problem | ||
| 1/13/2026 | Listed for sale | $269,990$177/sqft |
Source: Stellar MLS #O6262061 Report a problem | ||
| 12/29/2025 | Listing removed | $269,990$177/sqft |
Source: Stellar MLS #O6262061 Report a problem | ||
| 12/4/2025 | Price change | $269,990-1.8%$177/sqft |
Source: Stellar MLS #O6262061 Report a problem | ||
| 9/29/2025 | Price change | $274,990-1.8%$180/sqft |
Source: Stellar MLS #O6262061 Report a problem | ||
| 8/6/2025 | Listed for sale | $279,900$183/sqft |
Source: Stellar MLS #O6262061 Report a problem | ||
| 7/23/2025 | Listing removed | $279,900$183/sqft |
Source: Stellar MLS #O6262061 Report a problem | ||
| 6/18/2025 | Listed for sale | $279,900$183/sqft |
Source: Stellar MLS #O6262061 Report a problem | ||
| 6/6/2025 | Listing removed | $279,900$183/sqft |
Source: Stellar MLS #O6262061 Report a problem | ||
| 5/21/2025 | Price change | $279,900-1.1%$183/sqft |
Source: Stellar MLS #O6262061 Report a problem | ||
| 4/7/2025 | Price change | $282,990-0.7%$185/sqft |
Source: Stellar MLS #O6262061 Report a problem | ||
| 2/11/2025 | Price change | $284,990-1.7%$186/sqft |
Source: Stellar MLS #O6262061 Report a problem | ||
| 12/5/2024 | Listed for sale | $289,990+1511.1%$190/sqft |
Source: Stellar MLS #O6262061 Report a problem | ||
| 1/8/2024 | Sold | $18,000-18.2%$12/sqft |
Source: Public Record Report a problem | ||
| 3/9/2005 | Sold | $22,000$14/sqft |
Source: Public Record Report a problem | ||
Public tax history
| Year | Property taxes | Tax assessment |
|---|---|---|
| 2025 | $3,541 +2321.1% | $222,203 +5117.3% |
| 2024 | $146 +6% | $4,259 +10% |
| 2023 | $138 +15.1% | $3,872 +10% |
| 2022 | $120 +18.1% | $3,520 +10% |
| 2021 | $101 +24% | $3,200 -5.9% |
| 2020 | $82 +22% | $3,400 +16.4% |
| 2019 | $67 -5.5% | $2,920 -8.8% |
| 2018 | $71 | $3,200 +9.6% |
| 2017 | $71 +4.8% | $2,920 -27.4% |
| 2016 | $68 -11.8% | $4,020 +7.5% |
| 2015 | $77 +4% | $3,740 +57.1% |
| 2014 | $74 +18.1% | $2,380 -3.4% |
| 2013 | $63 -29% | $2,465 -43.1% |
| 2012 | $88 -14.2% | $4,335 -17.3% |
| 2011 | $103 -6.9% | $5,242 -10.2% |
| 2010 | $110 -25.1% | $5,838 -25.7% |
| 2009 | $147 -5.8% | $7,855 -7.2% |
| 2008 | $157 -57.9% | $8,466 -62.2% |
| 2007 | $372 -5.7% | $22,400 -2.2% |
| 2006 | $394 +62.2% | $22,900 +84.7% |
| 2005 | $243 +262.8% | $12,400 +396% |
| 2004 | $67 +60.1% | $2,500 +108.3% |
| 2003 | $42 -21.5% | $1,200 -33.3% |
| 2002 | $53 +12.1% | $1,800 +20% |
| 2000 | $48 | $1,500 |
Find assessor info on the county website
Monthly payment
Est. payment$--/mo
Payment breakdown
Explore the cost of this home by adjusting the details. Changes won't be saved.
All calculations are estimates and provided by Zillow, Inc. for informational purposes only. Actual amounts may vary.
HOA fees may include property taxes on listings classified as Co-Ops. Contact the listing agent and/or owner for fee details.
Mortgage interest rates are dependent on a number of factors, including credit score, down payment, and repayment length. Interest rate data provided by Zillow Group Marketplace, Inc. as of 1/1/1970 from various mortgage lenders with which we have lead or other similar arrangements; the Estimated Payment is an average of those rates.
See how much you could borrow to make a competitive offer.
Climate risks
Neighborhood: 34434
Nearby schools
GreatSchools rating
- 3/10Citrus Springs Elementary SchoolGrades: PK-5Distance: 2.2 mi
- 5/10Citrus Springs Middle SchoolGrades: 6-8Distance: 1.7 mi
- 5/10Lecanto High SchoolGrades: 9-12Distance: 10.5 mi

A local agent can set up tours, give advice and negotiate with sellers.

- Florida
- Citrus County
- Dunnellon
- 34434
- 1523 W Citrus Springs Blvd
Nearby cities
Nearby neighborhoods
Nearby zip codes
Other Dunnellon Topics
