More than a home, this property offers the flexible space, storage, and energy-saving features today’s buyers are searching for! A standout bonus area provides incredible versatility with its own living space, closet, bathroom, and private rear entrance, making it ideal for multigenerational living, guests, a home office, or additional bonus rooms. Another bedroom features its own en suite bathroom for added comfort and privacy. Inside, enjoy granite countertops, upgraded lighting, ceiling fans throughout, and an abundance of closets and storage space. The dedicated laundry room includes cabinet storage, while a staircase in the garage provides convenient access to the attic for even more storage. Solar panels help keep monthly energy costs extremely low, even during Florida’s hottest months. Outside, the extended paver driveway offers additional parking and attractive curb appeal. The community features two swimming pools, a playground, and a walking trail. Enjoy a convenient Winter Haven location just minutes from Port 27 and the Chain of Lakes for easy lake access, as well as Downtown Winter Haven’s shopping, dining, and entertainment. The home is also approximately five minutes from Highway 27, providing easy travel to Orlando and surrounding areas, and is conveniently located near LEGOLAND Florida. This spacious and versatile home is ready for its next owner!
For sale
$340,000
6183 GREY HERON DRIVE, WINTER HAVEN, FL 33881
5beds
1,872sqft
Single Family Residence
Built in 2017
8,185 Square Feet Lot
$335,000 Zestimate®
$182/sqft
$15/mo HOA
What's special
- 8 days
- 146
- 22
Likely to sell faster than
Zillow last checked:
Listing updated:
Listed by:
Diana Acosta 914-562-3386,
TFP FLORIDA REALTY LLC 863-337-9667,
Ray Colon 407-310-0387,
TFP FLORIDA REALTY LLC
Source: Stellar MLS,MLS#: L4965104 Originating MLS: Lakeland
Originating MLS: Lakeland
Facts & features
Interior
Bedrooms & bathrooms
- Bedrooms: 5
- Bathrooms: 4
- Full bathrooms: 4
Rooms
- Room types: Attic, Bonus Room
Primary bedroom
- Features: En Suite Bathroom, Walk-In Closet(s)
- Level: First
Primary bathroom
- Features: Dual Sinks
- Level: First
Bonus room
- Features: Built-in Closet
- Level: First
Kitchen
- Features: Pantry, Built-in Closet
- Level: First
Living room
- Features: No Closet
- Level: First
Heating
- Central
Cooling
- Central Air
Appliances
- Included: Dishwasher, Disposal, Dryer, Microwave, Range, Refrigerator, Washer
- Laundry: Laundry Room
Features
- Ceiling Fan(s), Primary Bedroom Main Floor, Walk-In Closet(s), In-Law Floorplan
- Flooring: Carpet, Luxury Vinyl
- Has fireplace: No
Interior area
- Total structure area: 2,616
- Total interior livable area: 1,872 sqft
Video & virtual tour
Property
Parking
- Total spaces: 2
- Parking features: Driveway, Garage Door Opener
- Attached garage spaces: 2
- Has uncovered spaces: Yes
Features
- Levels: One
- Stories: 1
- Patio & porch: Patio
- Exterior features: Sidewalk
- Waterfront features: Lake
Lot
- Size: 8,185 Square Feet
- Features: Oversized Lot
Details
- Parcel number: 262811531001003530
- Special conditions: None
Construction
Type & style
- Home type: SingleFamily
- Property subtype: Single Family Residence
Materials
- Stucco
- Foundation: Slab
- Roof: Shingle
Condition
- New construction: No
- Year built: 2017
Utilities & green energy
- Electric: Photovoltaics Third-Party Owned
- Sewer: Public Sewer
- Water: None
- Utilities for property: Cable Available, Electricity Available, Electricity Connected, Public, Water Available, Water Connected
Green energy
- Energy generation: Solar
Community & HOA
Community
- Features: Lake, Community Mailbox, Playground, Pool, Sidewalks
- Pet fee: $0 monthly
- Subdivision: LAKESIDE LANDINGS PH 01
HOA
- Has HOA: Yes
- Amenities included: Playground, Pool
- Services included: None
- HOA fee: $15 monthly
- HOA name: Artemis Lifestyle Services
- HOA phone: 407-705-2190
Location
- Region: Winter Haven
Financial & listing details
- Price per square foot: $182/sqft
- Tax assessed value: $247,566
- Annual tax amount: $4,627
- Date on market: 9/16/2026
- Cumulative days on market: 9 days
- Listing terms: Cash,Conventional,FHA,VA Loan
- Ownership: Fee Simple
- Total actual rent: 0
- Electric utility on property: Yes
- Road surface type: Asphalt
Estimated market value
$335,000
$318,000 - $352,000
$2,150/mo
Price history
| Date | Event | Price |
|---|---|---|
| 9/16/2026 | Listed for sale | $340,000-10.5%$182/sqft |
Source:  Stellar MLS #L4965104 Report a problem Stellar MLS #L4965104 Report a problem | ||
| 6/3/2024 | Listing removed | $380,000$203/sqft |
Source: Stellar MLS #S5094045 Report a problem | ||
| 10/30/2023 | Listed for sale | $380,000-2.6%$203/sqft |
Source: Stellar MLS #S5094045 Report a problem | ||
| 1/21/2023 | Listing removed | -- |
Source: Stellar MLS #S5071312 Report a problem | ||
| 7/20/2022 | Listed for sale | $389,990+116.7%$208/sqft |
Source: Stellar MLS #S5071312 Report a problem | ||
| 7/7/2017 | Sold | $179,990$96/sqft |
Source: Public Record Report a problem | ||
Public tax history
| Year | Property taxes | Tax assessment |
|---|---|---|
| 2025 | $3,020 +3.2% | $202,299 +2.9% |
| 2024 | $2,927 +2.8% | $196,598 +3% |
| 2023 | $2,848 +2.9% | $190,872 +3% |
| 2022 | $2,768 +0% | $185,313 +3% |
| 2021 | $2,768 +34.9% | $179,916 +1.4% |
| 2020 | $2,051 -16% | $177,432 +10.6% |
| 2019 | $2,440 -28.1% | $160,364 +7.3% |
| 2018 | $3,396 -16.8% | $149,508 +1032.6% |
| 2017 | $4,083 +1433.4% | $13,200 |
| 2016 | $266 +2.9% | $13,200 +4.8% |
| 2015 | $259 +13.1% | $12,600 +9.6% |
| 2014 | $229 -5.6% | $11,500 |
| 2013 | $242 +0.2% | $11,500 |
| 2012 | $242 -4.9% | $11,500 -4.2% |
| 2011 | $254 -5.2% | $12,000 -4% |
| 2010 | $268 -19.8% | $12,500 -16.7% |
| 2009 | $335 -14.4% | $15,000 -18.7% |
| 2008 | $391 | $18,450 |
Find assessor info on the county website
Monthly payment
Est. payment
Payment breakdown
Explore the cost of this home by adjusting the details. Changes won't be saved.Climate risks
Neighborhood: 33881
Nearby schools
Schools provided by the listing agent
- Elementary: Lake Alfred Elem
- High: Winter Haven Senior
Source: Stellar MLS. This data may not be complete. We recommend contacting the local school district to confirm school assignments for this home.


Similar homes
- $322,9004 bd2 ba2k sqft5852 MARSH LANDING DRIVE, WINTER HAVEN, FL 33881For Sale
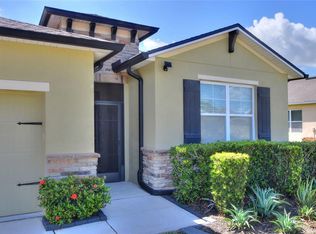
 MLS ID #L4963732, Cyleste Goodson, FLORIDA REAL ESTATE COMPANY. Stellar MLS
 - $280,0004 bd2 ba1.7k sqft255 HAINES BOULEVARD, WINTER HAVEN, FL 33881For Sale
 MLS ID #G5118159, Michael Huculak, PREFERRED RE BROKERS III. Stellar MLS
 - $319,0004 bd2 ba1.9k sqft609 LUCERNE BOULEVARD, WINTER HAVEN, FL 33881For Sale
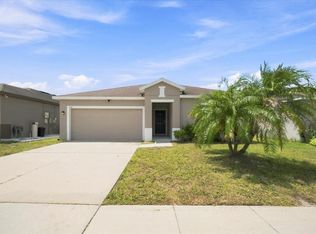 MLS ID #L4964609, Christine Pasqualino, COLDWELL BANKER REALTY. Stellar MLS
 - $320,0004 bd3 ba2.2k sqft636 TANARO LANE, HAINES CITY, FL 33844For Sale
 MLS ID #S5157443, Luis Colon, Jr, EXP REALTY LLC. Stellar MLS
 - $329,9004 bd2 ba1.8k sqft1408 LEGATTO LOOP, DUNDEE, FL 33838For SaleMLS ID #P4939499, Kathy Alexander, CENTURY 21 WATSON & MYERS REALTY. Stellar MLS
- $317,0003 bd2 ba1.7k sqft440 SWEETWATER WAY, HAINES CITY, FL 33844For SaleMLS ID #O6439733, Claudia Centesimo, LIONHEART BROKERS. Stellar MLS
- $310,0003 bd2 ba2.1k sqft3614 PLYMOUTH DRIVE, WINTER HAVEN, FL 33884For SaleMLS ID #TB8522011, Andrew Duncan, LPT REALTY LLC. Stellar MLS
- $382,9005 bd3 ba2.6k sqft8734 HINSDALE HEIGHTS DRIVE, POLK CITY, FL 33868For SaleMLS ID #P4939925, Jessica Yakhin, AXEN REALTY, LLC. Stellar MLS
- $360,0004 bd2 ba1.9k sqft125 CRESTVIEW LANE, DUNDEE, FL 33838For SaleMLS ID #P4938823, Michelle Smith, KELLER WILLIAMS REALTY SMART 1. Stellar MLS
- $299,9904 bd2 ba1.8k sqft143 PERSHING STREET, BARTOW, FL 33830For SaleMLS ID #TB8495559, Miguel Shellie, MARK SPAIN REAL ESTATE. Stellar MLS
- $330,0004 bd3 ba2.3k sqft925 STOCKPORT DRIVE, KISSIMMEE, FL 34758For SaleMLS ID #O6433539, Gina Nassif, EMPIRE NETWORK REALTY. Stellar MLS
- $344,0004 bd2 ba1.8k sqft833 AVENAL LANE, DAVENPORT, FL 33837For SaleMLS ID #TB8520433, Tony Baroni, KELLER WILLIAMS SUBURBAN TAMPA. Stellar MLS
- $306,9004 bd2 ba1.8k sqft284 CITRUS POINTE DRIVE, HAINES CITY, FL 33844For SaleMLS ID #O6425707, Sean McCartney, PRISTINE FLORIDA PROPERTIES LLC. Stellar MLS
- $359,0004 bd3 ba2k sqft133 TAFT DRIVE, DAVENPORT, FL 33837For SaleMLS ID #TB8504421, Adriana Bolivar, ENGEL & VOLKERS TAMPA DOWNTOWN. Stellar MLS
- $394,0004 bd3 ba2.3k sqft307 GLADESDALE STREET, HAINES CITY, FL 33844For SaleMLS ID #O6391928, Nick Carroll, REAL BROKER, LLC. Stellar MLS
- $369,9003 bd2 ba2.2k sqft4360 ASHTON CLUB DRIVE, LAKE WALES, FL 33859For SaleMLS ID #P4937593, Michael Krigelski, A+ REALTY LLC. Stellar MLS
- $335,0003 bd2 ba2.1k sqft8662 RINDGE ROAD, POLK CITY, FL 33868For SaleMLS ID #L4964715, Blake Denz, KELLER WILLIAMS REALTY. Stellar MLS
- $300,0003 bd2 ba1.5k sqft598 TANARO LANE, HAINES CITY, FL 33844For SaleMLS ID #O6431233, Isis Alameda Sanchez, RESIDENTIAL MATCHMAKERS LLC. Stellar MLS
- $318,9994 bd3 ba2.2k sqft383 BUCHANNAN DRIVE, DAVENPORT, FL 33837For SaleMLS ID #O6362369, Jessica Polanco, MAINFRAME REAL ESTATE. Stellar MLS
- $295,0004 bd2 ba1.6k sqft1799 CARNOSTIE ROAD, WINTER HAVEN, FL 33884For SaleMLS ID #P4938087, Twanna Dewdney, LA ROSA REALTY PRESTIGE. Stellar MLS
