OWNER FINANCING AVAILABLE! Welcome to the BRAND NEW Poinciana Model nestled in the beautiful 55+ community of Tarawood. This thoughtfully designed 3-bedroom, 2-bathroom residence with a 2-car garage offers 1,311 square feet of well-appointed living space, blending modern style with everyday comfort. The interior presents an inviting open-concept layout featuring a spacious living and dining combination highlighted with a tray ceiling and an abundance of natural light. The gourmet kitchen is functional, showcasing white Aristacraft cabinetry, granite countertops, stainless steel appliances, and a convenient breakfast bar—perfect for casual dining or entertaining guests. The primary suite offers a generous walk-in closet and a full en-suite bathroom and two additional bedrooms provide flexibility for guests, hobbies, or a home office. In addition, the home features luxury vinyl plank flooring throughout the main living areas, providing both durability and contemporary appeal, an interior laundry room, and a rear covered lanai ideal for relaxing or enjoying Florida’s beautiful weather. Experience low-maintenance living in a vibrant, active adult community in this exceptional new construction home designed for comfort, style, and ease Community amenities include cable, Wi-Fi, trash service, an exercise room, shuffleboard, horseshoe pit, and more offering plenty of opportunities for recreation and convenience. The location provides easy access to both Citrus and Hernando Counties. Schedule your showing today—don’t miss out on this fantastic opportunity!
New construction
$238,000
10494 S Drew Bryant Cir, Floral City, FL 34436
3beds
1,311sqft
Single Family Residence
Built in 2025
4,356 Square Feet Lot
$-- Zestimate®
$182/sqft
$190/mo HOA
What's special
Abundance of natural lightFull en-suite bathroomGranite countertopsGourmet kitchenInviting open-concept layoutTray ceilingConvenient breakfast bar
- 2 days
- 66
- 1
Zillow last checked:
Listing updated:
Listed by:
Tomika Spires-Hanssen 352-586-6598,
Keller Williams Realty - Elite Partners II,
Kimberly Mkhwane 352-212-5752,
Keller Williams Realty - Elite Partners II
Source: Realtors Association of Citrus County,MLS#: 852676 Originating MLS: Realtors Association of Citrus County
Originating MLS: Realtors Association of Citrus CountyFacts & features
Interior
Bedrooms & bathrooms
- Bedrooms: 3
- Bathrooms: 2
- Full bathrooms: 2
Primary bedroom
- Features: Primary Suite
- Level: Main
- Dimensions: 14.00 x 12.20
Bedroom
- Level: Main
- Dimensions: 10.10 x 9.60
Bedroom
- Level: Main
- Dimensions: 10.20 x 9.10
Dining room
- Level: Main
- Dimensions: 12.11 x 8.60
Kitchen
- Level: Main
- Dimensions: 17.90 x 9.11
Living room
- Level: Main
- Dimensions: 18.10 x 12.11
Heating
- Heat Pump
Cooling
- Central Air
Appliances
- Included: Dishwasher, Microwave Hood Fan, Microwave, Oven, Range, Refrigerator, Water Heater
- Laundry: Laundry - Living Area
Features
- Breakfast Bar, Tray Ceiling(s), Primary Suite, Open Floorplan, Shower Only, Solid Surface Counters, Separate Shower, Walk-In Closet(s), Wood Cabinets, Sliding Glass Door(s)
- Flooring: Carpet, Luxury Vinyl Plank
- Doors: Sliding Doors
- Windows: Double Pane Windows
Interior area
- Total structure area: 1,867
- Total interior livable area: 1,311 sqft
Property
Parking
- Total spaces: 2
- Parking features: Attached, Concrete, Driveway, Garage
- Attached garage spaces: 2
- Has uncovered spaces: Yes
Features
- Levels: One
- Stories: 1
- Exterior features: Landscaping, Lighting, Concrete Driveway
- Pool features: None, Community
Lot
- Size: 4,356 Square Feet
- Features: Rectangular
Details
- Parcel number: 3528671
- Zoning: PDR
- Special conditions: Standard
Construction
Type & style
- Home type: SingleFamily
- Architectural style: Contemporary,One Story
- Property subtype: Single Family Residence
Materials
- Stucco
- Foundation: Block
- Roof: Asphalt,Shingle
Condition
- New construction: Yes
- Year built: 2025
Utilities & green energy
- Sewer: Public Sewer
- Water: Public
- Utilities for property: Underground Utilities
Community & HOA
Community
- Features: Community Pool, Pool, Gated
- Security: Gated Community
- Senior community: Yes
- Subdivision: Tarawood
HOA
- Has HOA: Yes
- Services included: Cable TV, High Speed Internet, Pool(s), Recreation Facilities, Reserve Fund, Road Maintenance, Trash
- HOA fee: $190 monthly
- HOA name: Tarawood
- HOA phone: 413-884-4524
Location
- Region: Floral City
Financial & listing details
- Price per square foot: $182/sqft
- Tax assessed value: $15,000
- Annual tax amount: $173
- Date on market: 10/13/2026
- Cumulative days on market: 1542 days
- Listing terms: Cash,Conventional,FHA,USDA Loan,VA Loan
- Road surface type: Paved
Estimated market value
Not available
Estimated sales range
Not available
Not available
Price history
| Date | Event | Price |
|---|---|---|
| 10/13/2026 | Listed for sale | $238,000$182/sqft |
Source:  Realtors Association of Citrus County #852676 Report a problem Realtors Association of Citrus County #852676 Report a problem | ||
| 10/1/2026 | Listing removed | $238,000$182/sqft |
Source: Realtors Association of Citrus County #852676 Report a problem | ||
| 5/22/2026 | Price change | $238,000-2.9%$182/sqft |
Source: Realtors Association of Citrus County #852676 Report a problem | ||
| 2/28/2026 | Listed for sale | $245,000-2%$187/sqft |
Source: Realtors Association of Citrus County #852676 Report a problem | ||
| 2/24/2026 | Listing removed | $250,000$191/sqft |
Source:  Stellar MLS #TB8353792 Report a problem Stellar MLS #TB8353792 Report a problem | ||
| 12/16/2025 | Price change | $250,000-7.4%$191/sqft |
Source: Realtors Association of Citrus County #841968 Report a problem | ||
| 7/24/2025 | Price change | $269,900-1.8%$206/sqft |
Source: Realtors Association of Citrus County #841968 Report a problem | ||
| 2/22/2025 | Listed for sale | $274,900$210/sqft |
Source: Realtors Association of Citrus County #841968 Report a problem | ||
| 2/19/2025 | Listing removed | $274,900$210/sqft |
Source: Realtors Association of Citrus County #814725 Report a problem | ||
| 9/18/2024 | Price change | $274,900+5.8%$210/sqft |
Source: Realtors Association of Citrus County #814725 Report a problem | ||
| 5/15/2024 | Listed for sale | $259,900+2%$198/sqft |
Source: Realtors Association of Citrus County #814725 Report a problem | ||
| 10/8/2022 | Price change | $254,900+6.3%$194/sqft |
Source: Realtors Association of Citrus County #814725 Report a problem | ||
| 7/7/2022 | Listed for sale | $239,900$183/sqft |
Source: Realtors Association of Citrus County #814725 Report a problem | ||
Public tax history
| Year | Property taxes | Tax assessment |
|---|---|---|
| 2015 | $250 -3.1% | $15,000 +0.3% |
| 2014 | $258 -4.7% | $14,960 -3.3% |
| 2013 | $270 +18.1% | $15,470 +6.4% |
| 2012 | $229 -0.7% | $14,535 -0.3% |
| 2011 | $230 -9.4% | $14,580 -11.1% |
| 2010 | $254 | $16,403 |
Find assessor info on the county website
Monthly payment
Est. payment
Payment breakdown
Explore the cost of this home by adjusting the details. Changes won't be saved.Climate risks
Neighborhood: 34436
Nearby schools
Schools provided by the listing agent
- Elementary: Floral City Elementary
- Middle: Inverness Middle
- High: Citrus High
Source: Realtors Association of Citrus County. This data may not be complete. We recommend contacting the local school district to confirm school assignments for this home.
- $1,5003 bd2 ba1.3k sqft10494 Drew Bryant Cir, Floral City, FL 34436For Rent

- $15,750-- bd-- ba-- sqft10486 S Drew Bryant Cir, Floral City, FL 34436Off Market
- $192,2003 bd2 ba1.2k sqft10498 S Drew Bryant Cir, Floral City, FL 34436Off Market
- $232,6002 bd2 ba2k sqft10478 S Clint Loop, Floral City, FL 34436Off Market

Similar homes
- $249,0003 bd2 ba1.8k sqft10407 S Drew Bryant Cir, Floral City, FL 34436For Sale
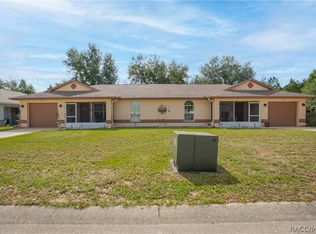 MLS ID #856558, Katie Spires, Keller Williams Realty - Elite Partners II. Realtors Association of Citrus County
 - $295,0003 bd2 ba1.1k sqft5581 S Perch Dr, Floral City, FL 34436For Sale
 MLS ID #858354, Stefan Stuart, Century 21 J.W.Morton R.E.. Realtors Association of Citrus County
 - $299,0003 bd2 ba1.2k sqft8643 E Marvin St, Floral City, FL 34436For Sale
 MLS ID #855856, Joseph Faherty, RE/MAX Realty One. Realtors Association of Citrus County
 - $249,0002 bd2 ba1.6k sqft29 Jamaica St, Homosassa, FL 34446For Sale By Owner

- $212,0003 bd2 ba1.2k sqft26356 ROLLING ACRES DRIVE, BROOKSVILLE, FL 34602For Sale
 MLS ID #TB8501974, Carol Petruzzo, SPIRIT REALTY OF FLORIDA. Stellar MLS
 - $239,9003 bd2 ba1.1k sqft306 E GEORGIA AVENUE, BUSHNELL, FL 33513New ConstructionMLS ID #G5113514, Robbie Shoemaker, FLAMINGO REAL ESTATE & MNGMT. Stellar MLS
