Beautifully Updated 4 Bedroom 3 Bath Home Nestled In The Westridge Community Of Highlands Ranch. As You Enter This Home, You Will Instantly Fall In Love With Its Open Floor Plan & Cathedral Ceilings In The Formal Living/Dining Room. This Eat-In Kitchen Is Sure To Impress With All New Warm Kitchen Cabinetry, Gorgeous Backsplash, Slab Granite Countertops & Stainless Steel Appliances. Relax In The Family Room With A Cozy Brick Fireplace & Views Of The Tranquil Backyard. There Is A Main Floor Bedroom - Which Is Currently Being Used As An Office/Exercise Room & Has Access To A Full Bath Just Across The Hall. Upstairs You Will Not Be Disappointed With The Vaulted Ceilings In The Primary Bedroom, Tastefully Updated Primary Bath & Walk-In Closet With Organizers. Two Additional Bedrooms Upstairs Share Another Nicely Updated Full Bath. Gleaming Hardwood Floors, Fresh Paint & New Carpeting Enhance Its Ambiance. Main Floor Laundry Provides For Easy Living. Lots Of Natural Light Dances Throughout This Home Making It Light & Bright. Spacious Attached Two Car Garage For Your Convenience. How Will You Utilize The Finished Basement In This One? The Murphy Bed Is Already There For A 5th Bedroom Or Perhaps You Will Choose A Man Cave, Playroom Or Home Office. One Can Never Have Enough Storage & This Generous Storage Room & Crawl Space Has Room For All Of Your Extras. The Spacious Backyard Is A True Gem With A Large Patio For Entertaining & Plenty Of Room To Garden & Play. Highlands Ranch Offers 4 Recreation Centers, Numerous Parks & Walking Trails. Close To Shopping, Dining & E470 For Easy Commuting. Visit Our Property Website At: 9846springhillln.com. Do Not Delay - This One Has Been Loved & Will Go Quickly.
Sold for $725,000
Zillow last checked:
Listing updated:
Bought with:
Kim Kronenberger, 40028122
RE/MAX Professionals
Source: REcolorado as distributed by MLS GRID,MLS#: 3460301
Price history
| Date | Event | Price |
|---|---|---|
| 8/12/2025 | Sold | $725,000-0.7%$279/sqft |
Source:  REcolorado as distributed by MLS GRID #3460301 Report a problem REcolorado as distributed by MLS GRID #3460301 Report a problem | ||
| 7/2/2025 | Contingent | $730,000$281/sqft |
Source:  HomeSmart #3460301 Report a problem HomeSmart #3460301 Report a problem | ||
| 7/2/2025 | Pending sale | $730,000$281/sqft |
Source: REcolorado as distributed by MLS GRID #3460301 Report a problem | ||
| 6/27/2025 | Listed for sale | $730,000+46%$281/sqft |
Source: REcolorado as distributed by MLS GRID #3460301 Report a problem | ||
| 5/9/2019 | Sold | $500,000+5.3%$192/sqft |
Source: Public Record Report a problem | ||
| 4/28/2019 | Pending sale | $475,000$183/sqft |
Source: Redfin Corporation #2265313 Report a problem | ||
| 4/27/2019 | Price change | $475,000-2.1%$183/sqft |
Source: Redfin Corporation #2265313 Report a problem | ||
| 4/25/2019 | Listed for sale | $485,000$187/sqft |
Source: Redfin Corporation #2265313 Report a problem | ||
| 4/11/2019 | Pending sale | $485,000$187/sqft |
Source: Redfin Corporation #2265313 Report a problem | ||
| 4/6/2019 | Price change | $485,000-3%$187/sqft |
Source: Redfin Corporation #2265313 Report a problem | ||
| 4/5/2019 | Listed for sale | $500,000+56.3%$192/sqft |
Source: Redfin Corporation #2265313 Report a problem | ||
| 1/23/2012 | Listing removed | $319,900$123/sqft |
Source: REMAX Professionals #1006580 Report a problem | ||
| 1/17/2012 | Listed for sale | $319,900$123/sqft |
Source: REMAX Professionals #1006580 Report a problem | ||
| 7/22/2011 | Sold | $319,900$123/sqft |
Source: Public Record Report a problem | ||
| 6/11/2011 | Listed for sale | $319,900-1.9%$123/sqft |
Source: RE/MAX Professionals #1006580 Report a problem | ||
| 6/29/2007 | Sold | $326,000+3.5%$125/sqft |
Source: Public Record Report a problem | ||
| 8/9/2006 | Sold | $315,000+14.5%$121/sqft |
Source: Public Record Report a problem | ||
| 10/11/2001 | Sold | $275,000$106/sqft |
Source: Public Record Report a problem | ||
Nearby homes
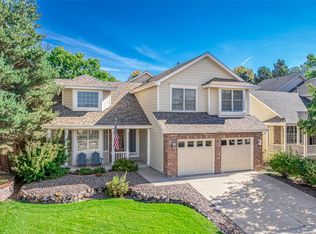
- $825,0004 bd3 ba3.4k sqft9856 Spring Hill Ln, Highlands Ranch, CO 80129Sold
- $722,2004 bd3 ba2.5k sqft9836 Spring Hill Ln, Highlands Ranch, CO 80129Off Market
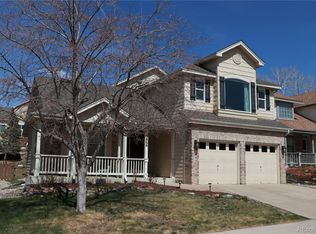
- $673,8003 bd4 ba2.4k sqft9866 Spring Hill Ln, Littleton, CO 80129Off Market
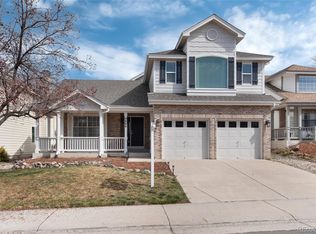
- $720,0003 bd4 ba2.5k sqft9866 Spring Hill Ln, Highlands Ranch, CO 80129Sold
Get a cash offer in 3 minutes
Find out how much your home could sell for in as little as 3 minutes with a no-obligation cash offer.
Estimated market value
$708,300
