Welcome to this spacious 4-bedroom, 2-bathroom home nestled in a desirable gated community. Situated on a large lot, this home offers over 2,000 square feet of comfortable living space, providing plenty of room for both everyday living and entertaining. The private owner’s suite offers a relaxing retreat, complete with an ensuite bathroom featuring a separate tub and shower and walk in closets. The open-concept kitchen flows seamlessly into the great room, creating a welcoming space where the cook can stay connected with family and guests. The other bedrooms are spacious and one room can be used as office/den. This home also has a separate formal dining room not seen in newer model homes. This home does have owner owned solar panels ( free and clear ownership) offering instant savings on electricity bills. With generous living areas, a spacious lot, and a thoughtfully designed floor plan, this home offers comfort, privacy, and functionality in a beautiful community setting. This community is located in the USDA zoned area for down payment assists.
For sale
$350,000
1859 GALLOWAY TERRACE, WINTER HAVEN, FL 33881
4beds
2,103sqft
Single Family Residence
Built in 2017
10,851 Square Feet Lot
$305,200 Zestimate®
$166/sqft
$50/mo HOA
What's special
Large lotSpacious lotGreat roomSeparate formal dining roomOpen-concept kitchen
- 11 hours
- 33
- 0
Zillow last checked:
Listing updated:
Listed by:
Andrea Gordon LLC 863-398-7284,
LA ROSA REALTY PRESTIGE 863-940-4850
Source: Stellar MLS,MLS#: L4965381 Originating MLS: Lakeland
Facts & features
Interior
Bedrooms & bathrooms
- Bedrooms: 4
- Bathrooms: 2
- Full bathrooms: 2
Rooms
- Room types: Family Room
Primary bedroom
- Features: En Suite Bathroom, Walk-In Closet(s)
- Level: First
- Area: 221 Square Feet
- Dimensions: 13x17
Bedroom 1
- Features: Built-in Closet
- Level: First
- Area: 121 Square Feet
- Dimensions: 11x11
Bedroom 2
- Features: Built-in Closet
- Level: First
- Area: 110 Square Feet
- Dimensions: 11x10
Bedroom 3
- Features: Built-in Closet
- Level: First
- Area: 132 Square Feet
- Dimensions: 11x12
Dining room
- Level: First
- Area: 110 Square Feet
- Dimensions: 10x11
Great room
- Features: Ceiling Fan(s)
- Level: First
- Area: 285 Square Feet
- Dimensions: 15x19
Kitchen
- Features: Built-in Closet
- Level: First
- Area: 176 Square Feet
- Dimensions: 8x22
Heating
- Central
Cooling
- Central Air
Appliances
- Included: Dishwasher, Disposal, Dryer, Microwave, Range, Refrigerator, Washer
- Laundry: Inside, Laundry Room
Features
- Ceiling Fan(s), Eating Space In Kitchen, In Wall Pest System, L Dining, Walk-In Closet(s)
- Flooring: Carpet, Ceramic Tile
- Windows: Window Treatments
- Has fireplace: No
Interior area
- Total structure area: 2,547
- Total interior livable area: 2,103 sqft
Property
Parking
- Total spaces: 2
- Parking features: Garage - Attached
- Attached garage spaces: 2
- Details: Garage Dimensions: 18x26
Features
- Levels: One
- Stories: 1
- Exterior features: Irrigation System, Private Mailbox, Sidewalk
Lot
- Size: 10,851 Square Feet
- Features: In County
Details
- Parcel number: 262822588321000370
- Zoning: RESIDENTIA
- Special conditions: None
Construction
Type & style
- Home type: SingleFamily
- Property subtype: Single Family Residence
Materials
- Block
- Foundation: Slab
- Roof: Shingle
Condition
- Completed
- New construction: No
- Year built: 2017
Utilities & green energy
- Electric: Photovoltaics Seller Owned
- Sewer: Public Sewer
- Water: Public
- Utilities for property: Cable Available, Electricity Connected, Sewer Connected, Solar
Green energy
- Energy generation: Solar
Community & HOA
Community
- Pet fee: $0 monthly
- Subdivision: BUCKEYE TRACE
HOA
- Has HOA: Yes
- HOA fee: $50 monthly
- HOA name: Buckeye Trace Home Association
Location
- Region: Winter Haven
Financial & listing details
- Price per square foot: $166/sqft
- Tax assessed value: $267,333
- Annual tax amount: $2,789
- Date on market: 10/24/2026
- Listing terms: Cash,Conventional,FHA,USDA Loan,VA Loan
- Ownership: Fee Simple
- Total actual rent: 0
- Electric utility on property: Yes
- Road surface type: Asphalt
Estimated market value
$305,200
$290,000 - $320,000
$2,107/mo
Price history
| Date | Event | Price |
|---|---|---|
| 10/24/2026 | Listed for sale | $350,000+7.7%$166/sqft |
Source:  Stellar MLS #L4965381 Report a problem | ||
| 6/24/2024 | Listing removed | $325,000$155/sqft |
Source: Stellar MLS #L4939042 Report a problem | ||
| 4/4/2024 | Price change | $325,000-1.5%$155/sqft |
Source: Stellar MLS #L4939042 Report a problem | ||
| 3/19/2024 | Listed for sale | $330,000-1.8%$157/sqft |
Source: Stellar MLS #L4939042 Report a problem | ||
| 9/16/2023 | Price change | $335,900-0.9%$160/sqft |
Source: Stellar MLS #L4939042 Report a problem | ||
| 8/23/2023 | Listed for sale | $338,900+84%$161/sqft |
Source: Stellar MLS #L4939042 Report a problem | ||
| 5/18/2017 | Sold | $184,200-2.2%$88/sqft |
Source: Public Record Report a problem | ||
| 12/22/2016 | Listing removed | $188,350$90/sqft |
Source: ADAMS HOMES REALTY #L4717272 Report a problem | ||
| 12/6/2016 | Pending sale | $188,350$90/sqft |
Source: ADAMS HOMES REALTY #L4717272 Report a problem | ||
| 12/2/2016 | Price change | $188,350+1.6%$90/sqft |
Source: ADAMS HOMES REALTY #L4717272 Report a problem | ||
| 11/10/2016 | Listed for sale | $185,350$88/sqft |
Source: ADAMS HOMES REALTY #L4717272 Report a problem | ||
Public tax history
| Year | Property taxes | Tax assessment |
|---|---|---|
| 2025 | $2,790 +3.2% | $190,213 +2.9% |
| 2024 | $2,703 +2.8% | $184,852 +3% |
| 2023 | $2,628 +3% | $179,468 +3% |
| 2022 | $2,553 +0.1% | $174,241 +3% |
| 2021 | $2,551 +1.2% | $169,166 +1.4% |
| 2020 | $2,520 +0.9% | $166,830 +2.3% |
| 2019 | $2,497 | $163,079 +1.9% |
| 2018 | $2,497 +1.6% | $160,038 +566.8% |
| 2017 | $2,458 +596.2% | $24,000 +37.1% |
| 2016 | $353 +19.3% | $17,500 +21.5% |
| 2015 | $296 +5.8% | $14,400 +3.9% |
| 2014 | $279 +5.2% | $13,860 +10% |
| 2013 | $266 -2.2% | $12,600 -2.3% |
| 2012 | $271 -0.8% | $12,900 |
| 2011 | $274 -11.5% | $12,900 -10.4% |
| 2010 | $309 -23.9% | $14,400 -20.9% |
| 2009 | $406 -45.3% | $18,200 -48% |
| 2008 | $742 | $35,000 |
| 2007 | -- | -- |
Find assessor info on the county website
Monthly payment
Est. payment
Payment breakdown
Explore the cost of this home by adjusting the details. Changes won't be saved.Climate risks
Neighborhood: 33881
Nearby schools
Schools provided by the listing agent
- Elementary: Elbert Elem
- Middle: Denison Middle
- High: Winter Haven Senior
Source: Stellar MLS. This data may not be complete. We recommend contacting the local school district to confirm school assignments for this home.
- $327,1003 bd2 ba2.2k sqft1853 Galloway Ter, Winter Haven, FL 33881Off Market
- $329,7003 bd2 ba2.6k sqft1865 Galloway Ter, Winter Haven, FL 33881Off Market
- $270,0003 bd2 ba1.5k sqft1847 Galloway Ter, Winter Haven, FL 33881Off Market
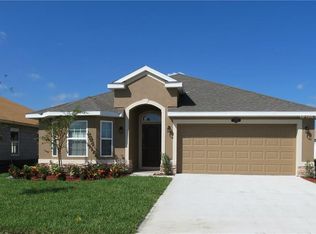
- $303,0003 bd2 ba2.1k sqft1871 Galloway Ter, Winter Haven, FL 33881Off Market

Similar homes
- $337,5003 bd2 ba2k sqft1400 AVENUE D NE, WINTER HAVEN, FL 33881For Sale
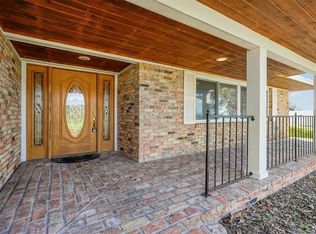
 MLS ID #P4940134, Glenda Pruitt, FLORIDA HOME CHOICE REALTY. Stellar MLS
- $380,0004 bd3 ba2.5k sqft1652 LEMON AVENUE, WINTER HAVEN, FL 33881For Sale
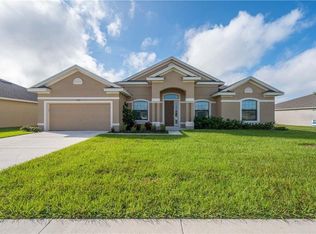 MLS ID #L4965741, Danny Chandler, Jr, COLDWELL BANKER REALTY. Stellar MLS
- $339,9003 bd2 ba2.2k sqft241 VOLUSIA DRIVE, WINTER HAVEN, FL 33884For Sale
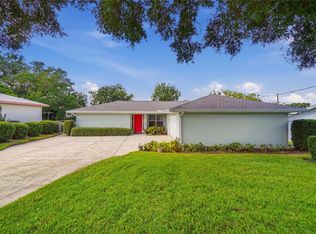 MLS ID #L4965656, Michael Stone, THE STONES REAL ESTATE FIRM. Stellar MLS
- $349,9003 bd2 ba2k sqft1514 HAMLIN STREET, WINTER HAVEN, FL 33881For Sale
 MLS ID #B4902308, Scott Kline, KLINE REAL ESTATE SERVICES. Stellar MLS
- $359,0003 bd2 ba2.2k sqft1500 AVENUE G NE, WINTER HAVEN, FL 33881For SaleMLS ID #L4963311, Suzie Rudd, KELLER WILLIAMS REALTY SMART 1. Stellar MLS
- $270,0003 bd2 ba1.8k sqft1358 BUCKEYE TRACE BOULEVARD, WINTER HAVEN, FL 33881For SaleMLS ID #L4965836, Don Jerue, KELLER WILLIAMS REALTY SMART 1. Stellar MLS
- $360,0005 bd3 ba2.6k sqft4230 ROBERTA DRIVE, WINTER HAVEN, FL 33881For SaleMLS ID #O6445712, Giovanni Hernandez, FORTEX REALTY INC. Stellar MLS
- $295,0004 bd3 ba1.8k sqft1370 SALISBURY DRIVE, WINTER HAVEN, FL 33881For SaleMLS ID #O6435409, Veronica Li, RATIO REAL ESTATE, LLC. Stellar MLS
- $369,9004 bd3 ba2k sqft3035 BUCKEYE POINTE DRIVE, WINTER HAVEN, FL 33881For SaleMLS ID #TB8537697, Wil Sanders, EXP REALTY LLC. Stellar MLS
- $339,0004 bd2 ba1.8k sqft507 SHORT LANE, WINTER HAVEN, FL 33881For SaleMLS ID #S5157350, Janet Latorre, LPT REALTY, LLC. Stellar MLS
- $290,0004 bd3 ba1.7k sqft1382 SALISBURY DRIVE, WINTER HAVEN, FL 33881For SaleMLS ID #P4938331, Cathy Stripling, STACEY TOWNS REALTY LLC. Stellar MLS
- $345,0005 bd3 ba2.2k sqft930 CATTLEMAN STREET, WINTER HAVEN, FL 33881For SaleMLS ID #O6445356, Claudia Lopez, EXP REALTY LLC. Stellar MLS
- $379,9994 bd3 ba2k sqft1069 SANDPIPER LOOP, WINTER HAVEN, FL 33881For SaleMLS ID #TB8543322, Tony Saccaro, REAL BROKER, LLC. Stellar MLS
- $329,9994 bd2 ba1.8k sqft751 GROVE STREET, WINTER HAVEN, FL 33881For SaleMLS ID #TB8551355, Nellie Martinez, MARTINEZ 2 & ASSOCIATES OF FLO. Stellar MLS
- $340,0004 bd2 ba1.8k sqft937 CATTLEMAN STREET, WINTER HAVEN, FL 33881For SaleMLS ID #W7886749, Isabelle Maye, BHHS FLORIDA PROPERTIES GROUP. Stellar MLS
- $399,9995 bd4 ba2.9k sqft4162 ROBERTA DRIVE, WINTER HAVEN, FL 33881For SaleMLS ID #O6435392, Marlon Persaud, REAL BROKER, LLC. Stellar MLS
- $325,0003 bd2 ba1.6k sqft2021 CANTON PARK DRIVE, WINTER HAVEN, FL 33881For SaleMLS ID #S5158103, Maria Olmos, LLC, LA ROSA REALTY ORLANDO LLC. Stellar MLS
- $310,0003 bd2 ba1.2k sqft(Undisclosed Address), WINTER HAVEN, FL 33881For SaleMLS ID #O6441874, Stephanie Smith, LPT REALTY, LLC. Stellar MLS
- $400,0002 bd2 ba1.1k sqft1549 DREXEL AVE NE, WINTER HAVEN, FL 33881For SaleMLS ID #S5151595, Michael Brenner, CENTURY 21 MYERS REALTY. Stellar MLS
- $285,0003 bd2 ba1.9k sqft273 MARIPOSA STREET, WINTER HAVEN, FL 33884For SaleMLS ID #S5160128, Patricia De Graaff, LLC, RE/MAX HERITAGE PROFESSIONALS. Stellar MLS
