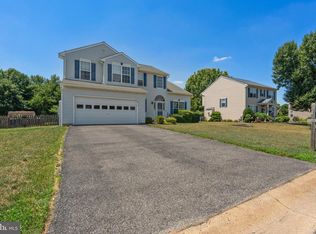
Welcome to 43 Nita Drive in the desirable Garrison Lake Green community! This beautifully maintained 4-bedroom, 2.5-bath colonial offers approximately 2,284 square feet of above-grade living space, plus a finished basement, and is USDA financing eligible for qualified buyers. Step inside the welcoming two-story foyer featuring hardwood flooring and an abundance of natural light. The main level offers a formal living room, formal dining room with crown molding, and a spacious family room that flows seamlessly into the heart of the home. The kitchen features stainless steel appliances, gas cooking, ample cabinet space, a center island, and a bright breakfast area with vaulted ceilings and large windows overlooking the backyard. The open-concept layout is perfect for both everyday living and entertaining, while sliding glass doors provide easy access to the rear patio for outdoor gatherings. Upstairs, you’ll find four generously sized bedrooms, including a spacious primary suite complete with a walk-in closet and private bath featuring a double vanity, soaking tub, and separate shower. A convenient second-floor laundry room adds to the home’s functionality and appeal. The finished basement provides valuable additional living space that can be utilized as a recreation room, media room, home gym, playroom, office, or whatever best suits your needs. Outside, enjoy the fully fenced backyard, patio, and storage shed, offering plenty of room for relaxation and outdoor activities. Conveniently located near shopping, dining, parks, and major commuting routes, this move-in-ready home combines space, comfort, and versatility in one of the area’s most desirable communities. Don’t miss your opportunity to make 43 Nita Drive your next home!
Coming soon 07/11
$429,900
43 Nita Dr, Smyrna, DE 19977
4beds
2,284sqft
Single Family Residence
Built in 2003
8,581 Square Feet Lot
$434,700 Zestimate®
$188/sqft
$16/mo HOA
What's special
- 3 days |
- 319 |
- 22 |
Zillow last checked:
Listing updated:
Listed by:
Dan Stein 302-559-0508,
Coldwell Banker Realty 3022341888
Source: Bright MLS,MLS#: DEKT2048558
Loading...
Facts & features
Interior
Bedrooms & bathrooms
- Bedrooms: 4
- Bathrooms: 3
- Full bathrooms: 2
- 1/2 bathrooms: 1
- Main level bathrooms: 1
Basement
- Area: 0
Heating
- Forced Air, Natural Gas
Cooling
- Central Air, Electric
Appliances
- Included: Microwave, Dishwasher, Electric Water Heater
- Laundry: Upper Level
Features
- Butlers Pantry, Dining Area, Kitchen Island, Primary Bath(s)
- Flooring: Carpet, Vinyl, Hardwood
- Basement: Full,Finished
- Has fireplace: No
Interior area
- Total structure area: 2,284
- Total interior livable area: 2,284 sqft
- Finished area above ground: 2,284
- Finished area below ground: 0
Property
Parking
- Total spaces: 6
- Parking features: Garage Faces Front, Driveway, Attached
- Attached garage spaces: 2
- Uncovered spaces: 4
- Details: Garage Sqft: 400
Accessibility
- Accessibility features: None
Features
- Levels: Two
- Stories: 2
- Pool features: None
- Fencing: Vinyl,Privacy
Lot
- Size: 8,581 Square Feet
- Dimensions: 75 x 110
- Features: Level
Details
- Additional structures: Above Grade, Below Grade
- Parcel number: DC0003701035800000
- Zoning: RS1
- Special conditions: Standard
Construction
Type & style
- Home type: SingleFamily
- Architectural style: Colonial
- Property subtype: Single Family Residence
Materials
- Vinyl Siding
- Foundation: Concrete Perimeter
- Roof: Architectural Shingle
Condition
- New construction: No
- Year built: 2003
Utilities & green energy
- Electric: 200+ Amp Service
- Sewer: Public Sewer
- Water: Public
Community & HOA
Community
- Subdivision: Garrison Lake Gree
HOA
- Has HOA: Yes
- HOA fee: $190 annually
- HOA name: GARRISON LAKE FARM MAINTENANCE CORP
Location
- Region: Smyrna
Financial & listing details
- Price per square foot: $188/sqft
- Tax assessed value: $409,000
- Annual tax amount: $1,714
- Date on market: 7/11/2026
- Listing agreement: Exclusive Right To Sell
- Listing terms: Conventional,USDA Loan,VA Loan,FHA,Cash
- Exclusions: Personal Property
- Ownership: Fee Simple
Estimated market value
$434,700
$413,000 - $456,000
$2,497/mo
Price history
| Date | Event | Price |
|---|---|---|
| 4/9/2017 | Listing removed | $275,000$120/sqft |
Source: Keller Williams - Greater Newark #6840014 Report a problem | ||
| 11/18/2016 | Sold | $275,000$120/sqft |
Source: Agent Provided Report a problem | ||
| 9/20/2016 | Listed for sale | $275,000$120/sqft |
Source: Keller Williams - Greater Newark #6840014 Report a problem | ||
| 9/13/2016 | Pending sale | $275,000$120/sqft |
Source: Keller Williams - Greater Newark #6840014 Report a problem | ||
| 9/10/2016 | Price change | $275,000-1.8%$120/sqft |
Source: Keller Williams - Greater Newark #6840014 Report a problem | ||
| 9/8/2016 | Pending sale | $279,900$123/sqft |
Source: Keller Williams - Greater Newark #6840014 Report a problem | ||
| 8/5/2016 | Listed for sale | $279,900+25.8%$123/sqft |
Source: Keller Williams Real Estate-Newark #6840014 Report a problem | ||
| 9/24/2013 | Sold | $222,500-7.3%$97/sqft |
Source: Public Record Report a problem | ||
| 5/23/2013 | Listed for sale | $239,900+9%$105/sqft |
Source: Harrington ERA Realty, Inc. #6223065 Report a problem | ||
| 4/5/2013 | Listing removed | $220,000$96/sqft |
Source: ERA Harrington Realty, Inc. #6107659 Report a problem | ||
| 10/3/2012 | Price change | $220,000+10.6%$96/sqft |
Source: ERA Harrington Realty, Inc. #6107659 Report a problem | ||
| 9/11/2012 | Listed for sale | $199,000-32.3%$87/sqft |
Source: Harrington ERA Realty, Inc. #6107659 Report a problem | ||
| 4/30/2007 | Sold | $293,900-63.4%$129/sqft |
Source: Public Record Report a problem | ||
| 8/1/2005 | Sold | $804,000$352/sqft |
Source: Public Record Report a problem | ||
Public tax history
| Year | Property taxes | Tax assessment |
|---|---|---|
| 2025 | $1,765 | $409,000 |
| 2024 | -- | $409,000 +703.5% |
| 2023 | $1,380 +3.4% | $50,900 |
| 2022 | $1,334 +2% | $50,900 |
| 2021 | $1,309 +13.9% | $50,900 |
| 2020 | $1,149 -0.9% | $50,900 |
| 2019 | $1,160 0% | $50,900 |
| 2018 | $1,160 | $50,900 -1.7% |
| 2017 | $1,160 -3.9% | $51,800 |
| 2016 | $1,207 +3.2% | $51,800 |
| 2015 | $1,170 +893.8% | $51,800 |
| 2014 | $118 | $51,800 |
| 2012 | -- | $51,800 |
| 2011 | -- | $51,800 |
| 2010 | -- | $51,800 -6.3% |
| 2009 | -- | $55,300 |
| 2008 | -- | $55,300 |
| 2007 | -- | $55,300 |
| 2005 | -- | $55,300 |
| 2004 | -- | $55,300 |
Find assessor info on the county website
Monthly payment
Est. payment$--/mo
Payment breakdown
Explore the cost of this home by adjusting the details. Changes won't be saved.All calculations are estimates and provided by Zillow, Inc. for informational purposes only. Actual amounts may vary.
HOA fees may include property taxes on listings classified as Co-Ops. Contact the listing agent and/or owner for fee details.
Mortgage interest rates are dependent on a number of factors, including credit score, down payment, and repayment length. Interest rate data provided by Zillow Group Marketplace, Inc. as of 1/1/1970 from various mortgage lenders with which we have lead or other similar arrangements; the Estimated Payment is an average of those rates.
See how much you could borrow to make a competitive offer.
Climate risks
Neighborhood: 19977
Nearby schools
GreatSchools rating
- 7/10Smyrna Elementary SchoolGrades: K-3Distance: 3.3 mi
- 5/10Smyrna Middle SchoolGrades: 7-8Distance: 3.9 mi
- 7/10Smyrna High SchoolGrades: 9-12Distance: 3.7 mi
Schools provided by the listing agent
- District: Smyrna
Source: Bright MLS. This data may not be complete. We recommend contacting the local school district to confirm school assignments for this home.
A local agent can set up tours, give advice and negotiate with sellers.
A local lender can help you make sure your offer is ready when you are.


- Delaware
- Kent County
- Smyrna
- 19977
- 43 Nita Dr
Nearby cities
Nearby neighborhoods
Nearby zip codes
Other Smyrna Topics
