Skip main navigation
Pending
  • $325,000

    9848 Chestnut Ridge Rd, Middleport, NY 14105

    3beds
    1,510sqft
    Single Family Residence
    Built in 1972
    14.6 Acres Lot
    $-- Zestimate®
    $215/sqft
    $-- HOA

    What's special

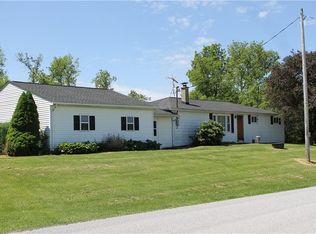
    Tucked away on 14.6 scenic acres, this Middleport property is an outdoorsman’s dream with room to live, explore, and unwind. Featuring a stocked pond, wooded areas, and open space, the setting offers endless opportunities for hunting, fishing, or simply enjoying nature right in your own backyard. The home offers 3 bedrooms and 1 full bath, with flexibility to suit your needs. The third bedroom is currently opened up as additional living space on the lower level but can easily be converted back with minimal effort. The lower level has also been refreshed with new flooring and paint, creating a clean and comfortable bonus area. Inside, you’ll find a kitchen remodeled in 2021, along with major mechanical updates including a 2-year-old furnace and central A/C, plus a 2-year-old hot water tank. A 3-year-old Maytag washer is also included. The home is topped with an architectural roof that still has plenty of life left. Outside, enjoy a partially fenced yard, a 2-car attached garage, and a unique tree stand equipped with a wood-burning stove—perfect for extended time in the woods during hunting season. Whether you're looking for a private retreat, a full-time residence with land, or the ultimate recreational property, 9848 Chestnut Ridge Rd delivers a rare combination of comfort and outdoor lifestyle.
    21 days
    |
    823
    |
    91
    |

    Zillow last checked:

    Listing updated:

    Listing by:

    Avant Realty LLC 716-333-4663,

    Charles Glander 716-333-4663

    Source: NYSAMLSs,MLS#: B1678090MLS LogoOriginating MLS: Buffalo

      Facts & features

      Interior

      Bedrooms & bathrooms
      • Bedrooms: 3
      • Bathrooms: 1
      • Full bathrooms: 1
      • Main level bedrooms: 1
      Heating
      • Oil, Forced Air
      Cooling
      • Central Air
      Appliances
      • Included: Dryer, Dishwasher, Electric Oven, Electric Range, Propane Water Heater, Refrigerator, Washer
      • Laundry: In Basement
      Features
      • Eat-in Kitchen, Granite Counters
      • Flooring: Carpet, Varies, Vinyl
      • Basement: Full,Partially Finished
      • Has fireplace: No
      Interior area
      • Total structure area: 1,510
      • Total interior livable area: 1,510 sqft
      • Finished area below ground: 460

      Property

      Parking
      • Total spaces: 2
      • Parking features: Attached, Garage
      • Attached garage spaces: 2
      Features
      • Levels: One
      • Stories: 1
      • Patio & porch: Covered, Deck, Porch
      • Exterior features: Blacktop Driveway, Deck, Fence
      • Fencing: Partial
      • On waterfront: Yes
      • Waterfront features: Pond
      • Body of water: Other
      • Frontage length: 1
      Lot
      • Size: 14.6 Acres
      • Dimensions: 252 x 1774
      • Features: Agricultural, Irregular Lot
      Details
      • Additional structures: Shed(s), Storage
      • Parcel number: 2936891280000001004000
      • Special conditions: Standard
      • Horses can be raised: Yes
      • Horse amenities: Horses Allowed

      Construction

      Type & style
      • Home type: SingleFamily
      • Architectural style: Split Level
      • Property subtype: Single Family Residence
      Materials
      • Aluminum Siding
      • Foundation: Block
      • Roof: Architectural,Shingle
      Condition
      • Resale
      • Year built: 1972

      Utilities & green energy

      • Sewer: Septic Tank
      • Water: Connected, Public
      • Utilities for property: Water Connected

      Community & HOA

      Location
      • Region: Middleport

      Financial & listing details

      • Price per square foot: $215/sqft
      • Tax assessed value: $130,500
      • Annual tax amount: $5,910
      • Date on market: 5/4/2026
      • Cumulative days on market: 17 days
      • Listing terms: Cash,Conventional,FHA,USDA Loan,VA Loan

        Estimated market value

        Not available

        Estimated sales range

        Not available

        $1,948/mo

        Price history

        DateEventPrice
        5/6/2026Pending sale$325,000$215/sqft
        Source: NYSAMLSs #B1678090 Report a problem
        5/4/2026Listed for sale$325,000+182.6%$215/sqft
        Source: NYSAMLSs #B1678090 Report a problem
        2/22/2000Sold$115,000+3.6%$76/sqft
        Source: Public Record Report a problem
        1/20/1998Sold$111,000$74/sqft
        Source: Public Record Report a problem

        Public tax history

        YearProperty taxesTax assessment
        2025-- $246,300 +88.7%
        2024-- $130,500
        2023-- $130,500
        2022-- $130,500
        2021-- $130,500
        2020-- $130,500
        2019-- $130,500
        2018-- $130,500
        2017$4,529 $130,500
        2016-- $130,500
        2015-- $130,500
        2014-- $130,500 +0.5%
        2013-- $129,800
        2012-- $129,800
        2011-- $129,800
        2010-- $129,800
        2009-- $129,800
        2008-- $129,800 +12.9%
        2007-- $115,000
        2006-- $115,000
        2005-- $115,000
        2004-- $115,000 +13.5%
        2003-- $101,300
        2002-- $101,300
        2001-- $101,300
        2000-- $101,300

        Find assessor info on the county website

        Monthly payment

        Estimated monthly payment$1,822
        All calculations are estimates and provided by Zillow, Inc. for informational purposes only. Actual amounts may vary.
        HOA fees may include property taxes on listings classified as Co-Ops. Contact the listing agent and/or owner for fee details.
        Mortgage interest rates are dependent on a number of factors, including credit score, down payment, and repayment length. Interest rate data provided by Zillow Group Marketplace, Inc. as of 1/1/1970 from various mortgage lenders with which we have lead or other similar arrangements; the Estimated Payment is an average of those rates.
        See how much you could borrow to make a competitive offer.

        Climate risks

        Neighborhood: 14105

        Getting around

        0 / 100
        Car-Dependent
        25 / 100
        Somewhat Bikeable

        Nearby schools

        GreatSchools rating
        Schools provided by the listing agent
        • District: Royalton-Hartland

        Source: NYSAMLSs. This data may not be complete. We recommend contacting the local school district to confirm school assignments for this home.

        A local agent can set up tours, give advice and negotiate with sellers.

        Browse local experts

        Similar homes

        Skip to the end of the carouselSkip to the beginning of the carousel