Welcome to 1102 Chelsea Dr, Davenport, FL! This inviting townhome features 2 spacious primary suites, each with its own private full bathroom, plus a convenient half bath on the first floor. The open floor plan creates a bright and functional living space, ideal for everyday living and entertaining. Step outside to enjoy the private backyard/patio area, perfect for weekend BBQs, relaxing in the afternoon, or spending time with family and friends. Located within a gated community along the highly convenient US Highway 27 corridor, this property offers easy access to major highways, shopping, dining, entertainment, and many of Central Florida's most popular destinations. With its dual primary-suite layout, open living space, gated setting, and excellent Davenport location, this townhome offers a great combination of comfort, privacy, and convenience. Don't miss this opportunity. Schedule your private showing today!
For sale
$230,000
1102 CHELSEA DRIVE, DAVENPORT, FL 33897
2beds
1,076sqft
:
Get pre-qualified$1,776/mo
Townhouse
Built in 2016
1,542 Square Feet Lot
$224,400 Zestimate®
$214/sqft
$254/mo HOA
What's special
Inviting townhomeOpen floor planGated setting
- 1 day |
- 34 |
- 0 |
Likely to sell faster than
Zillow last checked:
Listing updated:
Listed by:
Fausto Correa 407-252-7952,
AGENT TRUST REALTY CORPORATION 407-251-0669
Source: Stellar MLS,MLS#: O6429952 Originating MLS: Osceola
Originating MLS: Osceola
Facts & features
Interior
Bedrooms & bathrooms
- Bedrooms: 2
- Bathrooms: 3
- Full bathrooms: 2
- 1/2 bathrooms: 1
Primary bedroom
- Features: Walk-In Closet(s)
- Level: Second
Other
- Features: Built-in Closet
- Level: Second
Dining room
- Level: First
Family room
- Level: First
Kitchen
- Level: First
Heating
- Electric
Cooling
- Central Air
Appliances
- Included: Dishwasher, Disposal, Dryer, Electric Water Heater, Microwave, Range Hood, Refrigerator, Washer
- Laundry: Laundry Closet
Features
- Ceiling Fan(s), Kitchen/Family Room Combo, Living Room/Dining Room Combo, Other
- Flooring: Carpet, Ceramic Tile
- Basement: Other
- Has fireplace: No
Interior area
- Total structure area: 1,076
- Total interior livable area: 1,076 sqft
Video & virtual tour
Property
Features
- Levels: Two
- Stories: 2
- Exterior features: None
Lot
- Size: 1,542 Square Feet
Details
- Parcel number: 262512999952001270
- Special conditions: None
Construction
Type & style
- Home type: Townhouse
- Property subtype: Townhouse
Materials
- Block
- Foundation: Basement
- Roof: Shingle
Condition
- New construction: No
- Year built: 2016
Utilities & green energy
- Sewer: None
- Water: None
- Utilities for property: Other
Community & HOA
Community
- Features: Gated Community - No Guard, Pool
- Pet fee: $0 monthly
- Subdivision: TOWNS LEGACY PARK
HOA
- Has HOA: Yes
- Services included: Community Pool, Maintenance Structure, Other
- HOA fee: $254 monthly
- HOA name: Extreme Management Team
- Second HOA name: extreme management
Location
- Region: Davenport
Financial & listing details
- Price per square foot: $214/sqft
- Tax assessed value: $197,500
- Annual tax amount: $2,951
- Date on market: 8/13/2026
- Cumulative days on market: 2 days
- Ownership: Fee Simple
- Total actual rent: 0
- Road surface type: Concrete
Estimated market value
$224,400
$213,000 - $236,000
$1,737/mo
Price history
| Date | Event | Price |
|---|---|---|
| 8/13/2026 | Listed for sale | $230,000+42.4%$214/sqft |
Source:  Stellar MLS #O6429952 Report a problem Stellar MLS #O6429952 Report a problem | ||
| 8/4/2026 | Price change | $1,700-2.9%$2/sqft |
Source: Stellar MLS #O6425597 Report a problem | ||
| 7/25/2026 | Listed for rent | $1,750$2/sqft |
Source: Stellar MLS #O6425597 Report a problem | ||
| 2/6/2026 | Listing removed | $1,750$2/sqft |
Source: Stellar MLS #O6370199 Report a problem | ||
| 1/14/2026 | Price change | $1,750-2.8%$2/sqft |
Source: Stellar MLS #O6370199 Report a problem | ||
| 1/6/2026 | Listed for rent | $1,800+38.5%$2/sqft |
Source: Stellar MLS #O6370199 Report a problem | ||
| 9/26/2018 | Listing removed | $1,300$1/sqft |
Source: AGENT TRUST REALTY CORPORATION #O5734151 Report a problem | ||
| 9/15/2018 | Listed for rent | $1,300$1/sqft |
Source: AGENT TRUST REALTY CORPORATION #O5734151 Report a problem | ||
| 2/19/2016 | Sold | $161,500$150/sqft |
Source: Public Record Report a problem | ||
Public tax history
| Year | Property taxes | Tax assessment |
|---|---|---|
| 2025 | $2,553 -0.6% | $197,500 +3% |
| 2024 | $2,568 +10.3% | $191,785 +10% |
| 2023 | $2,329 +10.6% | $174,350 +10% |
| 2022 | $2,105 +24.5% | $158,500 +29.8% |
| 2021 | $1,692 +3.5% | $122,100 +4.4% |
| 2020 | $1,635 +2.3% | $117,000 +6.4% |
| 2019 | $1,599 -11.5% | $110,000 +10% |
| 2018 | $1,807 +9.5% | $100,000 -27% |
| 2017 | $1,651 +838% | $137,000 +1158% |
| 2016 | $176 +4.4% | $10,890 +10% |
| 2015 | $169 +27% | $9,900 +10% |
| 2014 | $133 -5% | $9,000 |
| 2013 | $140 +0.9% | $9,000 |
| 2012 | $138 -6.3% | $9,000 -5.3% |
| 2011 | $148 -5.7% | $9,500 -5% |
| 2010 | $157 -23.6% | $10,000 -18.7% |
| 2009 | $205 -47.1% | $12,300 -50.8% |
| 2008 | $388 | $25,000 |
| 2007 | -- | -- |
| 2006 | $462 | -- |
| 2005 | -- | -- |
Find assessor info on the county website
Monthly payment
Est. payment
Payment breakdown
Explore the cost of this home by adjusting the details. Changes won't be saved.Climate risks
Neighborhood: 33897
Nearby schools
GreatSchools rating
- 4/10Citrus Ridge: A Civics AcademyGrades: PK-8Distance: 0.8 mi
- 3/10Davenport High SchoolGrades: 9-12Distance: 8.1 mi
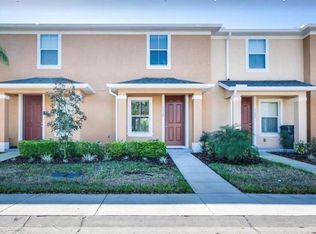
- $210,1002 bd3 ba1k sqft1112 Chelsea Dr, Davenport, FL 33897Off Market
- $206,2002 bd2 ba988 sqft1122 Chelsea Dr, Davenport, FL 33897Off Market
- $264,2004 bd3 ba1.5k sqft1050 Chelsea Dr, Davenport, FL 33897Off Market
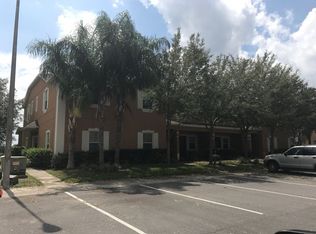
- $238,2002 bd3 ba1k sqft1132 Chelsea Dr, Davenport, FL 33897Off Market
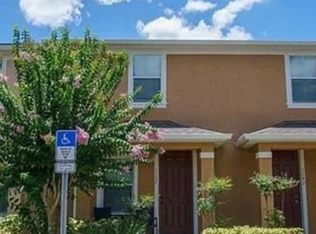
- $237,3003 bd3 ba1.5k sqft1040 Chelsea Dr, Davenport, FL 33897Off Market
- $218,0002 bd2 ba1.9k sqft1142 Chelsea Dr, Davenport, FL 33897Off Market
- $194,8002 bd2 ba1.1k sqft1030 Chelsea Dr, Davenport, FL 33897Off Market
- $206,3002 bd2 ba1k sqft1152 Chelsea Dr, Davenport, FL 33897Off Market
A local agent can set up tours, give advice and negotiate with sellers.
A local lender can help you make sure your offer is ready when you are.
Similar homes
- $225,0002 bd3 ba1k sqft106 WEYMOUTH DRIVE, DAVENPORT, FL 33897For Sale

 MLS ID #S5154571, Fernando Perez de Armas, AXEN REALTY, LLC. Stellar MLS
 - $235,0003 bd3 ba1.4k sqft220 TERRA LAGO STREET, DAVENPORT, FL 33897For Sale
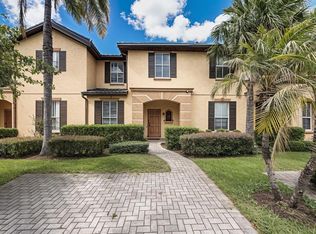 MLS ID #S5154997, Carlos DeJesus, EXIT REALTY 4CORNERS. Stellar MLS
 - $225,0002 bd3 ba1.2k sqft244 CHELSEA DRIVE, DAVENPORT, FL 33897For Sale
 MLS ID #G5112330, Daniel Brady, HIGH COUNTRY REALTY LLC. Stellar MLS
 - $243,0002 bd3 ba1.3k sqft282 BEXLEY DRIVE, DAVENPORT, FL 33897For Sale
 MLS ID #O6416631, Maria Henao PA, LA ROSA REALTY KISSIMMEE. Stellar MLS
 - $225,0003 bd3 ba1.3k sqft206 ORCHID DRIVE, DAVENPORT, FL 33897For SaleMLS ID #G5097270, Lincoln Loucks, DALTON WADE INC. Stellar MLS
- $240,0004 bd3 ba1.4k sqft245 CAMBRIA AVENUE, DAVENPORT, FL 33897For SaleMLS ID #O6429966, Lindsay Vaseloff, REAL BROKER, LLC. Stellar MLS
- $270,0002 bd3 ba988 sqft1162 CHELSEA DRIVE, DAVENPORT, FL 33897For SaleMLS ID #O6424004, Eric Ortiz, P.A, RE/MAX DOWNTOWN. Stellar MLS
- $229,0004 bd3 ba1.4k sqft510 CALABRIA AVENUE, DAVENPORT, FL 33897For SaleMLS ID #S5143029, Chris Poff, FLORIDA REAL ESTATE WIZARDS INC. Stellar MLS
- $235,0003 bd3 ba1.3k sqft872 CARIBBEAN DRIVE, DAVENPORT, FL 33897For SaleMLS ID #S5152750, Nataliya Voroshylo Hylton, CHARLES RUTENBERG REALTY ORLANDO. Stellar MLS
- $250,0002 bd3 ba1.2k sqft335 BEXLEY DRIVE, DAVENPORT, FL 33897For SaleMLS ID #O6346183, Aleksandra Hall, FLORIDA REALTY MARKETPLACE. Stellar MLS
- $238,0004 bd3 ba1.4k sqft216 CALABRIA AVENUE, DAVENPORT, FL 33897For SaleMLS ID #W7885341, Ralph Harvey, LISTWITHFREEDOM.COM. Stellar MLS
- $259,0004 bd3 ba1.4k sqft616 VERONA AVE, DAVENPORT, FL 33837For SaleMLS ID #O6428378, Jasmine Vazquez, LPT REALTY, LLC. Stellar MLS
- $245,0003 bd3 ba1.4k sqft1337 CALABRIA AVENUE, DAVENPORT, FL 33897For SaleMLS ID #O6414272, Nilka Beltran Rivera, BELHOUSE REAL ESTATE, LLC. Stellar MLS
- $240,0003 bd3 ba1.4k sqft232 LA MIRAGE STREET, DAVENPORT, FL 33897For SaleMLS ID #O6385997, Carl Mataushek, REAL ESTATE FIRM OF ORLANDO. Stellar MLS
- $239,0004 bd3 ba1.4k sqft237 VERONA AVENUE, DAVENPORT, FL 33897For SaleMLS ID #O6365427, Emilio Lopez, EXP REALTY LLC. Stellar MLS
- $239,9004 bd3 ba1.4k sqft219 MIRAMAR AVENUE, DAVENPORT, FL 33897For SaleMLS ID #O6388236, Melissa Button, REAL BROKER, LLC. Stellar MLS
- $259,0004 bd3 ba1.4k sqft226 BERGAMO DRIVE, DAVENPORT, FL 33897For SaleMLS ID #S5151759, Judy Colon, THE FIRM RE. Stellar MLS
- $225,0004 bd3 ba1.4k sqft1144 CALABRIA AVENUE, DAVENPORT, FL 33897For SaleMLS ID #G5094368, Emily Enns, KELLER WILLIAMS ELITE PARTNERS III REALTY. Stellar MLS
- $179,9003 bd3 ba1.2k sqft1106 GRAN BAHAMA BOULEVARD #1106, DAVENPORT, FL 33897For SaleMLS ID #O6427538, Rich Williams, COLDWELL BANKER RICHWILL REALT. Stellar MLS
- $250,0004 bd3 ba1.4k sqft223 NAPOLI DRIVE, DAVENPORT, FL 33897For SaleMLS ID #S5145094, Carlos DeJesus, EXIT REALTY 4CORNERS. Stellar MLS
