Welcome to 111 W. 5th St. in Bridgeport—a spacious three-bedroom, one-bath brick, semi-detached home offering approximately 1,456 square feet of above-grade living space. The main level features a generously sized living room with a distinctive arched opening, a separate dining room, and a functional kitchen with abundant cabinetry, ample counter space, recessed lighting, and stainless-steel cooking appliances. Upstairs, you’ll find three versatile bedrooms and a renovated full bathroom. Additional highlights include ceiling fans, natural light throughout, an unfinished basement for storage, a rear yard, and the valuable convenience of a garage. Situated in the Upper Merion Area School District, the property is convenient to Bridgeport’s downtown, parks, restaurants, shopping, and public transportation. Nearby SEPTA service, US-202, and PA-23 provide access to King of Prussia, Norristown, major employment centers, and surrounding communities. Offering plenty of space and the opportunity to add your own finishing touches, this home could be a great choice for a first-time buyer or an investor seeking rental-income potential. Schedule your showing today!
For sale
$280,000
111 W 5th St, Bridgeport, PA 19405
3beds
1,456sqft
Single Family Residence
Built in 1900
1,500 Square Feet Lot
$272,800 Zestimate®
$192/sqft
$-- HOA
What's special
Rear yardOne-bath brick semi-detached homeThree versatile bedroomsDistinctive arched openingNatural light throughoutRecessed lightingAmple counter space
- 2 days |
- 359 |
- 44 |
Zillow last checked:
Listing updated:
Listed by:
Carly Zakroff 484-684-5305,
BHHS Fox & Roach-Rosemont 6105276400
Source: Bright MLS,MLS#: PAMC2191134
Facts & features
Interior
Bedrooms & bathrooms
- Bedrooms: 3
- Bathrooms: 1
- Full bathrooms: 1
Basement
- Area: 0
Heating
- Central, Natural Gas
Cooling
- Window Unit(s), Electric
Appliances
- Included: Gas Water Heater
Features
- Basement: Full
- Has fireplace: No
Interior area
- Total structure area: 1,456
- Total interior livable area: 1,456 sqft
- Finished area above ground: 1,456
- Finished area below ground: 0
Property
Parking
- Total spaces: 1
- Parking features: Garage Faces Rear, Driveway, Detached
- Garage spaces: 1
- Has uncovered spaces: Yes
Accessibility
- Accessibility features: None
Features
- Levels: Three
- Stories: 3
- Pool features: None
Lot
- Size: 1,500 Square Feet
- Dimensions: 15.00 x 0.00
Details
- Additional structures: Above Grade, Below Grade
- Parcel number: 020001760002
- Zoning: RES
- Special conditions: Standard
Construction
Type & style
- Home type: SingleFamily
- Architectural style: Traditional
- Property subtype: Single Family Residence
- Attached to another structure: Yes
Materials
- Brick
- Foundation: Block
Condition
- New construction: No
- Year built: 1900
Utilities & green energy
- Sewer: Public Sewer
- Water: Public
Community & HOA
Community
- Subdivision: None Available
HOA
- Has HOA: No
Location
- Region: Bridgeport
- Municipality: BRIDGEPORT BORO
Financial & listing details
- Price per square foot: $192/sqft
- Tax assessed value: $82,480
- Annual tax amount: $3,646
- Date on market: 8/13/2026
- Listing agreement: Exclusive Right To Sell
- Inclusions: Washer, Dryer, Refrigerator, Window Units In "as-is" Condition
- Ownership: Fee Simple
Estimated market value
$272,800
$259,000 - $286,000
$2,385/mo
Price history
| Date | Event | Price |
|---|---|---|
| 8/13/2026 | Listed for sale | $280,000+66.8%$192/sqft |
Source:  Bright MLS #PAMC2191134 Report a problem Bright MLS #PAMC2191134 Report a problem | ||
| 9/6/2016 | Sold | $167,900$115/sqft |
Source: Public Record Report a problem | ||
| 7/15/2016 | Sold | $167,900$115/sqft |
Source: Agent Provided Report a problem | ||
| 5/18/2016 | Pending sale | $167,900$115/sqft |
Source: BHHS Fox & Roach #6682981 Report a problem | ||
| 5/10/2016 | Price change | $167,900-5.7%$115/sqft |
Source: BHHS Fox & Roach #6682981 Report a problem | ||
| 4/14/2016 | Price change | $178,000-3.5%$122/sqft |
Source: BHHS Fox & Roach #6682981 Report a problem | ||
| 12/9/2015 | Listed for sale | $184,500+19%$127/sqft |
Source: BHHS Fox & Roach #6682981 Report a problem | ||
| 10/31/2012 | Sold | $155,000-8.8%$106/sqft |
Source: Public Record Report a problem | ||
| 8/15/2012 | Listed for sale | $169,900-2.9%$117/sqft |
Source: ERA Platinum Realty #5943432 Report a problem | ||
| 7/13/2012 | Listing removed | $174,900$120/sqft |
Source: ERA Platinum Realty #5943432 Report a problem | ||
| 6/12/2012 | Price change | $174,900-2.6%$120/sqft |
Source: ERA Platinum Realty #5943432 Report a problem | ||
| 9/10/2011 | Listed for sale | $179,500$123/sqft |
Source: ERA Platinum Realty #5943432 Report a problem | ||
Public tax history
| Year | Property taxes | Tax assessment |
|---|---|---|
| 2025 | $3,310 +3.3% | $82,480 |
| 2024 | $3,205 | $82,480 |
| 2023 | $3,205 +4.2% | $82,480 |
| 2022 | $3,077 +0.8% | $82,480 |
| 2021 | $3,053 +1.6% | $82,480 |
| 2020 | $3,004 +1.2% | $82,480 |
| 2019 | $2,967 +1.3% | $82,480 |
| 2018 | $2,929 +2.5% | $82,480 |
| 2017 | $2,858 | $82,480 |
| 2016 | $2,858 +2.7% | $82,480 |
| 2015 | $2,783 +0.7% | $82,480 |
| 2014 | $2,765 +2% | $82,480 |
| 2013 | $2,712 +0.9% | $82,480 |
| 2012 | $2,687 +5.6% | $82,480 |
| 2011 | $2,545 +2.3% | $82,480 |
| 2010 | $2,488 +19.6% | $82,480 |
| 2009 | $2,080 +2.3% | $82,480 |
| 2008 | $2,034 +1.9% | -- |
| 2007 | $1,996 +3.2% | -- |
| 2006 | $1,935 +4.3% | -- |
| 2005 | $1,855 +3.3% | -- |
| 2004 | $1,796 +16.8% | -- |
| 2003 | $1,538 +10.3% | -- |
| 2002 | $1,395 +10.5% | -- |
| 2000 | $1,262 +8.2% | -- |
| 1999 | $1,166 | -- |
Find assessor info on the county website
Monthly payment
Est. payment
Payment breakdown
Explore the cost of this home by adjusting the details. Changes won't be saved.Climate risks
Neighborhood: 19405
Nearby schools
GreatSchools rating
- 7/10Bridgeport Elementary SchoolGrades: K-4Distance: 0.3 mi
- 6/10Upper Merion Middle SchoolGrades: 5-8Distance: 2 mi
- 7/10Upper Merion High SchoolGrades: 9-12Distance: 1.9 mi
Schools provided by the listing agent
- District: Upper Merion Area
Source: Bright MLS. This data may not be complete. We recommend contacting the local school district to confirm school assignments for this home.
- $270,6003 bd1 ba1.4k sqft109 W 5th St, Bridgeport, PA 19405Off Market

- $324,9993 bd2 ba1.4k sqft107 W 5th St, Bridgeport, PA 19405Sold

- $271,7003 bd1 ba1.6k sqft105 W 5th St, Bridgeport, PA 19405Off Market

- $305,4003 bd1 ba1.4k sqft115 W 5th St, Bridgeport, PA 19405Off Market

- $263,1003 bd1 ba1.5k sqft103 W 5th St, Bridgeport, PA 19405Off Market
- $261,7004 bd1 ba1.7k sqft101 W 5th St, Bridgeport, PA 19405Off Market
- $328,8003 bd1 ba1.5k sqft117 W 5th St, Bridgeport, PA 19405Off Market
- $312,1003 bd1 ba2k sqft119 W 5th St, Bridgeport, PA 19405Off Market
A local agent can set up tours, give advice and negotiate with sellers.
Similar homes
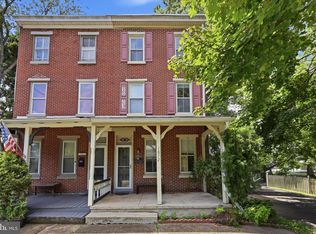
- $334,9003 bd1 ba1.4k sqft104 W 7th St, Bridgeport, PA 19405For Sale

 MLS ID #PAMC2186070, Dana DeLuzio-mariani, EXP Realty, LLC. Bright MLS
 - $325,0004 bd3 ba1.9k sqft1872 W Marshall St, Norristown, PA 19403For Sale
 MLS ID #PAMC2189910, John Murrow, Compass RE. Bright MLS
 - $275,0003 bd2 ba1.2k sqft1010 Thomas Barone St, Norristown, PA 19401For Sale By Owner
- $324,9003 bd2 ba1.6k sqft1747 N Hills Dr, Norristown, PA 19401For Sale
 MLS ID #PAMC2189420, Melissa Cappelletti, Keller Williams Realty Group. Bright MLS
 - $325,0003 bd3 ba1.4k sqft217 W Johnson Hwy, Norristown, PA 19401For SaleMLS ID #PAMC2190850, Lilia Shephard, EXP Realty, LLC. Bright MLS
- $399,9003 bd3 ba1.6k sqft439 Ford St, Bridgeport, PA 19405For SaleMLS ID #PAMC2187794, Mike Coleman, Keller Williams Realty Devon-Wayne. Bright MLS
- $330,0003 bd2 ba1.4k sqft34 2nd St, Bridgeport, PA 19405For SaleMLS ID #PAMC2185456, Renjith Ambika, TrueVision, REALTORS. Bright MLS
- $265,0003 bd1 ba1k sqft141 Liberty Ave W, Norristown, PA 19403For SaleMLS ID #PAMC2189958, PJ Billetta, The Real Estate Professionals-Pottstown. Bright MLS
- $--3 bd3 ba1.9k sqft1202 Dekalb St, Norristown, PA 19401AuctionAuction.com 2
- $285,0004 bd1 ba1.4k sqft215 E Wood St, Norristown, PA 19401For Sale By Owner
- $249,9005 bd2 ba1.5k sqft220 Pearl St, Norristown, PA 19401For SaleMLS ID #PAMC2186118, John Trigg, RE/MAX Reliance. Bright MLS
- $239,9003 bd3 ba1.7k sqftStonybrook Condo, Norristown, PA 19403For SaleMLS ID #PAMC2190456, Danielle Giangreco, Compass RE. Bright MLS
- $295,0003 bd2 ba1.3k sqft56 Jefferson Ave W, Norristown, PA 19403For SaleMLS ID #PAMC2185302, Erin Conlen, BHHS Fox & Roach-Collegeville. Bright MLS
- $269,9003 bd1 ba1.2k sqft122 Hamilton St, Norristown, PA 19401For SaleMLS ID #PAMC2184036, Michael Marchese, Coldwell Banker Realty. Bright MLS
- $359,0003 bd2 ba1.8k sqft217 Liberty Ave W, Norristown, PA 19403For SaleMLS ID #PAMC2188204, Chris Berkowitz, Springer Realty Group. Bright MLS
- $275,0003 bd2 ba1.5k sqft1404 Arch St, Norristown, PA 19401For SaleMLS ID #PAMC2158222, Matthew Marino, Real of Pennsylvania. Bright MLS
- $290,0002 bd2 ba1k sqftGreens At Westover, Norristown, PA 19403For SaleMLS ID #PAMC2190576, Matthew DiDomenico, BHHS Fox&Roach-Newtown Square. Bright MLS
- $218,0003 bd1 ba1.5k sqft1234 Markley St, Norristown, PA 19401For SaleMLS ID #PAMC2190478, bre douglas, Real of Pennsylvania. Bright MLS
- $355,0003 bd2 ba1k sqft115 Woodlyn Ave, East Norriton, PA 19403For SaleMLS ID #PAMC2190978, Vera Grill, Keller Williams Realty Group. Bright MLS
- $265,0005 bd2 ba1.7k sqft247 E Oak St, Norristown, PA 19401For SaleMLS ID #PAMC2189468, Sean McCarthy, TJ McCarthy Associates, Inc.. Bright MLS
