Welcome to this beautifully landscaped North Lakeland pool home, offering four bedrooms, two baths, a spacious office/den, and a three-car garage. From the moment you enter, the open and inviting floor plan makes you feel right at home. The foyer opens to a formal dining room and an expansive family room with views of the screened pool and covered lanai. The spacious kitchen is perfect for entertaining and features granite countertops, stainless steel appliances, pendant lighting, a walk-in pantry, breakfast bar, and generously sized dinette. The private primary suite includes a tray ceiling and direct access to the pool area. Its en suite bath offers dual vanities, a separate makeup vanity, garden tub, walk-in shower, private water closet, and abundant storage. Three additional bedrooms provide plenty of space, while the guest bath also serves as a convenient pool bath with direct access to the lanai. Step outside to your own private retreat featuring a covered lanai with a ceiling fan, hot tub, and beautiful heated saltwater pool; all enclosed within a screened pool area. Additional features include a separate laundry room, ample storage throughout, and an HVAC system replaced in 2024. Perfect for entertaining or relaxing at home, this North Lakeland property is conveniently located near shopping, restaurants, and I-4.
For sale
$469,900
7384 HUNTINGTON SUMMIT BOULEVARD, LAKELAND, FL 33810
4beds
2,479sqft
Single Family Residence
Built in 2013
0.3 Acres Lot
$-- Zestimate®
$190/sqft
$21/mo HOA
What's special
Pool homeThree-car garageBreakfast barSeparate laundry roomFour bedroomsGranite countertopsGenerously sized dinette
- 6 hours
- 147
- 10
Zillow last checked:
Listing updated:
Listed by:
Ginger Quirk 863-430-5111,
COLDWELL BANKER REALTY 863-687-2233
Source: Stellar MLS,MLS#: L4964902 Originating MLS: Lakeland
Originating MLS: Lakeland
Facts & features
Interior
Bedrooms & bathrooms
- Bedrooms: 4
- Bathrooms: 2
- Full bathrooms: 2
Rooms
- Room types: Den/Library/Office, Dining Room, Utility Room
Primary bedroom
- Features: Ceiling Fan(s), En Suite Bathroom, Walk-In Closet(s)
- Level: First
- Area: 408 Square Feet
- Dimensions: 24x17
Bedroom 3
- Features: Ceiling Fan(s), Built-in Closet
- Level: First
- Area: 120 Square Feet
- Dimensions: 12x10
Primary bathroom
- Features: Dual Sinks, En Suite Bathroom, Exhaust Fan, Garden Bath, Makeup/Vanity Space, Split Vanities, Tub with Separate Shower Stall
- Level: First
- Area: 143 Square Feet
- Dimensions: 13x11
Bathroom 2
- Features: Ceiling Fan(s), Built-in Closet
- Level: First
- Area: 120 Square Feet
- Dimensions: 12x10
Bathroom 4
- Features: Ceiling Fan(s), Built-in Closet
- Level: First
- Area: 195 Square Feet
- Dimensions: 15x13
Balcony porch lanai
- Level: First
- Area: 184 Square Feet
- Dimensions: 23x8
Balcony porch lanai
- Level: First
- Area: 1435 Square Feet
- Dimensions: 41x35
Dinette
- Level: First
- Area: 143 Square Feet
- Dimensions: 13x11
Dining room
- Level: First
- Area: 112 Square Feet
- Dimensions: 14x8
Foyer
- Level: First
- Area: 98 Square Feet
- Dimensions: 14x7
Kitchen
- Features: Pantry, Stone Counters
- Level: First
- Area: 143 Square Feet
- Dimensions: 13x11
Living room
- Features: Ceiling Fan(s)
- Level: First
- Area: 368 Square Feet
- Dimensions: 23x16
Office
- Level: First
- Area: 221 Square Feet
- Dimensions: 17x13
Heating
- Central, Electric
Cooling
- Central Air
Appliances
- Included: Cooktop, Dishwasher, Microwave, Refrigerator
- Laundry: Inside, Laundry Room
Features
- Ceiling Fan(s), High Ceilings, In Wall Pest System, Solid Surface Counters, Thermostat, Tray Ceiling(s), Walk-In Closet(s)
- Flooring: Carpet, Tile
- Doors: Sliding Doors
- Has fireplace: No
- Common walls with other units/homes: Corner Unit
Interior area
- Total structure area: 3,357
- Total interior livable area: 2,479 sqft
Property
Parking
- Total spaces: 3
- Parking features: Garage Door Opener
- Attached garage spaces: 3
Features
- Levels: One
- Stories: 1
- Patio & porch: Covered, Front Porch, Patio, Rear Porch, Screened
- Exterior features: Irrigation System, Lighting, Sprinkler Metered
- Has private pool: Yes
- Pool features: Gunite, Heated, Salt Water, Screen Enclosure
- Has spa: Yes
- Spa features: Above Ground, Heated
Lot
- Size: 0.3 Acres
- Features: In County, Level
- Residential vegetation: Mature Landscaping, Trees/Landscaped
Details
- Parcel number: 232716001015000480
- Special conditions: None
Construction
Type & style
- Home type: SingleFamily
- Architectural style: Traditional
- Property subtype: Single Family Residence
Materials
- Block, Stucco
- Foundation: Slab
- Roof: Shingle
Condition
- New construction: No
- Year built: 2013
Utilities & green energy
- Sewer: Public Sewer
- Water: Public
- Utilities for property: BB/HS Internet Available, Cable Available, Cable Connected, Electricity Available, Electricity Connected, Public, Sewer Available, Sewer Connected, Sprinkler Meter, Street Lights, Underground Utilities, Water Available, Water Connected
Community & HOA
Community
- Security: Smoke Detector(s)
- Pet fee: $0 monthly
- Subdivision: HUNTINGTON SUMMIT
HOA
- Has HOA: Yes
- HOA fee: $21 monthly
- HOA name: Huntington Summit Homeowners Association, Lakeland
- HOA phone: 863-647-1739
Location
- Region: Lakeland
Financial & listing details
- Price per square foot: $190/sqft
- Tax assessed value: $385,504
- Annual tax amount: $3,361
- Date on market: 9/9/2026
- Listing terms: Cash,Conventional,FHA,USDA Loan,VA Loan
- Ownership: Fee Simple
- Total actual rent: 0
- Electric utility on property: Yes
- Road surface type: Asphalt
Estimated market value
Not available
Estimated sales range
Not available
Not available
Price history
| Date | Event | Price |
|---|---|---|
| 9/9/2026 | Listed for sale | $469,900+132.4%$190/sqft |
Source:  Stellar MLS #L4964902 Report a problem Stellar MLS #L4964902 Report a problem | ||
| 3/7/2013 | Sold | $202,170$82/sqft |
Source: Public Record Report a problem | ||
Public tax history
| Year | Property taxes | Tax assessment |
|---|---|---|
| 2025 | $2,623 +3.2% | $248,049 +2.9% |
| 2024 | $2,541 +2.3% | $241,058 +3% |
| 2023 | $2,484 +2.4% | $234,037 +3% |
| 2022 | $2,426 -0.6% | $227,220 +3% |
| 2021 | $2,440 +0.8% | $220,602 +1.4% |
| 2020 | $2,420 +15.4% | $217,556 +14.5% |
| 2019 | $2,097 -16.1% | $190,084 +1.9% |
| 2018 | $2,499 +1.9% | $186,540 +2.1% |
| 2017 | $2,453 +22.5% | $182,703 +2.1% |
| 2016 | $2,002 -1.8% | $178,945 +0.7% |
| 2015 | $2,038 -8.8% | $177,701 +1.4% |
| 2014 | $2,234 +652.4% | $175,299 +816.6% |
| 2013 | $297 +0.9% | $19,125 |
| 2012 | $294 -6.6% | $19,125 -5.6% |
| 2011 | $315 -7.3% | $20,250 -5.3% |
| 2010 | $340 -40% | $21,375 -36.2% |
| 2009 | $567 -10.1% | $33,500 -16.3% |
| 2008 | $631 | $40,000 |
| 2007 | -- | -- |
| 2006 | $478 | -- |
| 2005 | -- | -- |
Find assessor info on the county website
Monthly payment
Est. payment
Payment breakdown
Explore the cost of this home by adjusting the details. Changes won't be saved.Climate risks
Neighborhood: 33810



Similar homes
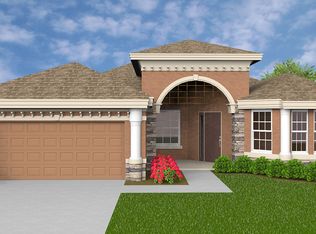
- $444,0003 bd2 ba2.3k sqft6803 HERMITAGE DRIVE, LAKELAND, FL 33810For Sale

 MLS ID #L4964898, Blake Simpson, DREAM REALTY GROUP. Stellar MLS
 - $450,0004 bd3 ba2.8k sqft7448 HUNTERS GREENE CIRCLE, LAKELAND, FL 33810For Sale
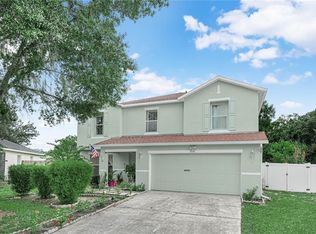 MLS ID #L4963716, Marina Galban, BOSUN PROPERTIES MGN LLC. Stellar MLS
 - $420,0004 bd2 ba2.1k sqft2954 DUNHILL CIRCLE, LAKELAND, FL 33810For Sale
 MLS ID #C7527772, William Figueroa, SOVEREIGN REAL ESTATE GROUP. Stellar MLS
 - $450,0003 bd2 ba1.6k sqft6623 BENDELOW DRIVE, LAKELAND, FL 33810For Sale
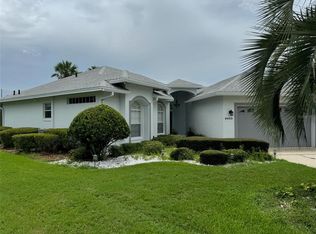 MLS ID #A4703250, Moe Mossa, SAVVY AVENUE, LLC. Stellar MLS
 - $425,0003 bd2 ba1.9k sqft7855 SUGAR PINE BOULEVARD, LAKELAND, FL 33810For SaleMLS ID #TB8526332, Sarah DiMonaco, REMARKABLE RENTALS. Stellar MLS
- $389,9004 bd2 ba1.6k sqft7231 REMINGTON OAKS DRIVE, LAKELAND, FL 33810For SaleMLS ID #TB8535897, Matthew Derocher, TROWBRIDGE REALTY CORP. Stellar MLS
- $310,0003 bd2 ba1.7k sqft7524 JESSAMINE DRIVE, LAKELAND, FL 33810AuctionMLS ID #TB8543307, Angie Blackman, KELLER WILLIAMS TAMPA PROPERTIES. Stellar MLS
- $519,9003 bd2 ba2k sqft6758 HUNTINGTON HILLS BOULEVARD, LAKELAND, FL 33810For SaleMLS ID #L4960686, Mike Apel, RELIABLE FLORIDA REALTY CONSULTANTS. Stellar MLS
- $429,9002 bd2 ba1.9k sqft2309 LAKE JAMES WAY, LAKELAND, FL 33810For SaleMLS ID #L4964762, Curtis Yopp, HARPER REALTY FL, LLC. Stellar MLS
- $334,9004 bd2 ba1.9k sqft7755 CANTERBURY CIRCLE, LAKELAND, FL 33810For SaleMLS ID #L4959950, Heather Padgett, EXP REALTY LLC. Stellar MLS
- $495,0002 bd2 ba1.9k sqft7953 LAKE JAMES BOULEVARD, LAKELAND, FL 33810For SaleMLS ID #L4964699, Steven Perkins, CLARK REALTY LLC. Stellar MLS
- $350,0004 bd2 ba2.1k sqft7938 ASHLEY POINTE DRIVE, LAKELAND, FL 33810For SaleMLS ID #TB8495747, Rosnel Dufort, CHARLES RUTENBERG REALTY INC. Stellar MLS
- $384,9004 bd2 ba1.8k sqft2426 VIEW WAY, LAKELAND, FL 33810For SaleMLS ID #P4939096, Jacob Hancock, KELLER WILLIAMS REALTY SMART 1. Stellar MLS
- $350,0005 bd2 ba1.8k sqft7316 HIGHLAND GROVE DRIVE, LAKELAND, FL 33810For SaleMLS ID #L4963647, Amanda Wright, REMAX EXPERTS. Stellar MLS
- $394,0004 bd2 ba2.6k sqft8722 FORT SOCRUM VILLAGE PLACE, LAKELAND, FL 33810For SaleMLS ID #L4962713, Grace Diaz, LAKELAND HOMES AND REALTY, LLC. Stellar MLS
- $369,9004 bd2 ba1.6k sqft2718 SHADYWOOD PLACE, LAKELAND, FL 33810For SaleMLS ID #TB8538074, Amy Long, REDFIN CORPORATION. Stellar MLS
- $383,2004 bd3 ba2.3k sqft8870 PEBBLEBROOKE DRIVE, LAKELAND, FL 33810For SaleMLS ID #O6416782, Blake Keathley, EVERYSTATE INC.. Stellar MLS
- $379,0004 bd2 ba2.3k sqft8653 PEBBLEBROOKE WAY, LAKELAND, FL 33810For SaleMLS ID #TB8514986, Nicole Silva, RE/MAX COLLECTIVE. Stellar MLS
- $339,0004 bd2 ba2k sqft8230 WOODVINE CIRCLE, LAKELAND, FL 33810For SaleMLS ID #L4964213, Lana Burke, LPT REALTY, LLC. Stellar MLS
- $430,0003 bd2 ba1.7k sqft8256 CAMPBELL CROSSING CIRCLE, LAKELAND, FL 33810For SaleMLS ID #OM726489, Qhuantae Nunn, DALTON WADE INC. Stellar MLS
