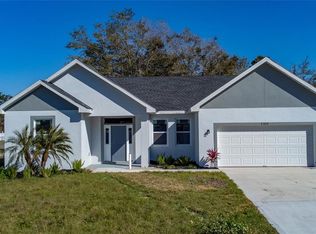
Discover modern luxury in the Poinciana Villages! The elegant Marshfield plan boasts a generous great room that flows into a dining area and open kitchen. The kitchen features gorgeous cabinets, granite countertops, and stainless-steel appliances (Including: range, microwave hood, and dishwasher). Additionally, there is a study and a bedroom with a walk-in closet on the main floor. All other bedrooms are on the 2nd floor. The oversized primary suite has a private bath, dual vanity sinks, and a walk-in closet. This desirable plan also comes complete with a 2-car garage. Located 10 miles south of Kissimmee and 14 miles from Haines City, this master planned community features an impressive recreation center. Residents will also be close to the world's largest theme parks and thriving tourist industry, but far enough away to relax and enjoy your peaceful surroundings. Poinciana is a rapidly growing area ideal for those who want to be close to a big city without the big city hassles. It is very centralized, being almost equal distance from the west coast and the east coast. Pricing shown reflects available seller incentives when financing is obtained through the seller’s preferred lender. Terms and conditions apply. Special offers may be available through the builder.
New construction
Price increase: $47.1K (11/10)
$366,990
1705 SEABASS LANE, POINCIANA, FL 34759
5beds
2,277sqft
Single Family Residence
Built in 2025
6,970 Square Feet Lot
$-- Zestimate®
$161/sqft
$7/mo HOA
What's special
Granite countertopsOversized primary suiteStainless-steel appliancesDual vanity sinksKitchen features gorgeous cabinets
- 254 days
- 93
- 8
Zillow last checked:
Listing updated:
Listed by:
Octavia Valencia 813-606-4095,
WJH BROKERAGE FL LLC 321-238-8595
Source: Stellar MLS,MLS#: C7501973 Originating MLS: Port Charlotte
Facts & features
Interior
Bedrooms & bathrooms
- Bedrooms: 5
- Bathrooms: 3
- Full bathrooms: 3
Primary bedroom
- Features: Walk-In Closet(s)
- Level: Upper
- Area: 224 Square Feet
- Dimensions: 14x16
Bedroom 2
- Features: Built-in Closet
- Level: Second
- Area: 120 Square Feet
- Dimensions: 10x12
Bedroom 3
- Features: Walk-In Closet(s)
- Level: Upper
- Area: 132 Square Feet
- Dimensions: 11x12
Bedroom 4
- Features: Walk-In Closet(s)
- Level: Upper
- Area: 90 Square Feet
- Dimensions: 9x10
Bedroom 5
- Features: Walk-In Closet(s)
- Level: Second
Den
- Level: First
Great room
- Level: First
- Area: 154 Square Feet
- Dimensions: 11x14
Kitchen
- Level: First
- Area: 80 Square Feet
- Dimensions: 8x10
Laundry
- Level: First
Heating
- Electric, Heat Pump
Cooling
- Central Air
Appliances
- Included: Dishwasher, Electric Water Heater, Microwave, Range
- Laundry: Inside, Laundry Room
Features
- Open Floorplan, Other, PrimaryBedroom Upstairs, Stone Counters, Thermostat, Walk-In Closet(s)
- Flooring: Carpet, Vinyl
- Has fireplace: No
Interior area
- Total structure area: 2,657
- Total interior livable area: 2,277 sqft
Video & virtual tour
Property
Parking
- Total spaces: 2
- Parking features: Driveway, Garage Door Opener
- Attached garage spaces: 2
- Has uncovered spaces: Yes
- Details: Garage Dimensions: 19x20
Features
- Levels: Two
- Stories: 2
- Patio & porch: Other
- Exterior features: Lighting, Other, Sidewalk
Lot
- Size: 6,970 Square Feet
Details
- Parcel number: 282802934710073030
- Zoning: PUD
- Special conditions: None
Construction
Type & style
- Home type: SingleFamily
- Property subtype: Single Family Residence
Materials
- Block, Stucco
- Foundation: Slab
- Roof: Shingle
Condition
- Completed
- New construction: Yes
- Year built: 2025
Details
- Builder model: MARSHFIELD-B
- Builder name: Century Complete
Utilities & green energy
- Sewer: Public Sewer
- Water: Public
- Utilities for property: Electricity Connected, Other, Sewer Connected, Water Connected
Community & HOA
Community
- Features: Special Community Restrictions
- Security: Smoke Detector(s)
- Pet fee: $0 monthly
- Subdivision: POINCIANA NEIGHBORHOOD 4 VILLAGE 7
HOA
- Has HOA: Yes
- Amenities included: Other
- Services included: Manager, Other
- HOA fee: $7 monthly
- HOA name: Association of Poinciana Villages/Shane Merali
- HOA phone: 863-427-0900
Location
- Region: Poinciana
Financial & listing details
- Price per square foot: $161/sqft
- Tax assessed value: $28,000
- Annual tax amount: $353
- Date on market: 12/12/2024
- Cumulative days on market: 390 days
- Listing terms: Cash,Conventional,FHA,VA Loan
- Ownership: Fee Simple
- Total actual rent: 0
- Electric utility on property: Yes
- Road surface type: Paved
Estimated market value
Not available
Estimated sales range
Not available
$2,177/mo
Price history
| Date | Event | Price |
|---|---|---|
| 11/10/2026 | Price change | $366,990+14.7%$161/sqft |
Source:  Stellar MLS #C7501973 Report a problem | ||
| 10/19/2026 | Listed for sale | $319,888$140/sqft |
Source: Stellar MLS #C7501973 Report a problem | ||
| 4/1/2026 | Pending sale | $319,888$140/sqft |
Source: Stellar MLS #C7501973 Report a problem | ||
| 3/18/2026 | Price change | $319,888-3.1%$140/sqft |
Source: Stellar MLS #C7501973 Report a problem | ||
| 3/12/2026 | Listed for sale | $329,990+1.5%$145/sqft |
Source: Stellar MLS #C7501973 Report a problem | ||
| 12/13/2025 | Listing removed | $324,990$143/sqft |
Source: Stellar MLS #C7501973 Report a problem | ||
| 10/29/2025 | Price change | $324,990-3%$143/sqft |
Source: Stellar MLS #C7501973 Report a problem | ||
| 10/21/2025 | Price change | $334,990-2.9%$147/sqft |
Source: Stellar MLS #C7501973 Report a problem | ||
| 9/30/2025 | Price change | $344,990-1.4%$152/sqft |
Source: Stellar MLS #C7501973 Report a problem | ||
| 9/15/2025 | Price change | $349,990-2.8%$154/sqft |
Source: Stellar MLS #C7501973 Report a problem | ||
| 8/12/2025 | Price change | $359,990+2.9%$158/sqft |
Source: Stellar MLS #C7501973 Report a problem | ||
| 3/20/2025 | Listed for sale | $349,990$154/sqft |
Source: Stellar MLS #C7501973 Report a problem | ||
| 2/20/2025 | Listing removed | $349,990$154/sqft |
Source: Stellar MLS #C7501973 Report a problem | ||
| 2/14/2025 | Price change | $349,990-4.6%$154/sqft |
Source: Stellar MLS #C7501973 Report a problem | ||
| 12/12/2024 | Listed for sale | $366,990+1046.8%$161/sqft |
Source: Stellar MLS #C7501973 Report a problem | ||
| 5/9/2022 | Sold | $32,000$14/sqft |
Source: Public Record Report a problem | ||
Public tax history
| Year | Property taxes | Tax assessment |
|---|---|---|
| 2025 | $363 0% | $28,000 |
| 2024 | $363 -1.2% | $28,000 |
| 2023 | $368 +182.1% | $28,000 +493.7% |
| 2022 | $130 +40.7% | $4,716 +10% |
| 2021 | $93 +9.4% | $4,287 +10% |
| 2020 | $85 +0.6% | $3,897 +10% |
| 2019 | $84 -0.6% | $3,543 -52.8% |
| 2018 | $85 +14.2% | $7,500 +156.1% |
| 2017 | $74 +53% | $2,928 +10% |
| 2016 | $48 +9.1% | $2,662 +10% |
| 2015 | $44 +6.9% | $2,420 +10% |
| 2014 | $42 +33.4% | $2,200 +10% |
| 2013 | $31 +0.9% | $2,000 |
| 2012 | $31 -1.2% | $2,000 |
| 2011 | $31 -2% | $2,000 |
| 2010 | $32 -71.1% | $2,000 -69.2% |
| 2009 | $110 -53.5% | $6,500 -56.7% |
| 2008 | $236 | $15,000 |
| 2007 | -- | -- |
| 2006 | $708 | -- |
| 2005 | -- | -- |
| 2004 | $100 +50% | -- |
| 2003 | $67 -2.4% | $4,000 |
| 2002 | $69 -20% | $4,000 -20% |
| 2001 | $86 | $5,000 |
Find assessor info on the county website
Monthly payment
Est. payment
Payment breakdown
Explore the cost of this home by adjusting the details. Changes won't be saved.Climate risks
Neighborhood: 34759

Similar homes
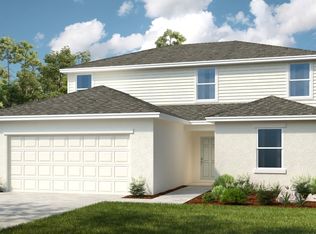
- from $373,9994 bd3 ba2.3k sqftCardinal Plan, Westview, Kissimmee, FL 34758New Construction
 Taylor Morrison
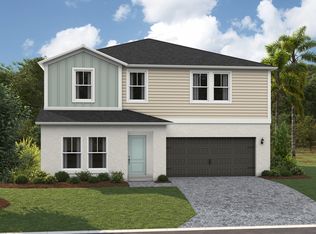
- from $374,9905 bd3 ba2.4k sqftLucia Plan, Crosswinds, Haines City, FL 33844New Construction
 Casa Fresca Homes
- from $410,9996 bd5 ba3k sqftMacaw Plan, Westview, Kissimmee, FL 34758New Construction
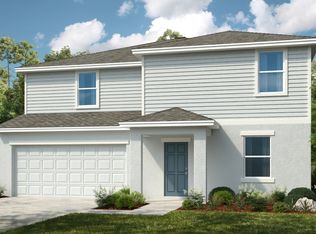 Taylor Morrison
- from $361,9995 bd4 ba2.4k sqftFalcon Plan, Westview, Kissimmee, FL 34758New Construction
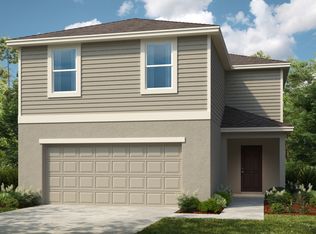 Taylor Morrison
- $369,9995 bd3 ba2.4k sqft4442 RIVERBEND BOULEVARD, HAINES CITY, FL 33844New Construction
 Stellar MLS
- $374,9995 bd3 ba2.4k sqft4465 RIVERBEND BOULEVARD, HAINES CITY, FL 33844New ConstructionStellar MLS
- $299,9903 bd3 ba1.4k sqft3250 VICEROY COURT, POINCIANA, FL 34759New ConstructionStellar MLS
- $354,3815 bd3 ba2.4k sqft4461 RIVERBEND BOULEVARD, HAINES CITY, FL 33844New ConstructionStellar MLS
- $358,9995 bd3 ba2.4k sqft1771 VANILLA STREET, HAINES CITY, FL 33844New ConstructionStellar MLS
- $379,0004 bd3 ba2.6k sqft5174 GREEN BELT DRIVE, HAINES CITY, FL 33844New ConstructionMLS ID #TB8540269, Bryan Sumner, MERITAGE HOMES OF FL REALTY. Stellar MLS
- $274,9903 bd2 ba1.5k sqft886 HUDSON VALLEY DRIVE, POINCIANA, FL 34759New ConstructionStellar MLS
- $389,9105 bd3 ba2.4k sqft1768 VANILLA STREET, LAKE HAMILTON, FL 33851New ConstructionStellar MLS
- $399,9995 bd3 ba2.8k sqft4333 RIVERBEND BOULEVARD, HAINES CITY, FL 33844New ConstructionStellar MLS
- $284,9004 bd3 ba1.9k sqft1253 CHESTER AVENUE, HAINES CITY, FL 33844For SaleMLS ID #O6455877, Mona Cherkaoui, WORLD PROPERTIES GROUP. Stellar MLS
- $398,3995 bd3 ba3k sqft1597 SAGE AVENUE, HAINES CITY, FL 33844New ConstructionMLS ID #TB8566405, Michael Human, CASA FRESCA REALTY. Stellar MLS
