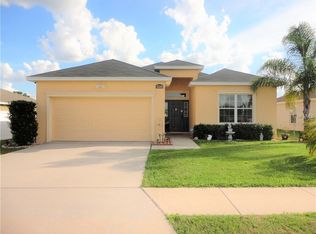
Virtually Staged. A GREAT VALUE IN DAVENPORT AND AN OPPORTUNITY YOU DON'T WANT TO MISS! This 3-bedroom, 2-bath home gives you the opportunity to buy at an attractive price while benefiting from several major updates already completed. NEW ROOF in 2020, NEW FLOORING in 2021, NEW WATER HEATER in 2024, and NEW A/C in 2025 — so many of the big-ticket items have already been taken care of. Inside, the home features an inviting open floor plan with vaulted ceilings that give the main living area a bright and spacious feel. The Florida room adds even more space to relax, entertain, or simply enjoy the Florida lifestyle. ALL APPLIANCES ARE INCLUDED, INCLUDING THE WASHER AND DRYER, making this home even more move-in ready. Step outside to a PRIVATE BACKYARD WITH NO REAR NEIGHBORS, giving you added privacy and a peaceful outdoor space to enjoy. Another huge bonus is the INCREDIBLY LOW HOA OF ONLY $25 FOR THE ENTIRE YEAR! The home is ready for its next owner to add their personal touch with some fresh paint, cosmetic updates, and a little TLC to truly make it their own. Priced with this in mind, this is a great opportunity to purchase a home at a great value while many of the costly major updates have already been completed. Located in a desirable area of Davenport, approximately 15–20 minutes from I-4, with convenient access to shopping, dining, schools, major roadways, and Central Florida attractions. Whether you're looking for your first home, your next home, or simply a property you can update to your own style, this one offers A LOT OF VALUE FOR THE PRICE. Schedule your showing and come see the possibilities!
For sale
$259,900
500 HIGHLAND MEADOWS AVENUE, DAVENPORT, FL 33837
3beds
1,296sqft
Single Family Residence
Built in 2014
7,475 Square Feet Lot
$254,800 Zestimate®
$201/sqft
$2/mo HOA
What's special
Inviting open floor planVaulted ceilings
- 1 day
- 168
- 16
Zillow last checked:
Listing updated:
Listed by:
Belinda Santos, LLC 407-873-8416,
EXP REALTY LLC 888-883-8509
Source: Stellar MLS,MLS#: O6440212 Originating MLS: Orlando Regional
Originating MLS: Orlando Regional
Facts & features
Interior
Bedrooms & bathrooms
- Bedrooms: 3
- Bathrooms: 2
- Full bathrooms: 2
Rooms
- Room types: Breakfast Room Separate, Florida Room, Great Room, Utility Room
Primary bedroom
- Features: Walk-In Closet(s)
- Level: First
- Area: 168 Square Feet
- Dimensions: 14x12
Bedroom 2
- Features: Built-in Closet
- Level: First
- Area: 100 Square Feet
- Dimensions: 10x10
Bedroom 3
- Features: Built-in Closet
- Level: First
- Area: 100 Square Feet
- Dimensions: 10x10
Dining room
- Level: First
- Area: 81 Square Feet
- Dimensions: 9x9
Florida room
- Level: First
- Area: 160 Square Feet
- Dimensions: 16x10
Great room
- Level: First
- Area: 270 Square Feet
- Dimensions: 18x15
Kitchen
- Features: Breakfast Bar
- Level: First
- Area: 72 Square Feet
- Dimensions: 9x8
Heating
- Central
Cooling
- Central Air
Appliances
- Included: Dishwasher, Dryer, Range, Refrigerator, Washer
- Laundry: Inside
Features
- Cathedral Ceiling(s), Living Room/Dining Room Combo, Open Floorplan, Split Bedroom, Vaulted Ceiling(s), Walk-In Closet(s)
- Flooring: Carpet, Ceramic Tile, Laminate
- Doors: Sliding Doors
- Has fireplace: No
Interior area
- Total structure area: 1,791
- Total interior livable area: 1,296 sqft
Video & virtual tour
Property
Parking
- Total spaces: 2
- Parking features: Garage - Attached
- Attached garage spaces: 2
Features
- Levels: One
- Stories: 1
- Patio & porch: Porch, Screened
- Exterior features: Irrigation System, Lighting
- Has view: Yes
- View description: Garden
Lot
- Size: 7,475 Square Feet
- Residential vegetation: Mature Landscaping
Details
- Parcel number: 272709729503000210
- Zoning: 0
- Special conditions: None
Construction
Type & style
- Home type: SingleFamily
- Architectural style: Contemporary
- Property subtype: Single Family Residence
Materials
- Block, Stucco
- Foundation: Slab
- Roof: Shingle
Condition
- Completed
- New construction: No
- Year built: 2014
Utilities & green energy
- Sewer: Public Sewer
- Water: Public
- Utilities for property: BB/HS Internet Available, Public
Community & HOA
Community
- Features: Deed Restrictions
- Pet fee: $0 monthly
- Subdivision: HIGHLAND MEADOWS PH 01
HOA
- Has HOA: Yes
- HOA fee: $2 monthly
- HOA name: Highland Meadows Homeowners Association
- HOA phone: 863-514-8493
Location
- Region: Davenport
Financial & listing details
- Price per square foot: $201/sqft
- Tax assessed value: $219,535
- Annual tax amount: $3,699
- Date on market: 9/9/2026
- Listing terms: Cash,Conventional,FHA,USDA Loan,VA Loan
- Ownership: Fee Simple
- Total actual rent: 0
- Road surface type: Asphalt
Estimated market value
$254,800
$242,000 - $268,000
$1,893/mo
Price history
| Date | Event | Price |
|---|---|---|
| 9/9/2026 | Listed for sale | $259,900+52.9%$201/sqft |
Source:  Stellar MLS #O6440212 Report a problem Stellar MLS #O6440212 Report a problem | ||
| 5/15/2017 | Sold | $170,000-2.8%$131/sqft |
Source: Public Record Report a problem | ||
| 3/16/2017 | Pending sale | $174,900$135/sqft |
Source: Better Homes and Gardens Real Estate Fine Living #S4842061 Report a problem | ||
| 3/13/2017 | Listed for sale | $174,900+2.9%$135/sqft |
Source: Better Homes and Gardens Real Estate Fine Living #S4842061 Report a problem | ||
| 2/9/2017 | Listing removed | $170,000$131/sqft |
Source: BETTER HOMES & GARDENS FINE LIVING #S4842061 Report a problem | ||
| 2/8/2017 | Listed for sale | $170,000+27.4%$131/sqft |
Source: BETTER HOMES & GARDENS FINE LIVING #S4842061 Report a problem | ||
| 10/21/2013 | Sold | $133,400$103/sqft |
Source: Public Record Report a problem | ||
Public tax history
| Year | Property taxes | Tax assessment |
|---|---|---|
| 2025 | $2,369 +3.4% | $166,092 +2.9% |
| 2024 | $2,291 +3.1% | $161,411 +3% |
| 2023 | $2,221 +2.1% | $156,710 +3% |
| 2022 | $2,174 +1.3% | $152,146 +3% |
| 2021 | $2,147 +1.3% | $147,715 +1.4% |
| 2020 | $2,119 +1.2% | $145,676 +2.3% |
| 2019 | $2,095 -25.7% | $142,401 +1.9% |
| 2018 | $2,818 +3.5% | $139,746 +20.3% |
| 2017 | $2,723 +77.4% | $116,154 +2.1% |
| 2016 | $1,535 -1% | $113,765 +0.7% |
| 2015 | $1,550 +63.2% | $112,974 +660.8% |
| 2014 | $950 +310.3% | $14,850 +50% |
| 2013 | $232 +13.1% | $9,900 +10% |
| 2012 | $205 -1.7% | $9,000 -5.3% |
| 2011 | $208 -6.3% | $9,500 -5% |
| 2010 | $222 -18.1% | $10,000 -16.7% |
| 2009 | $271 -77% | $12,000 -80% |
| 2008 | $1,178 | $60,000 |
| 2007 | -- | -- |
| 2006 | $482 | -- |
Find assessor info on the county website
Monthly payment
Est. payment
Payment breakdown
Explore the cost of this home by adjusting the details. Changes won't be saved.Climate risks
Neighborhood: 33837
Nearby schools
Schools provided by the listing agent
- Elementary: Horizons Elementary
- Middle: Lake Alfred-Addair Middle
- High: Ridge Community Senior High
Source: Stellar MLS. This data may not be complete. We recommend contacting the local school district to confirm school assignments for this home.
- $303,3003 bd2 ba1.8k sqft438 Highland Meadows Ave, Davenport, FL 33837Off Market
- $301,8003 bd2 ba1.8k sqft510 Highland Meadows Ave, Davenport, FL 33837Off Market
- $253,6003 bd2 ba1.2k sqft428 Highland Meadows Ave, Davenport, FL 33837Off Market
- $304,2003 bd2 ba1.6k sqft520 Highland Meadows Ave, Davenport, FL 33837Off Market
Similar homes
- $260,0003 bd2 ba1.3k sqft200 PHEASANT DRIVE, HAINES CITY, FL 33844For Sale

 MLS ID #S5157184, Rodolfo Renwick, WEALTHY REALTY, LLC. Stellar MLS
 - $277,0003 bd2 ba1.3k sqft225 SANDESTIN DRIVE, HAINES CITY, FL 33844For Sale
 MLS ID #S5156389, Cielo Diaz, REMAX PREMIER PROPERTIES. Stellar MLS
 - $289,9003 bd2 ba1.4k sqft246 WINDRIDGE STREET, DAVENPORT, FL 33837For Sale
 MLS ID #O6438356, Tracy Salmons, LPT REALTY, LLC. Stellar MLS
 - $--3 bd3 ba1.8k sqft496 Buchannan Dr, Davenport, FL 33837Auction
 Xome
Xome - $335,0003 bd2 ba1.7k sqft1520 CONGAREE STREET, DAVENPORT, FL 33837For SaleMLS ID #O6440260, Lorraine da Silva Andrade, TALENT REALTY SOLUTIONS. Stellar MLS
- $315,0003 bd2 ba1.2k sqft1366 MERRIMACK PLACE, DAVENPORT, FL 33837For SaleMLS ID #P4939734, Carmen Montes, CHARLES RUTENBERG REALTY ORLANDO. Stellar MLS
- $295,0003 bd2 ba1.5k sqft399 BUCHANNAN DRIVE, DAVENPORT, FL 33837New ConstructionMLS ID #S5155829, Michael Suazo, PREFERRED REAL ESTATE BROKERS. Stellar MLS
- $295,0004 bd2 ba1.6k sqft1552 FLEUR DRIVE, DAVENPORT, FL 33837For SaleMLS ID #O6422872, Jonathon McLeod, PA, NEXTHOME LUXE COASTAL. Stellar MLS
- $235,0002 bd2 ba989 sqft4 E BAY STREET, DAVENPORT, FL 33837For SaleMLS ID #O6436115, Carlos Nieves, RE/MAX PRIME PROPERTIES. Stellar MLS
- $310,0003 bd2 ba1.5k sqft215 LAKESHORE DRIVE, DAVENPORT, FL 33837For SaleMLS ID #O6390226, Gloria Washington-Shaw, PA, PREFERRED REAL ESTATE BROKERS. Stellar MLS
- $339,9904 bd2 ba1.7k sqft120 CAPTAIN HOOK WAY, DAVENPORT, FL 33837For SaleMLS ID #O6436011, Rocki Sanchez, MAINFRAME REAL ESTATE. Stellar MLS
- $275,0003 bd2 ba1.3k sqft1321 WOODLARK DRIVE, HAINES CITY, FL 33844For SaleMLS ID #S5154284, Melanie Shenosky, COLDWELL BANKER REALTY. Stellar MLS
- $299,0003 bd2 ba1.7k sqft1151 LYCASTE DRIVE, DAVENPORT, FL 33837For SaleMLS ID #O6382354, Vickie Canto, EXP REALTY LLC. Stellar MLS
- $299,9003 bd2 ba1.4k sqft495 TAFT DRIVE, DAVENPORT, FL 33837For SaleMLS ID #O6434648, Ruth Castro De Molina, AXEN REALTY, LLC. Stellar MLS
- $285,0004 bd2 ba1.7k sqft490 TAFT DRIVE, DAVENPORT, FL 33837For SaleMLS ID #O6327270, Xiomara Pichardo, AXEN REALTY, LLC. Stellar MLS
- $264,9002 bd1 ba720 sqft205 W MAPLE STREET, DAVENPORT, FL 33837For SaleMLS ID #P4938894, Jessica Yakhin, AXEN REALTY, LLC. Stellar MLS
- $300,0004 bd2 ba1.7k sqft625 DISA DRIVE, DAVENPORT, FL 33837For SaleMLS ID #P4939376, Anthony Medina, KELLER WILLIAMS REALTY SMART 1. Stellar MLS
- $285,0002 bd2 ba1.3k sqft436 PONTEVEDRA ROAD, DAVENPORT, FL 33837For SaleMLS ID #OM723730, Gloria Ampuero, AMPUERO REALTY CORP.. Stellar MLS
- $329,0003 bd2 ba1.8k sqft215 CAPTAIN HOOK WAY, DAVENPORT, FL 33837For SaleMLS ID #L4961056, Andrew Fearn, BHHS FLORIDA PROPERTIES GROUP. Stellar MLS
- $285,0003 bd2 ba1.6k sqft680 SWALLOWTAIL DRIVE, HAINES CITY, FL 33844For SaleMLS ID #TB8498348, Alix Pares, CHARLES RUTENBERG REALTY INC. Stellar MLS
