Enjoy the quieter feel of North Lakeland while staying conveniently connected to everything you need! Located near US-98 N with easy access to shopping, restaurants, grocery stores and everyday conveniences, plus access to I-4 for commuters traveling toward Tampa or Orlando. This established residential setting offers the convenience of city amenities while still giving you room to enjoy home with NO HOA! Step inside and you’ll immediately notice the home’s fresh, modern feel. The kitchen was beautifully remodeled in October 2025 with an open-concept design created for cooking, gathering and entertaining. At the center is an impressive large stone-surface island offering plenty of space for meal prep, casual dining and spending time with family and friends. The kitchen also features new stainless steel appliances, new cabinetry with soft-close doors and drawers, and a new ceramic sink. The updates continue throughout the main living areas with ceramic tile flooring in the kitchen, dining and living spaces, fresh interior paint, and recessed lighting, creating a bright and updated atmosphere under a 2021 roof. Outside, the fenced backyard provides plenty of space for pets, play, or simply enjoying the outdoors, while a paver patio creates the perfect spot for outdoor seating, grilling, or entertaining. A metal storage shed adds convenient extra space for tools, lawn equipment, and storage. Modern updates, a beautifully redesigned kitchen, outdoor space and a convenient North Lakeland location — this home brings together the features today’s homeowners are looking for!
For sale
$265,000
8008 N CAMPBELL ROAD, LAKELAND, FL 33810
3beds
1,018sqft
Single Family Residence
Built in 1989
9,374 Square Feet Lot
$261,700 Zestimate®
$260/sqft
$-- HOA
What's special
Large stone-surface islandFresh interior paintFenced backyardFresh modern feelOpen-concept designRecessed lightingNew stainless steel appliances
- 1 day |
- 195 |
- 17 |
Zillow last checked:
Listing updated:
Listed by:
Elda Romero 813-957-1212,
SOUTHERN PINE REALTY GROUP, LLC 813-525-7313
Source: Stellar MLS,MLS#: TB8538834 Originating MLS: Suncoast Tampa
Originating MLS: Suncoast Tampa
Facts & features
Interior
Bedrooms & bathrooms
- Bedrooms: 3
- Bathrooms: 1
- Full bathrooms: 1
Primary bedroom
- Features: Built-in Closet
- Level: First
- Area: 143 Square Feet
- Dimensions: 13x11
Dining room
- Level: First
- Area: 63 Square Feet
- Dimensions: 7x9
Kitchen
- Features: Granite Counters
- Level: First
- Area: 81 Square Feet
- Dimensions: 9x9
Living room
- Features: Ceiling Fan(s)
- Level: First
- Area: 255 Square Feet
- Dimensions: 17x15
Heating
- Central
Cooling
- Central Air
Appliances
- Included: Cooktop, Dishwasher, Electric Water Heater, Exhaust Fan, Microwave, Refrigerator
- Laundry: Inside, Laundry Room
Features
- Ceiling Fan(s), Eating Space In Kitchen, Kitchen/Family Room Combo, Open Floorplan, Stone Counters, Thermostat
- Flooring: Carpet, Ceramic Tile
- Has fireplace: No
Interior area
- Total structure area: 1,018
- Total interior livable area: 1,018 sqft
Video & virtual tour
Property
Parking
- Total spaces: 1
- Parking features: Driveway
- Attached garage spaces: 1
- Has uncovered spaces: Yes
- Details: Garage Dimensions: 11x19
Features
- Levels: One
- Stories: 1
- Exterior features: Storage
- Fencing: Chain Link
Lot
- Size: 9,374 Square Feet
- Dimensions: 75 x 125
Details
- Additional structures: Shed(s)
- Parcel number: 232710000821000250
- Special conditions: None
Construction
Type & style
- Home type: SingleFamily
- Property subtype: Single Family Residence
Materials
- Stucco
- Foundation: Slab
- Roof: Shingle
Condition
- Completed
- New construction: No
- Year built: 1989
Utilities & green energy
- Sewer: Septic Tank
- Water: Public
- Utilities for property: BB/HS Internet Available, Electricity Connected, Public
Community & HOA
Community
- Pet fee: $0 monthly
- Subdivision: INDIAN HEIGHTS SUB
HOA
- Has HOA: No
Location
- Region: Lakeland
Financial & listing details
- Price per square foot: $260/sqft
- Tax assessed value: $202,754
- Annual tax amount: $1,778
- Date on market: 8/14/2026
- Listing terms: Cash,Conventional,FHA,USDA Loan,VA Loan
- Ownership: Fee Simple
- Total actual rent: 0
- Electric utility on property: Yes
- Road surface type: Paved
Estimated market value
$261,700
$249,000 - $275,000
$1,659/mo
Price history
| Date | Event | Price |
|---|---|---|
| 8/14/2026 | Listed for sale | $265,000+136.6%$260/sqft |
Source:  Stellar MLS #TB8538834 Report a problem Stellar MLS #TB8538834 Report a problem | ||
| 5/24/2016 | Sold | $112,000+43.6%$110/sqft |
Source: Public Record Report a problem | ||
| 6/8/2001 | Sold | $78,000+30%$77/sqft |
Source: Public Record Report a problem | ||
| 8/4/1998 | Sold | $60,000+6.6%$59/sqft |
Source: Public Record Report a problem | ||
| 7/1/1994 | Sold | $56,300$55/sqft |
Source: Public Record Report a problem | ||
Public tax history
| Year | Property taxes | Tax assessment |
|---|---|---|
| 2025 | $1,039 +3.7% | $120,524 +2.9% |
| 2024 | $1,001 +3.1% | $117,127 +3% |
| 2023 | $971 +3.3% | $113,716 +3% |
| 2022 | $940 +0.2% | $110,404 +3% |
| 2021 | $938 +1.2% | $107,188 +1.4% |
| 2020 | $927 +0.8% | $105,708 +2.3% |
| 2019 | $920 -30.4% | $103,331 +1.9% |
| 2018 | $1,322 +2.9% | $101,404 +2.1% |
| 2017 | $1,285 +195.5% | $99,318 +66.6% |
| 2016 | $435 | $59,602 |
Find assessor info on the county website
Monthly payment
Est. payment
Payment breakdown
Explore the cost of this home by adjusting the details. Changes won't be saved.Climate risks
Neighborhood: 33810
Nearby schools
GreatSchools rating
- 2/10R. Clem Churchwell Elementary SchoolGrades: PK-5Distance: 0.9 mi
- 2/10Sleepy Hill Middle SchoolGrades: 6-8Distance: 3.6 mi
- 3/10Kathleen Senior High SchoolGrades: PK,9-12Distance: 6.1 mi
- $242,9003 bd2 ba1k sqft8014 N Campbell Rd, Lakeland, FL 33810Off Market
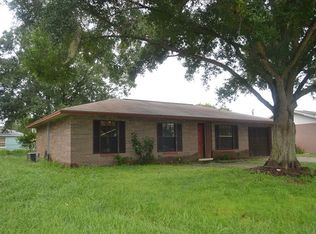
- $238,8003 bd1 ba1k sqft8002 N Campbell Rd, Lakeland, FL 33810Off Market
- $265,0003 bd2 ba1.3k sqft8005 Cheyenne Ln, Lakeland, FL 33810Sold
- $267,6003 bd1 ba1k sqft8020 N Campbell Rd, Lakeland, FL 33810Off Market
- $231,8003 bd1 ba1k sqft7952 N Campbell Rd, Lakeland, FL 33810Off Market
- $288,9003 bd2 ba1.3k sqft8021 Cheyenne Ln, Lakeland, FL 33810Off Market
- $290,4003 bd2 ba1.2k sqft8013 Cheyenne Ln, Lakeland, FL 33810Off Market
- $285,5003 bd2 ba1.3k sqft7955 Cheyenne Ln, Lakeland, FL 33810Off Market
A local agent can set up tours, give advice and negotiate with sellers.
A local lender can help you make sure your offer is ready when you are.
Similar homes
- $285,0003 bd2 ba1.4k sqft8054 KAITLIN CIRCLE, LAKELAND, FL 33810For Sale
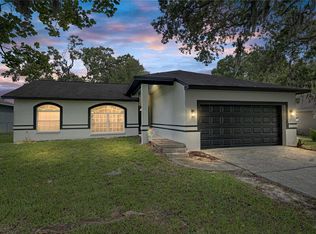
 MLS ID #L4963759, Rafael Lozano, III, LA ROSA REALTY PRESTIGE. Stellar MLS
 - $--3 bd2 ba1.2k sqft9202 Winchester Estates Ct, Lakeland, FL 33810Auction
 Auction.com 2
 - $288,0003 bd2 ba1.3k sqft7126 SHEFFIELD DRIVE, LAKELAND, FL 33810For Sale
 MLS ID #S5155111, Jesse Carriedo, REALTYCITY INC. Stellar MLS
 - $275,0003 bd2 ba1.2k sqft8079 GRAND PINES BOULEVARD, LAKELAND, FL 33810For Sale
 MLS ID #S5153682, Tyechia Johnson, MCO REALTY. Stellar MLS
 - $259,9903 bd2 ba1.5k sqft5031 ELM DRIVE, LAKELAND, FL 33810For SaleMLS ID #A4703038, Cliff Glansen, FLATFEE.COM. Stellar MLS
- $219,9003 bd1 ba1.1k sqft5818 CHERRY ROAD, LAKELAND, FL 33810For SaleMLS ID #L4964250, Daniel Campbell, KELLER WILLIAMS REALTY SMART 1. Stellar MLS
- $255,0002 bd2 ba1k sqft7628 LEWIS ROAD, LAKELAND, FL 33810For SaleMLS ID #TB8524169, Marbin Antunes, MARK SPAIN REAL ESTATE. Stellar MLS
- $275,0003 bd2 ba1.1k sqft7212 PEBBLE PASS LOOP, LAKELAND, FL 33810For SaleMLS ID #TB8529255, Adam Mazur, FOUNDATION REALTY GROUP. Stellar MLS
- $255,0003 bd2 ba1.4k sqft7410 ORANGE CREST CIRCLE, LAKELAND, FL 33810For SaleMLS ID #O6426849, Daniel Rodriguez, NEW HEIGHTS REALTY GROUP. Stellar MLS
- $270,0003 bd2 ba1k sqft7160 PEBBLE PASS LOOP, LAKELAND, FL 33810For SaleMLS ID #TB8520784, Adam Mazur, FOUNDATION REALTY GROUP. Stellar MLS
- $295,0003 bd2 ba1.2k sqft8810 PEBBLEBROOKE DRIVE, LAKELAND, FL 33810For SaleMLS ID #TB8537399, Cindy Greco, EXP REALTY LLC. Stellar MLS
- $299,9004 bd2 ba1.1k sqft2345 NORTHVIEW DRIVE, LAKELAND, FL 33810For SaleMLS ID #O6427856, Robert Salmons, ENTERA REALTY LLC. Stellar MLS
- $289,0003 bd2 ba1.1k sqft3664 WILLOW WISP DRIVE S, LAKELAND, FL 33810For SaleMLS ID #L4963981, Camille Micale, KELLER WILLIAMS REALTY. Stellar MLS
- $280,0003 bd2 ba1.1k sqft7504 WILLOW WISP DRIVE E, LAKELAND, FL 33810For SaleMLS ID #L4962910, Marilyn Davis, TRUE FLORIDA REALTY LLC. Stellar MLS
- $325,0003 bd2 ba1.4k sqft5563 STARLING LOOP, LAKELAND, FL 33810For SaleMLS ID #L4964191, Christine Hubbert, BHHS FLORIDA PROPERTIES GROUP. Stellar MLS
- $264,9004 bd2 ba1.3k sqft4042 HOMESTEAD DRIVE, LAKELAND, FL 33810For SaleMLS ID #TB8525825, Katherine Perez, LA ROSA REALTY, LLC. Stellar MLS
- $299,9003 bd2 ba1.2k sqft1746 GREY FOX DRIVE, LAKELAND, FL 33810For SaleMLS ID #TB8528617, Mari Colgan, LPT REALTY, LLC. Stellar MLS
- $235,0003 bd2 ba1.1k sqft8620 INDIAN RIDGE TRAIL, LAKELAND, FL 33810For SaleMLS ID #TB8533661, Daniel Gongora, LLC, JASON MITCHELL REAL ESTATE FLO. Stellar MLS
- $274,9003 bd2 ba1.4k sqft3817 WARD ROAD, LAKELAND, FL 33810For SaleMLS ID #TB8530809, Yashira Figueroa, HOMETRUST REALTY GROUP. Stellar MLS
- $299,9003 bd2 ba1.4k sqft8187 WOODVINE CIRCLE, LAKELAND, FL 33810For SaleMLS ID #O6408679, Robert Salmons, ENTERA REALTY LLC. Stellar MLS
