Just when you thought a $250K budget meant you’d have to settle, this one proves otherwise. Built in 2023, this beautifully finished 3-bedroom, 2-bath home delivers the modern style, quality, and upgrades you’ve been searching for without stretching your budget. Step inside to a bright, open layout featuring granite countertops throughout, stainless steel appliances, tall baseboards, modern finishes, and a thoughtfully designed split-bedroom floor plan. The kitchen flows seamlessly into the main living space, making it perfect for everyday living and entertaining. The spacious primary suite offers a private bath with upgraded finishes, while two additional bedrooms provide plenty of flexibility for family, guests, or a home office. Newer construction, high-end finishes, and completely turnkey. No renovations, no settling, and no waiting on new construction. Just unpack and make it yours. If you’ve been searching under $250K and feeling like you have to compromise, this Fort Meade home might change your mind.
New construction
$245,000
495 S OAK AVENUE, FORT MEADE, FL 33841
3beds
1,220sqft
Single Family Residence
Built in 2023
6,312 Square Feet Lot
$244,200 Zestimate®
$201/sqft
$-- HOA
What's special
Modern finishesGranite countertops throughoutHigh-end finishesSpacious primary suiteBright open layoutTall baseboardsStainless steel appliances
- 4 days |
- 124 |
- 12 |
Likely to sell faster than
Zillow last checked:
Listing updated:
Listed by:
Danielle Davis 813-526-5002,
ELEVE REAL ESTATE LLC 813-562-5002,
Heath Muncy 863-258-7475,
ELEVE REAL ESTATE LLC
Source: Stellar MLS,MLS#: TB8537747 Originating MLS: Suncoast Tampa
Originating MLS: Suncoast Tampa
Facts & features
Interior
Bedrooms & bathrooms
- Bedrooms: 3
- Bathrooms: 2
- Full bathrooms: 2
Primary bedroom
- Features: En Suite Bathroom, Walk-In Closet(s)
- Level: First
- Area: 156 Square Feet
- Dimensions: 13x12
Bedroom 2
- Features: Built-in Closet
- Level: First
- Area: 110 Square Feet
- Dimensions: 11x10
Bedroom 3
- Features: Built-in Closet
- Level: First
- Area: 110 Square Feet
- Dimensions: 11x10
Kitchen
- Features: Built-in Closet
- Level: First
- Area: 130 Square Feet
- Dimensions: 13x10
Living room
- Features: Built-in Closet
- Level: First
- Area: 196 Square Feet
- Dimensions: 14x14
Heating
- Electric
Cooling
- Central Air
Appliances
- Included: Dishwasher, Electric Water Heater, Microwave, Range, Refrigerator
- Laundry: Electric Dryer Hookup, Inside, Washer Hookup
Features
- Ceiling Fan(s), Walk-In Closet(s)
- Flooring: Carpet, Luxury Vinyl, Vinyl
- Doors: Sliding Doors
- Has fireplace: No
Interior area
- Total structure area: 1,534
- Total interior livable area: 1,220 sqft
Video & virtual tour
Property
Parking
- Total spaces: 1
- Parking features: Garage - Attached
- Attached garage spaces: 1
- Details: Garage Dimensions: 22x14
Features
- Levels: One
- Stories: 1
Lot
- Size: 6,312 Square Feet
- Dimensions: 62 x 101
Details
- Parcel number: 253134484751000040
- Special conditions: None
Construction
Type & style
- Home type: SingleFamily
- Property subtype: Single Family Residence
Materials
- Block, Stucco
- Foundation: Slab
- Roof: Shingle
Condition
- Completed
- New construction: Yes
- Year built: 2023
Details
- Builder model: Miranda
- Builder name: Don B Construction
Utilities & green energy
- Sewer: Public Sewer
- Water: Public
- Utilities for property: Electricity Connected, Sewer Connected, Water Connected
Community & HOA
Community
- Pet fee: $0 monthly
- Subdivision: OAK AVE ADD
HOA
- Has HOA: No
Location
- Region: Fort Meade
Financial & listing details
- Price per square foot: $201/sqft
- Tax assessed value: $182,314
- Annual tax amount: $349
- Date on market: 8/11/2026
- Cumulative days on market: 4 days
- Listing terms: Cash,Conventional,FHA,USDA Loan,VA Loan
- Ownership: Fee Simple
- Total actual rent: 0
- Electric utility on property: Yes
- Road surface type: Asphalt
Estimated market value
$244,200
$232,000 - $256,000
$1,853/mo
Price history
| Date | Event | Price |
|---|---|---|
| 8/11/2026 | Listed for sale | $245,000+2.1%$201/sqft |
Source:  Stellar MLS #TB8537747 Report a problem Stellar MLS #TB8537747 Report a problem | ||
| 4/17/2023 | Sold | $239,900$197/sqft |
Source: Public Record Report a problem | ||
| 3/9/2023 | Pending sale | $239,900$197/sqft |
Source: Stellar MLS #U8186513 Report a problem | ||
| 1/10/2023 | Listed for sale | $239,900$197/sqft |
Source: Stellar MLS #U8186513 Report a problem | ||
Public tax history
| Year | Property taxes | Tax assessment |
|---|---|---|
| 2025 | $2,840 -1.9% | $182,314 -0.9% |
| 2024 | $2,896 +2010.4% | $184,031 +3435% |
| 2023 | $137 +41.9% | $5,206 +10% |
| 2022 | $97 +1.3% | $4,733 +7.1% |
| 2021 | $95 -18.5% | $4,418 -20.8% |
| 2020 | $117 -2% | $5,580 |
| 2019 | $119 | $5,580 +3.4% |
| 2018 | $119 +7.7% | $5,394 +4.8% |
| 2017 | $111 +7% | $5,146 |
| 2016 | $104 +6.6% | $5,146 +5.5% |
| 2015 | $97 +13.6% | $4,876 +10% |
| 2014 | $86 +4% | $4,433 +10% |
| 2013 | $82 +0.2% | $4,030 |
| 2012 | $82 +6.6% | $4,030 -4.4% |
| 2011 | $77 -10% | $4,216 -5.6% |
| 2010 | $86 -16.6% | $4,464 -15.3% |
| 2009 | $103 -8.6% | $5,270 -15% |
| 2008 | $112 | $6,200 |
| 2007 | -- | -- |
| 2006 | $114 | -- |
| 2005 | -- | -- |
| 2004 | $93 | -- |
| 2003 | $93 -2.2% | $5,270 |
| 2002 | $95 +61.2% | $5,270 +61.2% |
| 2001 | $59 | $3,270 |
Find assessor info on the county website
Monthly payment
Est. payment
Payment breakdown
Explore the cost of this home by adjusting the details. Changes won't be saved.Climate risks
Neighborhood: 33841
Nearby schools
GreatSchools rating
- 3/10Lewis Anna Woodbury Elementary SchoolGrades: PK-5Distance: 1 mi
- 4/10Fort Meade Middle/Senior High SchoolGrades: 6-12Distance: 1.3 mi
Schools provided by the listing agent
- Elementary: Lewis Anna Woodbury Elementary
- Middle: Fort Meade Middle
Source: Stellar MLS. This data may not be complete. We recommend contacting the local school district to confirm school assignments for this home.
- $223,1003 bd2 ba1.1k sqft505 S Oak Ave, Fort Meade, FL 33841Sold
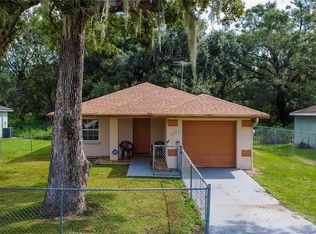
- $259,0003 bd2 ba1.3k sqft483 S Oak Ave, Fort Meade, FL 33841Off Market
- $265,3003 bd2 ba1.3k sqft467 S Oak Ave, Fort Meade, FL 33841Off Market
- $198,8003 bd2 ba1k sqft475 S Oak Ave, Fort Meade, FL 33841Off Market
- $198,1003 bd2 ba1.2k sqft509 S Oak Ave, Fort Meade, FL 33841Off Market
- $267,0003 bd2 ba1.3k sqft513 S Oak Ave, Fort Meade, FL 33841Off Market
- $194,8003 bd1 ba1.3k sqft217 5th St SE, Fort Meade, FL 33841Off Market
- $120,0003 bd2 ba1k sqft222 5th St SE, Fort Meade, FL 33841Sold
A local agent can set up tours, give advice and negotiate with sellers.
Similar homes
- $265,0004 bd2 ba1.3k sqft801 N CLERMONT AVENUE, FORT MEADE, FL 33841For Sale

 MLS ID #TB8526132, Lindsey Funderburk, JT REALTY & ASSOCIATES. Stellar MLS
 - $250,0003 bd2 ba1.1k sqft220 ALDO DRIVE, BABSON PARK, FL 33827For Sale
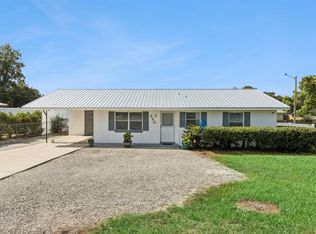 MLS ID #P4939569, Julie Seay, COLDWELL BANKER REALTY. Stellar MLS
 - $249,9903 bd2 ba1.3k sqft2820 LIVINGSTON ROAD, AVON PARK, FL 33825For Sale
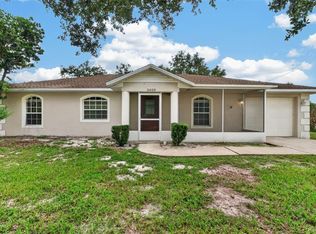 MLS ID #O6431310, Rocki Sanchez, MAINFRAME REAL ESTATE. Stellar MLS
 - $275,0003 bd2 ba1.4k sqft3135 CROSS FOX DRIVE, MULBERRY, FL 33860For Sale
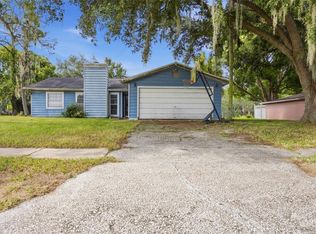 MLS ID #TB8537881, Edith Warner, SOUTHERN PINE REALTY GROUP, LLC. Stellar MLS
 - $289,0003 bd2 ba1.4k sqft3028 WOOD SONG COURT, MULBERRY, FL 33860For SaleMLS ID #L4964055, Joe Christian, KELLER WILLIAMS REALTY. Stellar MLS
- $300,0003 bd2 ba1.6k sqft6315 HAMPTON POINTE CIRCLE, LAKELAND, FL 33813For SaleMLS ID #L4964138, Stephen Novak, LIVE FLORIDA REALTY. Stellar MLS
- $267,5003 bd2 ba1.3k sqft313 SUMMIT AVENUE, LAKE WALES, FL 33853For SaleMLS ID #P4939540, Julie Seay, COLDWELL BANKER REALTY. Stellar MLS
- $249,0003 bd2 ba1.1k sqft4561 DAVID DRIVE, BARTOW, FL 33830For SaleMLS ID #L4962953, Jen Lay, EXP REALTY LLC. Stellar MLS
- $265,0003 bd2 ba1.3k sqft877 EAGLE ROCK TERRACE, WINTER HAVEN, FL 33880For SaleMLS ID #TB8536588, Colleen Nolan, OFFERPAD BROKERAGE FL, LLC. Stellar MLS
- $270,0003 bd2 ba1.2k sqft1665 SAILPOINT DRIVE, BARTOW, FL 33830For SaleMLS ID #S5154678, Laura Pizarro, PIZARROS GROUP. Stellar MLS
- $245,0003 bd2 ba1.4k sqft1912 CARNOSTIE ROAD, WINTER HAVEN, FL 33884For SaleMLS ID #P4939016, Renee Butler, BROKERS REALTY OF CENTRAL FLOR. Stellar MLS
- $239,9993 bd2 ba1.1k sqft3311 QUEENS COVE LOOP, WINTER HAVEN, FL 33880For SaleMLS ID #TB8511669, Philip Bach, PA, IMPACT REALTY TAMPA BAY. Stellar MLS
- $260,0003 bd2 ba1.3k sqft1079 SUNSHINE WAY SW, WINTER HAVEN, FL 33880For SaleMLS ID #O6428265, Dominique Anthony, WATSON REALTY CORP.. Stellar MLS
- $285,0003 bd2 ba1.3k sqft765 S DUDLEY AVENUE, BARTOW, FL 33830For SaleMLS ID #L4963656, Brian Cox, KELLER WILLIAMS REALTY SMART 1. Stellar MLS
- $294,9903 bd2 ba1.4k sqft232 KINGS POND AVENUE, WINTER HAVEN, FL 33880For SaleMLS ID #P4939355, Ray Colon, TRUE FLORIDA REALTY LLC. Stellar MLS
- $234,9003 bd2 ba1.1k sqft3339 QUEENS COVE LOOP, WINTER HAVEN, FL 33880For SaleMLS ID #O6386232, Robert Salmons, ENTERA REALTY LLC. Stellar MLS
- $210,0003 bd1 ba1.3k sqft204 NE 1ST AVENUE, MULBERRY, FL 33860For SaleMLS ID #L4963569, Mary Kay Cook, STRAIGHT UP REALTY & PM LLC. Stellar MLS
- $269,0003 bd2 ba1.7k sqft1919 THOMPSON PRESERVE BOULEVARD, BARTOW, FL 33830For SaleMLS ID #L4962387, Elizabeth Willers, SERHANT. Stellar MLS
- $235,0003 bd2 ba1.3k sqft24 FLAMINGO BOULEVARD, WINTER HAVEN, FL 33880For SaleMLS ID #S5154988, Karina Labarca, CHARLES RUTENBERG REALTY ORLANDO. Stellar MLS
- $297,0003 bd2 ba1.4k sqft1695 LAKESIDE DRIVE, BARTOW, FL 33830For SaleMLS ID #TB8535652, Clarisa Moody, MARZUCCO REAL ESTATE. Stellar MLS
