Welcome to 985 Edwards Road, where modern farmhouse charm meets luxury. Situated on 1.49 acres in the desirable Inman area, this stunning newly constructed custom home offers 3 bedrooms, 3.5 bathrooms, and approximately 3,180 square feet of living space. Step inside and experience an impressive open-concept design featuring 12-foot ceilings, abundant natural light, LVP flooring throughout, and a floor-to-ceiling fireplace. At the heart of the home is a beautifully designed kitchen, featuring an oversized island, quartz countertops, custom cabinetry, and a spacious walk-in pantry. This home comes equipped with all appliances for comfortable living, offering the convenience of a move-in-ready experience. The luxurious primary suite offers a peaceful private retreat, complete with a spa-inspired bathroom featuring a freestanding soaking tub, tiled walk-in shower, dual vanities, and a generous walk-in closet with custom shelving. Every bedroom features its own walk-in closet with built-in shelving, providing exceptional storage. A dedicated home office with a custom built-in desk provides a functional workspace, ideal for working remotely or simply enjoying a quiet place to focus. The finished upstairs bonus room adds versatility, offering the perfect space for a home theater, recreation room, or additional lounge. Outdoor living is equally impressive. The expansive covered rear porch, complete with recessed lighting and a ceiling fan, provides an inviting setting for relaxing, and enjoying the peaceful natural surroundings. The oversized parking area provides convenience, offering ample space for multiple vehicles and additional parking needs. No HOA. Located in the sought-after Spartanburg County School District 2, this home is just a short distance from beautiful Lake Bowen, offering convenient access to outdoor recreation and scenic surroundings. Enjoy the convenience of nearby shopping, dining, and everyday essentials, while being just minutes from Interstate 26, providing easy access to Spartanburg, Greenville, and surrounding areas. Come discover a home where craftsmanship and luxury come together. Don't miss your opportunity to make this one-of-a-kind home yours.
New construction
$760,000
985 Edwards Rd, Inman, SC 29349
3beds
3,180sqft
Single Family Residence, Residential
Built in 2026
1.49 Acres Lot
$-- Zestimate®
$239/sqft
$-- HOA
What's special
Finished upstairs bonus roomSpacious walk-in pantryOversized islandLvp flooring throughoutBeautifully designed kitchenExpansive covered rear porchImpressive open-concept design
- 2 days
- 850
- 116
Zillow last checked:
Listing updated:
Listed by:
Jonathan Minerick 888-400-2513,
Homecoin.com
Source: Greater Greenville AOR,MLS#: 1609470
Facts & features
Interior
Bedrooms & bathrooms
- Bedrooms: 3
- Bathrooms: 4
- Full bathrooms: 3
- 1/2 bathrooms: 1
- Main level bathrooms: 2
- Main level bedrooms: 3
Rooms
- Room types: Bonus Room/Rec Room, Laundry, Office/Study
Primary bathroom
- Features: Double Sink, Full Bath, Shower Only, Tub-Garden, Walk-In Closet(s)
- Level: Main
Heating
- Electric
Cooling
- Electric, Multi Units
Appliances
- Included: Electric Cooktop, Cooktop, Dishwasher, Disposal, Dryer, Ice Maker, Microwave, Microwave-Convection, Oven, Electric Oven, Self Cleaning Oven, Refrigerator, Electric Water Heater
- Laundry: 1st Floor, Electric Dryer Hookup, Multiple Hookups, Sink, Walk-in, Laundry Room
Features
- Bookcases, Ceiling Fan(s), Ceiling Blown, Ceiling Smooth, Tray Ceiling(s), Open Floorplan, Walk-In Closet(s), Ceiling – Dropped, Countertops – Quartz, Pantry
- Flooring: Pine, Vinyl
- Windows: Insulated Windows
- Basement: Interior Entry
- Attic: Storage
- Number of fireplaces: 1
- Fireplace features: Circulating
Interior area
- Total interior livable area: 3,180 sqft
Property
Parking
- Total spaces: 2
- Parking features: Attached, Parking Pad, Paved
- Attached garage spaces: 2
- Has uncovered spaces: Yes
Features
- Levels: One and One Half
- Stories: 1.5
- Patio & porch: Deck, Front Porch
Lot
- Size: 1.49 Acres
- Dimensions: 398' x 329' x 153' x 231'
- Features: Other, 1 - 2 Acres
Details
- Parcel number: 22100006.17
Construction
Type & style
- Home type: SingleFamily
- Architectural style: Craftsman
- Property subtype: Single Family Residence, Residential
Materials
- Hardboard Siding, Stone, Vinyl Siding
- Foundation: Crawl Space
- Roof: Architectural
Condition
- New Construction
- New construction: Yes
- Year built: 2026
Utilities & green energy
- Sewer: Septic Tank
- Water: Public
Community & HOA
Community
- Features: None
- Security: Smoke Detector(s)
- Subdivision: None
HOA
- Has HOA: No
- Services included: None
Location
- Region: Inman
Financial & listing details
- Price per square foot: $239/sqft
- Tax assessed value: $25,500
- Date on market: 11/16/2026
Estimated market value
Not available
Estimated sales range
Not available
Not available
Price history
| Date | Event | Price |
|---|---|---|
| 11/16/2026 | Listed for sale | $760,000+660%$239/sqft |
Source:  Greater Greenville AOR #1609470 Report a problem | ||
| 11/18/2025 | Sold | $100,000$31/sqft |
Source: Public Record Report a problem | ||
Public tax history
| Year | Property taxes | Tax assessment |
|---|---|---|
| 2025 | -- | $1,530 |
Find assessor info on the county website
Monthly payment
Est. payment
Payment breakdown
Explore the cost of this home by adjusting the details. Changes won't be saved.Climate risks
Neighborhood: 29349
Nearby schools
Schools provided by the listing agent
- Elementary: Oakland
- Middle: Boiling Springs
- High: Boiling Springs
Source: Greater Greenville AOR. This data may not be complete. We recommend contacting the local school district to confirm school assignments for this home.
Similar homes
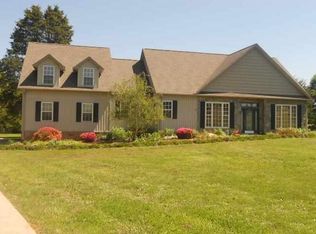
- $799,0004 bd3 ba3k sqft6850 Highway 9, Inman, SC 29349For Sale
 MLS ID #341056, Ralph Harvey III, LISTWITHFREEDOM.COM. SAR as distributed by MLS GRID
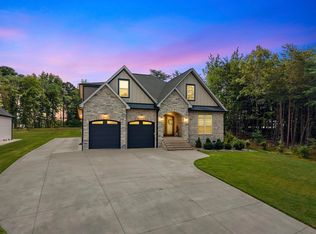
- $729,9004 bd3 ba3.2k sqft1687 Dickson Rd, Inman, SC 29349For Sale
 MLS ID #342336, Alla Simonovich, Ponce Realty Group. SAR as distributed by MLS GRID
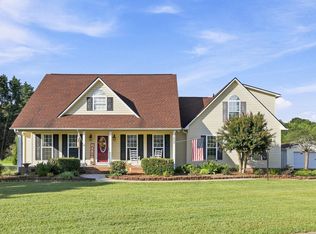
- $469,0004 bd3 ba2.4k sqft209 Roundstone Dr, Inman, SC 29349For Sale
 MLS ID #343033, Wendi Hinson, Keller Williams Realty. SAR as distributed by MLS GRID
- $640,0003 bd3 ba2.8k sqft223 Tuscan Ridge Trl, Inman, SC 29349For Sale
 MLS ID #1607722, Gina Fox, EXP Realty LLC. Greater Greenville AOR
