
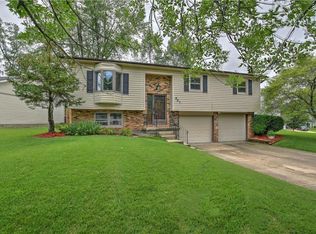
Inside and out, this home offers the best places to play, rest, gather and enjoy life. The kitchen is furnished with stainless appliances that all stay. It has a pantry for great storage and plenty of counterspace to cook and serve. The eating space exits to a relaxing deck that overlooks the yard and will hold a large gathering. The yard is an oasis of green and flowers. There's also three sheds for storage and another space for the lawn mower. Four bedrooms and two full baths complete the upstairs. The master bedroom can easily hold a king size bed. The lower level is large enough for a pool table, yet cozy enough to relax at the end of a long day. A gas stove provides extra heat in the winter if you need it, and a half bath saves you steps. . You can enjoy all this knowing the roof was new in 2024, furnace and air in 2017 and water heater new in 2022. The electrical was updated in 2022 and is equipped to handle a generator.
Pending
$175,000
985 Montgomery Ct, Decatur, IL 62526
4beds
1,979sqft
Single Family Residence
Built in 1974
10,454 Square Feet Lot
$-- Zestimate®
$88/sqft
$-- HOA
What's special
Half bathPantry for great storageFour bedroomsThree sheds for storage
- 38 days
- 136
- 3
Likely to sell faster than
Zillow last checked:
Listing updated:
Listed by:
Lana Smith 217-875-0555,
Brinkoetter REALTORS®
Source: CIBR,MLS#: 6259842
Originating MLS: Central Illinois Board Of REALTORS
Facts & features
Interior
Bedrooms & bathrooms
- Bedrooms: 4
- Bathrooms: 3
- Full bathrooms: 2
- 1/2 bathrooms: 1
Primary bedroom
- Level: Lower
Bedroom
- Level: Upper
Bedroom
- Level: Upper
Bedroom
- Level: Upper
Breakfast room nook
- Level: Upper
Family room
- Level: Lower
Other
- Level: Upper
Other
- Level: Upper
Half bath
- Level: Lower
Kitchen
- Level: Upper
Laundry
- Level: Lower
- Dimensions: 8 x 6
Living room
- Level: Upper
Recreation
- Level: Lower
Heating
- Forced Air, Gas
Cooling
- Central Air
Appliances
- Included: Built-In, Dryer, Dishwasher, Gas Water Heater, Oven, Range, Refrigerator, Washer
Features
- Bath in Primary Bedroom, Main Level Primary
- Has basement: No
- Number of fireplaces: 1
Interior area
- Total structure area: 1,979
- Total interior livable area: 1,979 sqft
- Finished area above ground: 1,248
Video & virtual tour
Property
Parking
- Total spaces: 1
- Parking features: Attached, Garage
- Attached garage spaces: 1
Features
- Levels: Two
- Stories: 2
- Patio & porch: Deck
- Exterior features: Deck, Fence, Shed
- Fencing: Yard Fenced
Lot
- Size: 10,454 Square Feet
Details
- Additional structures: Shed(s)
- Parcel number: 070727355006
- Zoning: RES
- Special conditions: None
Construction
Type & style
- Home type: SingleFamily
- Architectural style: Bi-Level
- Property subtype: Single Family Residence
Materials
- Vinyl Siding
- Foundation: Slab
- Roof: Shingle
Condition
- Year built: 1974
Utilities & green energy
- Sewer: Public Sewer
- Water: Public
Community & HOA
Community
- Subdivision: Northbrook Add
Location
- Region: Decatur
Financial & listing details
- Price per square foot: $88/sqft
- Tax assessed value: $49,772
- Annual tax amount: $3,695
- Date on market: 7/24/2026
- Cumulative days on market: 29 days
- Road surface type: Concrete
Estimated market value
Not available
Estimated sales range
Not available
Not available
Price history
| Date | Event | Price |
|---|---|---|
| 8/17/2026 | Pending sale | $175,000$88/sqft |
Source: | ||
| 7/27/2026 | Contingent | $175,000$88/sqft |
Source: | ||
| 7/24/2026 | Listed for sale | $175,000$88/sqft |
Source: | ||
Public tax history
| Year | Property taxes | Tax assessment |
|---|---|---|
| 2024 | $3,828 +9.3% | $49,772 +8.8% |
| 2023 | $3,501 +7.8% | $45,755 +7.8% |
| 2022 | $3,248 +12.8% | $42,437 +9.5% |
| 2021 | $2,878 -2.6% | $38,747 +2.1% |
| 2020 | $2,956 +2.9% | $37,968 +0.1% |
| 2019 | $2,874 +0% | $37,946 -0.7% |
| 2018 | $2,873 -0.3% | $38,217 -0.6% |
| 2017 | $2,883 -1.1% | $38,429 -0.2% |
| 2016 | $2,914 +5.3% | $38,521 +1.2% |
| 2015 | $2,768 -9.9% | $38,064 |
| 2014 | $3,073 +0.4% | $38,064 |
| 2013 | $3,062 +2.4% | $38,064 |
| 2012 | $2,990 | $38,064 |
| 2011 | -- | $38,064 -3% |
| 2010 | -- | $39,232 |
| 2009 | -- | $39,232 +19.5% |
| 2006 | -- | $32,833 |
| 2005 | -- | $32,833 |
Find assessor info on the county website
Monthly payment
Est. payment
Payment breakdown
Explore the cost of this home by adjusting the details. Changes won't be saved.Climate risks
Neighborhood: 62526
Nearby schools
Schools provided by the listing agent
- Elementary: Parsons
- Middle: Stephen Decatur
- High: Macarthur
- District: Decatur Dist 61
Source: CIBR. This data may not be complete. We recommend contacting the local school district to confirm school assignments for this home.