Three bedroom, four bathroom (3F 2P) brick colonial/cape cod style home on 8.038 acres in beautiful Cardome Hills. This secluded property features a great open concept living/dining/kitchen space, first floor primary bedroom with spacious en suite, and a basement entertaining space complete with an indoor hot tub! Walk straight from the kitchen into the massive attached garage or out to the deck overlooking a sprawling pool/patio space. An absolute must see property! More detail in attached documents
For sale
$990,000
985 Ridgefield Rd, Hamilton, OH 45013
3beds
3,772sqft
Single Family Residence
Built in 1996
8.04 Acres Lot
$698,400 Zestimate®
$262/sqft
$-- HOA
What's special
- 4 days
- 171
- 6
Zillow last checked:
Listing updated:
Listed by:
William V. Kugler 513-260-2535,
Bowling & Kugler Realty 513-844-8405
Source: Cincy MLS,MLS#: 1898355 Originating MLS: Cincinnati Area Multiple Listing Service
Facts & features
Interior
Bedrooms & bathrooms
- Bedrooms: 3
- Bathrooms: 5
- Full bathrooms: 3
- 1/2 bathrooms: 2
Primary bedroom
- Features: Bath Adjoins, Walk-In Closet(s), Window Treatments, Wood Floor
- Level: First
- Area: 288
- Dimensions: 18 x 16
Bedroom 2
- Level: Second
- Area: 240
- Dimensions: 16 x 15
Bedroom 3
- Level: Second
- Area: 225
- Dimensions: 15 x 15
Bedroom 4
- Area: 0
- Dimensions: 0 x 0
Bedroom 5
- Area: 0
- Dimensions: 0 x 0
Primary bathroom
- Features: Shower, Double Vanity, Tile Floor, Tub
Bathroom 1
- Features: Full
- Level: First
Bathroom 2
- Features: Partial
- Level: First
Bathroom 3
- Features: Full
- Level: Second
Bathroom 4
- Features: Full
- Level: Lower
Dining room
- Features: Open Concept, Walkout, Wood Floor
- Level: First
- Area: 154
- Dimensions: 11 x 14
Family room
- Features: Walkout, Laminate Floor
- Area: 392
- Dimensions: 14 x 28
Kitchen
- Features: Marble/Granite/Slate, Counter Bar, Eat-in Kitchen, Walkout, Window Treatment, Wood Cabinets, Wood Floor
- Area: 240
- Dimensions: 20 x 12
Living room
- Features: Fireplace, Walkout, Window Treatment, Wood Floor
- Area: 448
- Dimensions: 16 x 28
Office
- Features: Wall-to-Wall Carpet
- Level: Second
- Area: 66
- Dimensions: 11 x 6
Heating
- Natural Gas, Forced Air, Gas, Wood
Cooling
- Ceiling Fan(s), Central Air
Appliances
- Included: Microwave, Oven/Range, Refrigerator, Dryer, Electric Cooktop, Washer, Gas Water Heater
Features
- Windows: Insulated Windows, Vinyl
- Basement: Full,Laminate Floor,Partially Finished,Walk-Out Access
- Number of fireplaces: 1
- Fireplace features: Gas, Living Room
Interior area
- Total structure area: 3,772
- Total interior livable area: 3,772 sqft
Property
Parking
- Total spaces: 2
- Parking features: Driveway
- Attached garage spaces: 2
- Has uncovered spaces: Yes
Features
- Levels: Two
- Stories: 2
- Exterior features: Barbecue, Fire Pit
- Has private pool: Yes
- Pool features: Lighting, Bathroom Access, Cleaner, Safety Cover, Diving Board, Fenced, Slide, Heated, In Ground
- Has spa: Yes
- Spa features: Hot Tub/Spa
- Fencing: Privacy,Wood
- Has view: Yes
- View description: Lake/Pond, Trees/Woods
- Has water view: Yes
- Water view: Lake/Pond
- Waterfront features: Lake/Pond
Lot
- Size: 8.04 Acres
- Features: 5 to 9.9 Acres, Fountain
Details
- Additional structures: Shed(s), Workshop, Pole Barn
- Parcel number: P6412215000011
- Zoning description: Residential
Construction
Type & style
- Home type: SingleFamily
- Architectural style: Cape Cod,Traditional
- Property subtype: Single Family Residence
Materials
- Brick
- Foundation: Concrete Perimeter
- Roof: Metal
Condition
- New construction: No
- Year built: 1996
Utilities & green energy
- Gas: Natural
- Sewer: Public Sewer
- Water: Public
Community & HOA
HOA
- Has HOA: No
Location
- Region: Hamilton
Financial & listing details
- Price per square foot: $262/sqft
- Tax assessed value: $409,980
- Annual tax amount: $4,822
- Date on market: 10/25/2026
- Listing terms: No Special Financing
Estimated market value
$698,400
$629,000 - $768,000
$4,154/mo
Price history
| Date | Event | Price |
|---|---|---|
| 10/27/2026 | Listed for sale | $990,000+1880%$262/sqft |
Source:  Cincy MLS #1898355 Report a problem | ||
| 8/28/2000 | Sold | $50,000+6.4%$13/sqft |
Source: Public Record Report a problem | ||
| 5/25/1995 | Sold | $47,000$12/sqft |
Source: Public Record Report a problem | ||
Public tax history
| Year | Property taxes | Tax assessment |
|---|---|---|
| 2025 | $5,275 -7.3% | $143,490 |
| 2024 | $5,689 +0.5% | $143,490 |
| 2023 | $5,663 +4.1% | $143,490 +21.6% |
| 2022 | $5,439 +13% | $117,960 +3% |
| 2021 | $4,814 -4% | $114,540 |
| 2020 | $5,015 +14.4% | $114,540 +14.4% |
| 2019 | $4,382 +2.7% | $100,080 |
| 2018 | $4,269 -0.8% | $100,080 |
| 2017 | $4,305 -0.6% | $100,080 +4% |
| 2016 | $4,329 +18.3% | $96,250 |
| 2015 | $3,660 +25.3% | $96,250 -11.9% |
| 2014 | $2,921 | $109,230 +52.4% |
| 2013 | $2,921 -11.3% | $71,650 |
| 2012 | $3,294 | $71,650 -14% |
| 2011 | $3,294 -11.8% | $83,287 -13.3% |
| 2010 | $3,733 -34.5% | $96,090 |
| 2009 | $5,701 +53.4% | $96,090 -4.3% |
| 2008 | $3,717 -5.2% | $100,356 +10% |
| 2007 | $3,922 -29.5% | $91,232 +3.4% |
| 2006 | $5,562 +68.7% | $88,222 |
| 2005 | $3,297 +0.3% | $88,222 |
| 2004 | $3,288 +1.6% | $88,222 +0.1% |
| 2003 | $3,237 +2.9% | $88,099 |
| 2002 | $3,145 +14.5% | $88,099 +12.8% |
| 2001 | $2,747 +1.1% | $78,131 |
| 2000 | $2,716 | $78,131 |
Find assessor info on the county website
Monthly payment
Est. payment
Payment breakdown
Explore the cost of this home by adjusting the details. Changes won't be saved.Climate risks
Neighborhood: 45013

Similar homes
- $615,0004 bd3 ba3.1k sqft1430 Ross Hanover Rd, Hamilton, OH 45013For Sale
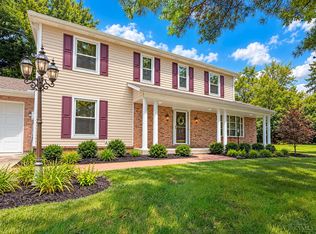
 MLS ID #1895026, Michael Reuter, Coldwell Banker Realty. Cincy MLS
- $849,9005 bd4 ba4.5k sqft2684 Jackson Rd, Hamilton, OH 45011For Sale
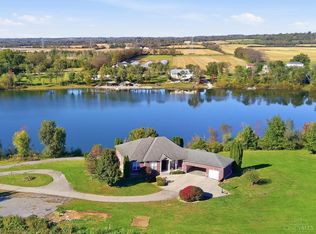 MLS ID #1898069, Melinda R. Baumann, eXp Realty. Cincy MLS
- $520,0005 bd4 ba5.1k sqft1661 Nichole Ct, Hamilton, OH 45013For Sale
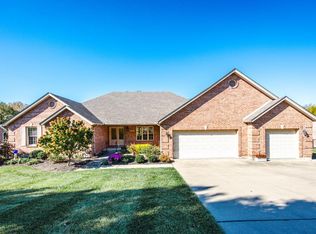 MLS ID #1898230, Anne V Mills, Realty First. Cincy MLS
- $625,0006 bd4 ba4.2k sqft45 Orchard Dr, Hamilton, OH 45013For Sale
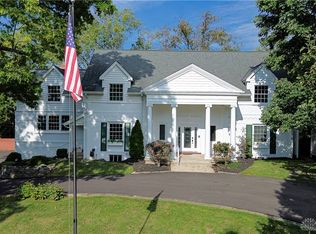
 MLS ID #969845, Stephanie Rhoads, Plum Tree Realty. DABR MLS
- $649,9005 bd4 ba2.6k sqft3716 Longhorn Dr, Hamilton, OH 45013For SaleMLS ID #1897569, Julia Packer P Wesselkamper, Coldwell Banker Realty. Cincy MLS
- $650,0003 bd3 ba2.1k sqft2830 Broshear Dr, Hamilton, OH 45013For SaleMLS ID #1896545, Eileen M. Vogel, Advantage One Realty, Inc.. Cincy MLS
- $499,0003 bd4 ba2.3k sqft1545 Alexander Dr, Hamilton, OH 45013For SaleMLS ID #1896834, Roxane Leitsch, Martha Baker Realty, Inc. Cincy MLS
- $524,9004 bd4 ba3.4k sqft1675 Ainsley Ln, Hamilton, OH 45013For SaleMLS ID #1889051, Angela Gray, Hand In Hand Realty, LLC. Cincy MLS
- $544,0005 bd4 ba4.4k sqft12 Brittany Ct, Hamilton, OH 45013For SaleMLS ID #1889402, Sarah A Hansen, Random Properties. Cincy MLS
- $649,9994 bd4 ba4.1k sqft4335 Logsdons Woods Dr, Liberty Township, OH 45011For SaleMLS ID #1897602, Robert R Smith, Coldwell Banker Realty. Cincy MLS
- $649,9004 bd4 ba2.3k sqft3889 Hickory Hollow Dr, Hamilton, OH 45013For SaleMLS ID #1897124, Glen Whitten, Ohio Property Group, LLC. Cincy MLS
- $798,3003 bd3 ba3.2k sqft4325 Palomino Ln, Hamilton, OH 45011New ConstructionCincy MLS
- $668,9003 bd3 ba2.4k sqft3644 Silax Dr, Hamilton, OH 45013New ConstructionMLS ID #1894352, Andrew Coleman, Sibcy Cline, Inc.. Cincy MLS
- $559,0003 bd4 ba2.8k sqft4004 Hickory Hollow Dr, Hamilton, OH 45013For SaleMLS ID #1890750, Robert C Speckert, eXp Realty. Cincy MLS
- $674,9004 bd4 ba5.1k sqft5541 Randy Dr, Fairfield, OH 45014For SaleMLS ID #1896654, Andrew R. Nichols, Bowling & Kugler Realty. Cincy MLS
- $614,9005 bd4 ba3.9k sqft6010 Golf Club Ln, Fairfield, OH 45011For SaleMLS ID #1895459, Dawnitta R. Ollis, Plum Tree Realty. Cincy MLS
- $549,9004 bd3 ba2.6k sqft6241 Shady Creek Way, Fairfield, OH 45011For SaleMLS ID #1896277, Kristin A Castillo, Comey & Shepherd. Cincy MLS
- $659,8003 bd3 ba2k sqft3664 Silax Dr, Hamilton, OH 45013New ConstructionCincy MLS
- $766,2005 bd4 ba4.1k sqft4336 Palomino Ln, Liberty Township, OH 45011New ConstructionCincy MLS
