Tucked away on a serene, wooded 1.27-acre lot in the Copley-Fairlawn School District, this well-maintained ranch is the epitome of quiet luxury while remaining just minutes from shopping, dining, and expressways! The foyer introduces you to the home's architectural appeal and warm tones. Host intimate dinner parties in the formal dining room, featuring huge windows and gleaming hardwood floors. Relax in the tranquil living room which showcases a dramatic stone fireplace, walls of windows, and a striking, vaulted wood ceiling. Both rooms open to the wrap-around balcony deck overlooking the private yard and lush wooded backdrop. The showstopping kitchen offers extensive cabinetry, granite countertops, an expansive center island/breakfast bar, and outdoor access. Retreat to the primary suite with deck access, multiple closets and custom built-ins, and an ensuite bathroom with a Jacuzzi tub. Two additional bedrooms and a full bathroom complete the main level. The walk-out lower level adds 661 finished square feet with a family room featuring a brick fireplace, a 3rd full bathroom, an office/multi-purpose area, laundry room, and ample unfinished storage space. Step outside to the covered patio, or enjoy panoramic views from the balcony deck overlooking the large yard and huge driveway. An attached 2-car garage completes this exceptional home. This home is truly move-in ready! A home inspection, septic & well, radon inspection and appraisal have already been completed and are available upon request. The listed price is a Starting Price. The offer deadline is 8/11/2026, 2026 at 8:00 pm. The seller will consider offers at any time before the deadline. If the seller doesn't receive an offer that meets their minimum before the deadline, we will call for prospective buyers' highest and best offer.
Pending
$400,000
985 S Medina Line Rd, Wadsworth, OH 44281
3beds
2,761sqft
Single Family Residence
Built in 1976
1.27 Acres Lot
$-- Zestimate®
$145/sqft
$-- HOA
What's special
- 62 days
- 316
- 6
Zillow last checked:
Listing updated:
Listed by:
Kevin Wasie 216-224-1221,
Exactly
Source: Columbus and Central Ohio Regional MLS ,MLS#: 226028960
Facts & features
Interior
Bedrooms & bathrooms
- Bedrooms: 3
- Bathrooms: 3
- Full bathrooms: 3
- Main level bedrooms: 3
Heating
- Forced Air
Cooling
- Central Air
Appliances
- Included: Dishwasher, Microwave, Refrigerator
Features
- Basement: Walk-Out Access
- Number of fireplaces: 2
- Fireplace features: Two
- Common walls with other units/homes: No Common Walls
Interior area
- Total structure area: 2,032
- Total interior livable area: 2,761 sqft
Video & virtual tour
Property
Parking
- Total spaces: 2
- Parking features: Attached
- Garage spaces: 2
Features
- Levels: Two
- Patio & porch: Patio, Deck
- Exterior features: Balcony
Lot
- Size: 1.27 Acres
- Features: Wooded
Details
- Parcel number: 1501178
Construction
Type & style
- Home type: SingleFamily
- Architectural style: Ranch
- Property subtype: Single Family Residence
Materials
- Foundation: Other
Condition
- New construction: No
- Year built: 1976
Utilities & green energy
- Sewer: Private Sewer
- Water: Well
Community & HOA
HOA
- Has HOA: No
Location
- Region: Wadsworth
Financial & listing details
- Price per square foot: $145/sqft
- Tax assessed value: $272,800
- Annual tax amount: $5,279
- Date on market: 8/5/2026
Estimated market value
Not available
Estimated sales range
Not available
Not available
Price history
| Date | Event | Price |
|---|---|---|
| 8/12/2026 | Pending sale | $400,000$145/sqft |
Source:  MLS Now #5233704 Report a problem MLS Now #5233704 Report a problem | ||
| 8/4/2026 | Listed for sale | $400,000$145/sqft |
Source: MLS Now #5233704 Report a problem | ||
Public tax history
| Year | Property taxes | Tax assessment |
|---|---|---|
| 2025 | $5,279 -0.5% | $95,480 |
| 2024 | $5,307 +5.1% | $95,480 |
| 2023 | $5,051 +6.6% | $95,480 +30.2% |
| 2022 | $4,736 +8.4% | $73,343 |
| 2021 | $4,369 | $73,343 |
| 2020 | -- | $73,343 -6.3% |
| 2019 | $5,051 +5.2% | $78,267 0% |
| 2018 | $4,803 +10.5% | $78,270 |
| 2017 | $4,348 | $78,270 +15% |
| 2016 | $4,348 | $68,040 |
| 2015 | $4,348 +0.7% | $68,040 |
| 2014 | $4,318 +1.1% | $68,040 -0.3% |
| 2013 | $4,273 0% | $68,270 |
| 2012 | $4,273 -0.2% | $68,270 0% |
| 2011 | $4,283 -4.8% | $68,275 -7.9% |
| 2010 | $4,499 | $74,096 +14.7% |
| 2009 | -- | $64,611 |
| 2008 | $3,513 +8.9% | $64,611 +5.6% |
| 2007 | $3,227 +0.3% | $61,209 |
| 2006 | $3,219 +7.6% | $61,209 |
| 2005 | $2,990 | $61,209 +6.8% |
| 2004 | -- | $57,292 |
| 2003 | $2,902 -0.4% | $57,292 |
| 2002 | $2,915 +21.9% | $57,292 +17.2% |
| 2001 | $2,392 +2% | $48,903 |
| 2000 | $2,346 | $48,903 |
Find assessor info on the county website
Monthly payment
Est. payment
Payment breakdown
Explore the cost of this home by adjusting the details. Changes won't be saved.Climate risks
Neighborhood: 44281
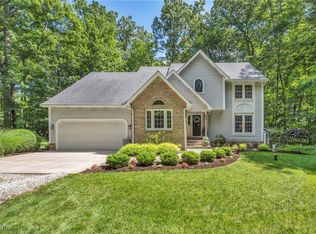
Similar homes
- $399,9003 bd3 ba2.3k sqft3168 Country Club Dr, Medina, OH 44256For Sale
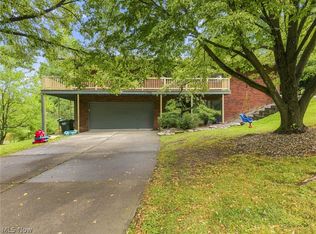 MLS ID #5230552, Caleigh Cerveny, EXP Realty, LLC. MLS Now
 - $429,9004 bd3 ba3.5k sqft1010 Partridge Dr, Wadsworth, OH 44281For Sale
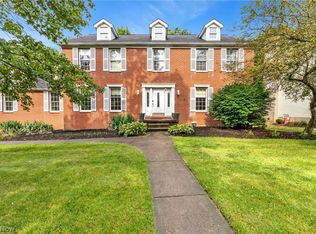 MLS ID #5235730, Maria K Slota, Berkshire Hathaway HomeServices Stouffer Realty. MLS Now
 - $399,0004 bd3 ba2.8k sqft2655 Olentangy Dr, Akron, OH 44333For Sale
 MLS ID #5240950, Lindsey M Riley, Cutler Real Estate. MLS Now
 - $392,0004 bd4 ba3.1k sqft2381 Chatham Rd, Akron, OH 44313For Sale
 MLS ID #5236133, Daniel Beirne, Opendoor Brokerage LLC. MLS Now
