Escape to your own PRIVATE MOUNTAIN RETREAT at The Preserve at Dale Hollow. Enjoy breathtaking views, peaceful forest surroundings, and unmatched serenity—all just minutes from the crystal-clear waters of Dale Hollow Lake! Whether you're seeking adventure or quiet relaxation, this is the perfect place to unplug, unwind, and reconnect with nature.
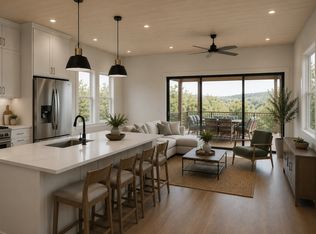
With 1,764 sqft of beautifully crafted living space and 464 sqft of outdoor living space, this 3-bed, 3-bath home was designed to make the most of its breathtaking mountain setting. The open-concept floor plan is filled with natural light and features quartz countertops, stainless steel electric appliances, central HVAC, and modern finishes throughout.
Built with quality and longevity in mind, the home includes a steel foundation, board-and-batten metal siding, and low-maintenance Infinity composite decking across every outdoor living space. City water and septic provide everyday convenience while allowing you to enjoy the privacy and tranquility of this wooded mountainside community.
Whether you're searching for a luxury vacation getaway, a full-time residence surrounded by nature, or an exceptional short-term rental or investment opportunity, this home offers the perfect blend of modern comfort, spectacular mountain views, and easy access to one of Tennessee's premier lake destinations. **Some photos are virtual renderings. Home is being built. Pricing may vary based on selected finishes, upgrades, and lot premiums.** Up to 1% lender credit on the loan amount when buyer uses Seller's Preferred Lender **
Active
$450,000
985 Soft Ridge Rd, Celina, TN 38551
3beds
1,764sqft
Single Family Residence, Residential
Built in 2026
0.71 Acres Lot
$-- Zestimate®
$255/sqft
$17/mo HOA
What's special
- 47 days
- 295
- 24
Zillow last checked:
Listing updated:
Listed by:
Gary Ashton 615-301-1650,
The Ashton Real Estate Group of RE/MAX Advantage 615-301-1631,
Brittany Kohler 629-260-4440,
The Ashton Real Estate Group of RE/MAX Advantage
Source: RealTracs MLS as distributed by MLS GRID,MLS#: 3320175
Facts & features
Interior
Bedrooms & bathrooms
- Bedrooms: 3
- Bathrooms: 3
- Full bathrooms: 3
- Main level bedrooms: 3
Heating
- Central, Electric, Heat Pump
Cooling
- Central Air, Electric
Appliances
- Included: Electric Oven, Electric Range, Dishwasher, Microwave, Refrigerator, Stainless Steel Appliance(s)
- Laundry: Electric Dryer Hookup, Washer Hookup
Features
- High Speed Internet
- Flooring: Tile, Vinyl
- Basement: Crawl Space
Interior area
- Total structure area: 1,764
- Total interior livable area: 1,764 sqft
- Finished area above ground: 1,764
Property
Features
- Levels: Two
- Stories: 2
- Patio & porch: Deck, Covered
- Exterior features: Balcony
- Has view: Yes
- View description: Mountain(s)
Lot
- Size: 0.71 Acres
- Features: Wooded
- Topography: Wooded
Details
- Parcel number: 03.00
- Special conditions: Standard
Construction
Type & style
- Home type: SingleFamily
- Property subtype: Single Family Residence, Residential
Materials
- Other
- Roof: Metal
Condition
- New construction: No
- Year built: 2026
Utilities & green energy
- Sewer: Septic Tank
- Water: Public
- Utilities for property: Electricity Available, Water Available, Cable Connected
Community & HOA
Community
- Security: Smoke Detector(s)
- Subdivision: The Preserve At Dale Hollow
HOA
- Has HOA: Yes
- HOA fee: $200 annually
Location
- Region: Celina
Financial & listing details
- Price per square foot: $255/sqft
- Annual tax amount: $1,500
- Date on market: 8/4/2026
- Electric utility on property: Yes
Estimated market value
Not available
Estimated sales range
Not available
Not available
Price history
| Date | Event | Price |
|---|---|---|
| 8/4/2026 | Listed for sale | $450,000+0%$255/sqft |
Source:  RealTracs MLS as distributed by MLS GRID #3320175 Report a problem RealTracs MLS as distributed by MLS GRID #3320175 Report a problem | ||
| 7/24/2026 | Listing removed | $449,900$255/sqft |
Source:  East Tennessee Realtors #1343244 Report a problem East Tennessee Realtors #1343244 Report a problem | ||
| 6/3/2026 | Listed for sale | $449,900$255/sqft |
Source: East Tennessee Realtors #1343244 Report a problem | ||
Public tax history
Tax history is unavailable.
Monthly payment
Est. payment
Payment breakdown
Explore the cost of this home by adjusting the details. Changes won't be saved.Climate risks
Neighborhood: 38551
Nearby schools
Schools provided by the listing agent
- Elementary: Celina K-8
- Middle: Celina K-8
- High: Clay County High School
Source: RealTracs MLS as distributed by MLS GRID. This data may not be complete. We recommend contacting the local school district to confirm school assignments for this home.

Similar homes
- $350,0002 bd2 ba1.1k sqft551 Soft Ridge Rd, Celina, TN 38551For Sale

 MLS ID #3320170, Gary Ashton. RealTracs MLS as distributed by MLS GRID
 - $359,9003 bd2 ba2k sqft161 Obey River Ln, Celina, TN 38551For Sale

 MLS ID #246954, Vickie Loftis, American Way Real Estate. UCMLS
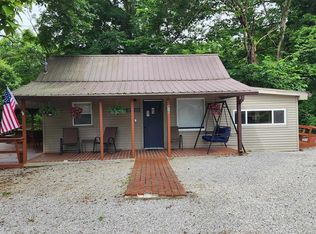
 - $310,0002 bd2 ba1.1k sqft0 Soft Ridge Rd Lot 14, Celina, TN 38551New Construction
 MLS ID #3320166, Gary Ashton. RealTracs MLS as distributed by MLS GRID
 - $404,9004 bd3 ba2.1k sqft450 Cedar Hill Rd, Celina, TN 38551For Sale
 MLS ID #245311, Debra Dodd, No. 1 Quality Realty-celina. UCMLS
 - $559,0003 bd2 ba1.8k sqft195 Hiawassee Ln, Celina, TN 38551For SaleMLS ID #244525, Dino Cates, Exit Cross Roads Realty Livingston. UCMLS
- $389,0003 bd2 ba1.1k sqft1749 Walker Hill Rd, Celina, TN 38551For SaleMLS ID #240652, Sue Pecora, The Real Estate Collective. UCMLS
- $369,0003 bd2 ba1.5k sqft39 Old Highway 52, Celina, TN 38551For SaleMLS ID #241360, Catherine Cates, Exit Cross Roads Realty Celina. UCMLS
- $374,9004 bd3 ba2.1k sqft80 Hidden Holw, Celina, TN 38551For SaleMLS ID #244239, Josh Gray, Highlands Elite Real Estate LLC. UCMLS
- $624,9002 bd2 ba1.3k sqft225 Bill Hunter Rd, Celina, TN 38551For SaleMLS ID #3335933, Timothy Johns. RealTracs MLS as distributed by MLS GRID
- $429,9002 bd2 ba1.7k sqft168 Davis Hollow Rd, Hilham, TN 38568For SaleMLS ID #246856, Neil Ashburn, Prime Realty and Auction LLC. UCMLS
- $360,0003 bd1 ba900 sqft1611 Knob Creek Rd, Celina, TN 38551For SaleMLS ID #245077, Kevin Cummins, First Realty Company. UCMLS
- $310,0002 bd2 ba1.1k sqft0 Soft Ridge Rd, Celina, TN 38551Active
 MLS ID #1351480, Brittany Kohler, The Ashton Real Estate Group of RE/MAX Advantage. East Tennessee Realtors
 - $479,9003 bd2 ba2.5k sqft802 Livingston Boatdock Rd, Allons, TN 38541For SaleMLS ID #244953, Seth Stovall, Real Estate Professionals of TN. UCMLS
- $449,0003 bd2 ba1.5k sqft2520 River Ranch Dr, Cookeville, TN 38501New ConstructionMLS ID #247065, Heather Skender-Newton, Skender-Newton Realty. UCMLS
- $269,9003 bd2 ba1.3k sqft15 Amos McClerran Rd, Celina, TN 38551For SaleMLS ID #241604, Jamie Killmon-Norris, The Heartland Real Estate Co., Llc. UCMLS
