Welcome to this exquisite home in the prestigious, amenity-rich community of The Trails in Frisco! This stunning property boasts a resort-style backyard complete with a sparkling pool, covered patio, and lush landscaping, creating the perfect outdoor retreat. Step inside to discover an open-concept floor plan bathed in natural light, offering multiple living and dining areas ideal for both everyday living and entertaining. A grand foyer with soaring ceilings and a winding staircase sets the stage for elegance as you enter. Rich wood floors, plantation shutters, and stylish, on-trend lighting and tile selections add to the home’s sophisticated charm. The heart of the home is the spacious living room, featuring a dramatic gas fireplace, a wall of windows with breathtaking pool views, and soaring ceilings that enhance the airy ambiance. The chef’s kitchen is a showstopper, complete with a large island, a gas range, stainless steel appliances, floating shelves, and a stunning herringbone accent wall that adds a modern touch. The primary suite is a tranquil retreat, offering a spa-like ensuite bathroom with dual vanities, a soaking tub, a separate walk-in shower, and a spacious walk-in closet. Upstairs, you’ll find a versatile bonus flex space, four generously sized bedrooms, and two bathrooms, including a convenient Jack & Jill setup. Additional highlights include a three-car garage, ample storage, and an unbeatable location close to walking trails, parks, top-rated Frisco ISD schools, and premier shopping and dining. Don't miss the opportunity to call this exceptional home yours—schedule a showing today!
Sold
Street View
Price Unknown
9850 Ranchero Dr, Frisco, TX 75033
5beds
3,756sqft
Single Family Residence
Built in 2006
7,187 Square Feet Lot
$806,900 Zestimate®
$--/sqft
$4,369 Estimated rent
Home value
$806,900
$750,000 - $863,000
$4,369/mo
Zestimate® history
Owner options
List your home for rent
$4,369/mo
Rent Zestimate®
Find your next renter with Zillow Rental Manager. Plus, with online applications, you can quickly screen prospective tenants – for free.
$4,369/mo
Rent Zestimate®
Refinance and save
$1,155/mo
Est. payment
Refinancing to a lower rate could help reduce your monthly payments and save thousands over the life of the loan.
$1,155/mo
Est. payment
Explore your selling options
Work with a Zillow partner agent
Leverage their expertise and Zillow's premium Showcase listings to get your home seen by more buyers.
Get startedList with your own agent
Get your home in front of millions of buyers by listing it on Zillow.
Learn how to do itSell it yourself
Take full control of how buyers see your home on Zillow by listing For Sale by Owner (FSBO).
List your homeWhat's special
Sparkling poolDramatic gas fireplaceOpen-concept floor planStainless steel appliancesRich wood floorsResort-style backyardCovered patio
Zillow last checked:
Listing updated:
Listed by:
Jack Duvall 0659299 817-783-4605,
Redfin Corporation 817-783-4605,
Taylor Essien 0733385 469-560-0509,
Redfin Corporation
Bought with:
Susie Grant
Berkshire HathawayHS PenFed TX
Source: NTREIS,MLS#: 20849954
Facts & features
Interior
Bedrooms & bathrooms
- Bedrooms: 5
- Bathrooms: 4
- Full bathrooms: 3
- 1/2 bathrooms: 1
Primary bedroom
- Features: Ceiling Fan(s), En Suite Bathroom, Walk-In Closet(s)
- Level: First
- Dimensions: 19 x 18
Bedroom
- Features: Ceiling Fan(s), En Suite Bathroom
- Level: Second
- Dimensions: 11 x 10
Bedroom
- Features: Ceiling Fan(s)
- Level: Second
- Dimensions: 15 x 13
Bedroom
- Features: Ceiling Fan(s)
- Level: Second
- Dimensions: 15 x 13
Bedroom
- Features: Ceiling Fan(s)
- Level: Second
- Dimensions: 13 x 12
Primary bathroom
- Features: Built-in Features, En Suite Bathroom, Garden Tub/Roman Tub, Jetted Tub, Linen Closet, Solid Surface Counters, Separate Shower
- Level: First
- Dimensions: 17 x 9
Breakfast room nook
- Level: First
- Dimensions: 17 x 11
Dining room
- Level: First
- Dimensions: 17 x 12
Family room
- Features: Ceiling Fan(s), Fireplace
- Level: First
- Dimensions: 21 x 20
Other
- Features: Built-in Features, En Suite Bathroom
- Level: Second
- Dimensions: 9 x 5
Other
- Features: Built-in Features, En Suite Bathroom, Jack and Jill Bath, Solid Surface Counters
- Level: Second
- Dimensions: 10 x 10
Half bath
- Level: First
- Dimensions: 9 x 7
Kitchen
- Features: Breakfast Bar, Built-in Features, Kitchen Island, Pantry, Stone Counters
- Level: First
- Dimensions: 17 x 15
Laundry
- Level: First
- Dimensions: 11 x 6
Living room
- Features: Ceiling Fan(s)
- Level: Second
- Dimensions: 17 x 14
Office
- Features: Ceiling Fan(s)
- Level: First
- Dimensions: 15 x 14
Heating
- Central, Electric, ENERGY STAR Qualified Equipment, Fireplace(s)
Cooling
- Central Air, Ceiling Fan(s), Electric
Appliances
- Included: Convection Oven, Dishwasher, Electric Oven, Electric Water Heater, Gas Cooktop, Disposal, Microwave, Some Commercial Grade, Vented Exhaust Fan
Features
- Wet Bar, Chandelier, Cathedral Ceiling(s), Dry Bar, High Speed Internet, Kitchen Island, Open Floorplan, Other, Pantry, Cable TV, Vaulted Ceiling(s), Walk-In Closet(s), Wired for Sound
- Flooring: Carpet, Hardwood, Tile, Wood
- Has basement: No
- Number of fireplaces: 1
- Fireplace features: Gas, Glass Doors, Gas Log, Propane, Stone
Interior area
- Total interior livable area: 3,756 sqft
Property
Parking
- Total spaces: 3
- Parking features: Alley Access, Garage, Garage Door Opener, Garage Faces Rear, Secured, Storage
- Attached garage spaces: 3
Features
- Levels: Two
- Stories: 2
- Patio & porch: Covered
- Exterior features: Gas Grill, Outdoor Grill, Rain Gutters
- Has private pool: Yes
- Pool features: Heated, In Ground, Pool, Private, Pool/Spa Combo, Water Feature
- Has spa: Yes
- Spa features: Hot Tub
- Fencing: Back Yard,Fenced,Gate,Privacy,Wood
Lot
- Size: 7,187 Square Feet
- Features: Interior Lot, Landscaped, Level, Many Trees, Subdivision, Sprinkler System
- Residential vegetation: Grassed
Details
- Parcel number: R264921
Construction
Type & style
- Home type: SingleFamily
- Architectural style: Traditional,Detached
- Property subtype: Single Family Residence
Materials
- Brick, Rock, Stone
- Foundation: Slab
- Roof: Composition
Condition
- Year built: 2006
Utilities & green energy
- Sewer: Public Sewer
- Water: Public
- Utilities for property: Electricity Available, Electricity Connected, Natural Gas Available, Sewer Available, Separate Meters, Water Available, Cable Available
Green energy
- Energy efficient items: Lighting
Community & HOA
Community
- Security: Security System, Carbon Monoxide Detector(s), Fire Alarm, Smoke Detector(s)
- Subdivision: The Trails Ph 5 Sec B
HOA
- Has HOA: Yes
- Services included: All Facilities, Association Management
- HOA fee: $1,155 annually
- HOA name: Associa Principia Management Group of N. Texas
- HOA phone: 214-368-4030
Location
- Region: Frisco
Financial & listing details
- Tax assessed value: $761,319
- Annual tax amount: $9,909
- Date on market: 2/21/2025
- Cumulative days on market: 2 days
- Listing terms: Cash,Conventional,FHA,VA Loan
- Exclusions: Wine Fridge, Outdoor poolside fridge, kegerator, all outdoor patio furniture, pool basketball hoop, outdoor mini fridge, Tesla Wall Charger
- Electric utility on property: Yes
Price history
| Date | Event | Price |
|---|---|---|
| 4/3/2025 | Sold | -- |
Source: NTREIS #20849954 Report a problem | ||
| 3/4/2025 | Pending sale | $850,000$226/sqft |
Source: NTREIS #20849954 Report a problem | ||
| 2/24/2025 | Contingent | $850,000$226/sqft |
Source: NTREIS #20849954 Report a problem | ||
| 2/21/2025 | Listed for sale | $850,000+2.4%$226/sqft |
Source: NTREIS #20849954 Report a problem | ||
| 12/11/2024 | Listing removed | $830,000$221/sqft |
Source: NTREIS #20709892 Report a problem | ||
| 9/13/2024 | Listed for sale | $830,000-2.3%$221/sqft |
Source: NTREIS #20709892 Report a problem | ||
| 8/12/2024 | Listing removed | -- |
Source: NTREIS #20628799 Report a problem | ||
| 7/15/2024 | Price change | $849,900-1.2%$226/sqft |
Source: NTREIS #20628799 Report a problem | ||
| 7/8/2024 | Price change | $860,000-0.6%$229/sqft |
Source: NTREIS #20628799 Report a problem | ||
| 7/3/2024 | Price change | $864,9990%$230/sqft |
Source: NTREIS #20628799 Report a problem | ||
| 6/24/2024 | Price change | $865,000-0.6%$230/sqft |
Source: NTREIS #20628799 Report a problem | ||
| 5/29/2024 | Listed for sale | $870,000+3%$232/sqft |
Source: NTREIS #20628799 Report a problem | ||
| 5/23/2023 | Sold | -- |
Source: NTREIS #20283260 Report a problem | ||
| 5/16/2023 | Pending sale | $845,000$225/sqft |
Source: NTREIS #20283260 Report a problem | ||
| 4/25/2023 | Contingent | $845,000$225/sqft |
Source: NTREIS #20283260 Report a problem | ||
| 4/12/2023 | Listed for sale | $845,000+84.1%$225/sqft |
Source: NTREIS #20283260 Report a problem | ||
| 5/26/2015 | Sold | -- |
Source: Agent Provided Report a problem | ||
| 4/25/2015 | Pending sale | $459,000$122/sqft |
Source: RE/MAX DFW ASSOCIATES VI #13107421 Report a problem | ||
| 3/31/2015 | Price change | $459,000-2.1%$122/sqft |
Source: RE/MAX DFW ASSOCIATES VI #13107421 Report a problem | ||
| 3/12/2015 | Listed for sale | $469,000+11.9%$125/sqft |
Source: RE/MAX DFW ASSOCIATES VI #13107421 Report a problem | ||
| 8/27/2010 | Listing removed | $419,000$112/sqft |
Source: RE/MAX DFW Associates VI #11415934 Report a problem | ||
| 6/7/2010 | Listed for sale | $419,000$112/sqft |
Source: RE/MAX DFW Associates VI #11415934 Report a problem | ||
Public tax history
| Year | Property taxes | Tax assessment |
|---|---|---|
| 2025 | $1,416 -0.3% | $761,319 +0.8% |
| 2024 | $1,419 +26.3% | $755,386 +25.7% |
| 2023 | $1,124 -4.3% | $600,811 +10% |
| 2022 | $1,174 +2.5% | $546,192 +10% |
| 2021 | $1,146 +12% | $496,538 +8% |
| 2020 | $1,023 -1.4% | $459,676 -0.2% |
| 2019 | $1,038 -3.2% | $460,657 -3% |
| 2018 | $1,072 -88.5% | $475,120 +4.2% |
| 2017 | $9,299 | $455,897 +5.8% |
| 2016 | $9,299 +8.5% | $430,845 +4.3% |
| 2015 | $8,570 | $412,966 +3% |
| 2014 | $8,570 | $400,943 +8.7% |
| 2013 | $8,570 | $369,007 +4.9% |
| 2012 | -- | $351,678 +2.6% |
| 2011 | -- | $342,646 -1.7% |
| 2010 | -- | $348,714 |
| 2009 | -- | $348,714 -7.7% |
| 2007 | -- | $377,859 +639.1% |
| 2005 | $130 | $51,124 |
Find assessor info on the county website
Neighborhood: The Trails
Nearby homes
- $720,800-- bd-- ba3.7k sqft9836 Ranchero Dr, Frisco, TX 75033Off Market
- $666,4003 bd-- ba3.9k sqft9864 Ranchero Dr, Frisco, TX 75033Off Market
- $--5 bd5 ba4.1k sqft9878 Ranchero Dr, Frisco, TX 75033Sold
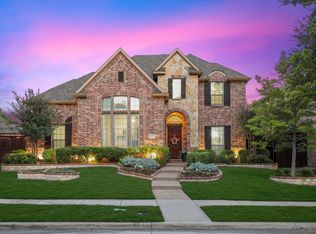
- $717,2004 bd3 ba3.6k sqft9822 Ranchero Dr, Frisco, TX 75033Off Market
- $647,7003 bd2 ba2.7k sqft1711 Mustang Trl, Frisco, TX 75033Off Market
- $--4 bd4 ba3.4k sqft9859 Chapel Trl, Frisco, TX 75033Sold
- $818,1005 bd4 ba3.8k sqft9839 Chapel Trl, Frisco, TX 75033Off Market
- $854,5004 bd4 ba4.2k sqft1710 Crowbridge Dr, Frisco, TX 75033Off Market
Nearby schools
GreatSchools rating
- 10/10Fisher Elementary SchoolGrades: PK-5Distance: 0.4 mi
- 9/10Cobb Middle SchoolGrades: 6-8Distance: 0.8 mi
- 9/10Wakeland High SchoolGrades: 9-12Distance: 1.8 mi
Schools provided by the listing agent
- Elementary: Fisher
- Middle: Cobb
- High: Wakeland
- District: Frisco ISD
Source: NTREIS. This data may not be complete. We recommend contacting the local school district to confirm school assignments for this home.
Get a cash offer in 3 minutes
Find out how much your home could sell for in as little as 3 minutes with a no-obligation cash offer.
Estimated market value
$806,900
Get a cash offer in 3 minutes
Find out how much your home could sell for in as little as 3 minutes with a no-obligation cash offer.
Estimated market value
$806,900
- Texas
- Denton County
- Frisco
- 75033
- The Trails
- 9850 Ranchero Dr
