Located on the western edge of Boone County, this custom-built retreat resting on 2.4 park-like acres in a coveted private subdivision. From the covered front porch to the lush grounds beyond, every detail of this 4-bedroom, 2.5-bath residence reflects quality craftsmanship and a rare sense of privacy. Inside, 9-foot ceilings on the main floor create an airy, gracious feel across nearly 3,585 square feet. A formal living room and dining room set the stage, while the family room is anchored by the fireplace. The kitchen delivers both style and substance, featuring a functional center island and gleaming stainless appliances ready for the home chef. Retreat to the master suite, where French doors open to elegant tray ceilings and an adjoining bath outfitted with a soothing soaking tub and a separate shower. A large main-floor laundry room adds everyday ease, and solid six-panel doors lend refined character throughout. The amazing 5 plus attached garage adds lots of options for storage and workspace. Downstairs, the finished lower level offers partial exposure and impressive versatility, boasting a spacious rec room, a dedicated exercise room, and a rough-in already in place for a future bath. The true showstopper waits out back: a private paradise centered around a 14x28 saltwater pool with an automatic cover, outsdoor custom pavers and fireplace, pavillion and framed by mature trees and open space perfect for entertaining or quiet unwinding. The sunsets are beautiful. Blending timeless design, generous acreage, and resort-style living, this exceptional Rockford home is ready to welcome its next fortunate owner.
For sale
$749,900
9850 Ridge Way, Rockford, IL 61107
4beds
3,585sqft
Single Family Residence
Built in 2003
2.4 Acres Lot
$735,800 Zestimate®
$209/sqft
$-- HOA
What's special
Lush groundsDedicated exercise roomGleaming stainless appliancesCovered front porchDining roomElegant tray ceilingsLarge main-floor laundry room
- 28 days
- 3,276
- 237
Zillow last checked:
Listing updated:
Listed by:
John Dowd,
Dickerson & Nieman
Source: NorthWest Illinois Alliance of REALTORS®,MLS#: 202604971
Facts & features
Interior
Bedrooms & bathrooms
- Bedrooms: 4
- Bathrooms: 3
- Full bathrooms: 2
- 1/2 bathrooms: 1
- Main level bathrooms: 1
Primary bedroom
- Level: Upper
- Area: 268.6
- Dimensions: 17 x 15.8
Bedroom 2
- Level: Upper
- Area: 166.38
- Dimensions: 14.1 x 11.8
Bedroom 3
- Level: Upper
- Area: 139.7
- Dimensions: 12.7 x 11
Bedroom 4
- Level: Upper
- Area: 132
- Dimensions: 12 x 11
Dining room
- Level: Main
- Area: 192.76
- Dimensions: 15.8 x 12.2
Family room
- Level: Main
- Area: 326.8
- Dimensions: 19 x 17.2
Kitchen
- Level: Main
- Area: 440.64
- Dimensions: 28.8 x 15.3
Living room
- Level: Main
- Area: 158.6
- Dimensions: 13 x 12.2
Heating
- Forced Air, Natural Gas
Cooling
- Central Air
Appliances
- Included: Disposal, Dishwasher, Refrigerator, Stove/Cooktop, Water Softener, Gas Water Heater
- Laundry: Main Level
Features
- Granite Counters, Walk-In Closet(s)
- Windows: Window Treatments
- Basement: Full,Sump Pump,Partial Exposure
- Has fireplace: Yes
- Fireplace features: Gas
Interior area
- Total structure area: 3,585
- Total interior livable area: 3,585 sqft
- Finished area above ground: 2,549
- Finished area below ground: 1,036
Property
Parking
- Total spaces: 5
- Parking features: Attached, Garage Door Opener
- Garage spaces: 5
Features
- Levels: Two
- Stories: 2
- Patio & porch: Deck
- Pool features: In Ground
- Has spa: Yes
- Spa features: Bath
- Fencing: Invisible
- Has view: Yes
- View description: Country
Lot
- Size: 2.4 Acres
- Features: Subdivided
Details
- Parcel number: 0518105007
Construction
Type & style
- Home type: SingleFamily
- Property subtype: Single Family Residence
Materials
- Brick/Stone, Siding
- Roof: Shingle
Condition
- Year built: 2003
Utilities & green energy
- Electric: Circuit Breakers
- Sewer: Septic Tank
- Water: Well
Community & HOA
Community
- Subdivision: IL
Location
- Region: Rockford
Financial & listing details
- Price per square foot: $209/sqft
- Tax assessed value: $433,914
- Annual tax amount: $11,375
- Price range: $749.9K - $749.9K
- Date on market: 8/10/2026
- Cumulative days on market: 29 days
- Ownership: Fee Simple
Estimated market value
$735,800
$699,000 - $773,000
$3,965/mo
Price history
| Date | Event | Price |
|---|---|---|
| 8/19/2026 | Contingent | $749,900$209/sqft |
Source:  MRED as distributed by MLS GRID #12728837 Report a problem MRED as distributed by MLS GRID #12728837 Report a problem | ||
| 8/10/2026 | Listed for sale | $749,900+147.1%$209/sqft |
Source:  NorthWest Illinois Alliance of REALTORS® #202604971 Report a problem NorthWest Illinois Alliance of REALTORS® #202604971 Report a problem | ||
| 6/21/2019 | Sold | $303,500-2.1%$85/sqft |
Source: MRED as distributed by MLS GRID #10367393 Report a problem | ||
| 5/16/2019 | Pending sale | $309,900$86/sqft |
Source: CENTURY 21 New Heritage #10367393 Report a problem | ||
| 5/4/2019 | Listed for sale | $309,900+8.4%$86/sqft |
Source: Century 21 New Heritage #10367393 Report a problem | ||
| 5/31/2018 | Sold | $286,000-3%$80/sqft |
Source: NorthWest Illinois Alliance of REALTORS® #201800815 Report a problem | ||
| 4/26/2018 | Pending sale | $294,900$82/sqft |
Source: Berkshire Hathaway HomeServices Crosby Starck Real Estate #09867092 Report a problem | ||
| 2/27/2018 | Listed for sale | $294,900+3.5%$82/sqft |
Source: Berkshire Hathaway HomeServices Crosby Starck RE #201800815 Report a problem | ||
| 12/24/2017 | Listing removed | $284,900$79/sqft |
Source: CENTURY 21 Affiliated #09662647 Report a problem | ||
| 9/30/2017 | Price change | $284,900-1.7%$79/sqft |
Source: CENTURY 21 Affiliated #201703597 Report a problem | ||
| 9/12/2017 | Price change | $289,900-1.7%$81/sqft |
Source: CENTURY 21 Affiliated #201703597 Report a problem | ||
| 8/25/2017 | Price change | $294,900-1.7%$82/sqft |
Source: CENTURY 21 Affiliated #201703597 Report a problem | ||
| 6/18/2017 | Listed for sale | $299,900$84/sqft |
Source: CENTURY 21 Affiliated #201703597 Report a problem | ||
Public tax history
| Year | Property taxes | Tax assessment |
|---|---|---|
| 2024 | $9,620 +4.2% | $144,638 +9.8% |
| 2023 | $9,235 +5.4% | $131,708 +3.5% |
| 2022 | $8,766 +2.6% | $127,237 +2.1% |
| 2021 | $8,545 +2% | $124,578 +25.8% |
| 2020 | $8,378 +2.5% | $99,017 +4.1% |
| 2019 | $8,173 +5.7% | $95,131 +4.7% |
| 2017 | $7,730 -1.9% | $90,866 +2.3% |
| 2016 | $7,881 +3.5% | $88,787 +6.3% |
| 2015 | $7,615 -61.3% | $83,486 +4.4% |
| 2014 | $19,700 +175.5% | $80,000 |
| 2013 | $7,152 | $80,000 |
| 2012 | -- | $80,000 -20.9% |
| 2010 | -- | $101,126 -1.9% |
| 2007 | -- | $103,064 |
Find assessor info on the county website
Monthly payment
Est. payment
Payment breakdown
Explore the cost of this home by adjusting the details. Changes won't be saved.Climate risks
Neighborhood: 61107
Nearby schools
Schools provided by the listing agent
- Elementary: Belvidere 100
- Middle: Belvidere 100
- High: Belvidere 100
- District: Belvidere 100
Source: NorthWest Illinois Alliance of REALTORS®. This data may not be complete. We recommend contacting the local school district to confirm school assignments for this home.
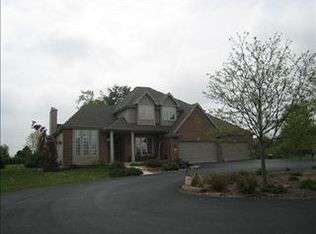

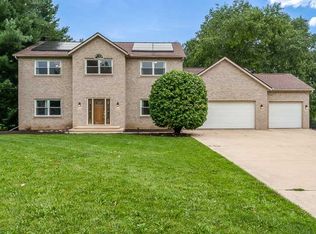
Similar homes
- $--3 bd3 ba2.1k sqft220 Glen Abbey Dr, Rockford, IL 61107Auction
 Auction.com 1
 - $475,0004 bd4 ba3.6k sqft1397 Sweetclover Ln, Rockford, IL 61107For Sale
 MLS ID #202605059, Lynsey Faraher. NorthWest Illinois Alliance of REALTORS®
 - $550,0005 bd4 ba3.1k sqft1604 Sprucewood Dr, Rockford, IL 61107For Sale
 MLS ID #202605431, Carmelina Korasick. NorthWest Illinois Alliance of REALTORS®
 - $627,0004 bd4 ba3.1k sqft11538 Cross Creek Estates Ln, Belvidere, IL 61008Price Change
 MLS ID #12719225, Ryan Cherney, Circle One Realty. MRED as distributed by MLS GRID
