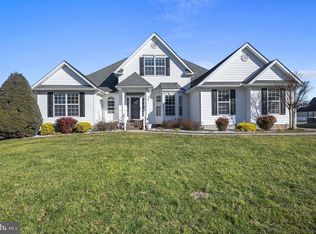
Step into this beautifully maintained 5-bedroom home nestled in the heart of Camden, where generous living spaces, timeless finishes, and a functional layout come together for comfortable everyday living. A welcoming covered front porch, expansive driveway, and attached two-car garage create an inviting first impression before you even step inside. The interior is filled with natural light, highlighted by soaring ceilings, rich hardwood flooring, and an impressive two-story family room anchored by a cozy fireplace. Just beyond, the rear deck overlooks a private, tree-lined backyard, offering the perfect setting for relaxing evenings or hosting family and friends. Designed with both convenience and entertaining in mind, the spacious eat-in kitchen features abundant cabinetry, ample counter space, a center island, and an open connection to the main living areas. Formal living and dining rooms provide additional flexibility for holiday gatherings, a home office, or a quiet sitting area. Through the home you’ll find five generously sized bedrooms, including a spacious primary retreat complete with a spa-inspired ensuite featuring a soaking tub and separate shower. A finished basement adds even more versatile living space, whether you’re looking for a recreation room, fitness area, media room, or playroom. Conveniently located just minutes from shopping, restaurants, schools, and major commuting routes, this home offers the ideal balance of space, privacy, and accessibility in one of Camden’s most desirable locations.
For sale
$489,900
178 Roundabout Trl, Camden Wyoming, DE 19934
5beds
3,453sqft
Single Family Residence
Built in 2004
0.28 Acres Lot
$-- Zestimate®
$142/sqft
$8/mo HOA
What's special
Center islandSoaring ceilingsCozy fireplaceRich hardwood flooringSpacious primary retreatFive generously sized bedroomsAmple counter space
- 5 hours |
- 35 |
- 3 |
Zillow last checked:
Listing updated:
Listed by:
Nick MacDonald 302-922-4774,
Iron Valley Real Estate Premier 3027414545
Source: Bright MLS,MLS#: DEKT2048648
Loading...
Facts & features
Interior
Bedrooms & bathrooms
- Bedrooms: 5
- Bathrooms: 3
- Full bathrooms: 2
- 1/2 bathrooms: 1
- Main level bathrooms: 2
- Main level bedrooms: 1
Rooms
- Room types: Living Room, Dining Room, Primary Bedroom, Bedroom 2, Bedroom 3, Kitchen, Bedroom 1, Other, Attic
Primary bedroom
- Level: Main
- Area: 196 Square Feet
- Dimensions: 14 X 14
Primary bedroom
- Features: Walk-In Closet(s)
- Level: Unspecified
Bedroom 1
- Level: Upper
- Area: 168 Square Feet
- Dimensions: 12 X 14
Bedroom 2
- Level: Upper
- Area: 132 Square Feet
- Dimensions: 12 X 11
Bedroom 3
- Level: Upper
- Area: 132 Square Feet
- Dimensions: 12 X 11
Other
- Features: Attic - Access Panel
- Level: Unspecified
Dining room
- Level: Main
- Area: 156 Square Feet
- Dimensions: 13 X 12
Kitchen
- Features: Kitchen - Electric Cooking, Pantry, Double Sink
- Level: Main
- Area: 196 Square Feet
- Dimensions: 14 X 14
Living room
- Level: Main
- Area: 238 Square Feet
- Dimensions: 14 X 17
Other
- Description: BKFST
- Level: Main
- Area: 84 Square Feet
- Dimensions: 12 X 7
Other
- Description: BONUS
- Level: Upper
- Area: 216 Square Feet
- Dimensions: 12 X 18
Heating
- Forced Air, Natural Gas
Cooling
- Central Air, Electric
Appliances
- Included: Cooktop, Oven, Dishwasher, Disposal, Electric Water Heater
- Laundry: Main Level
Features
- Primary Bath(s), Ceiling Fan(s), Dining Area, Cathedral Ceiling(s), 9'+ Ceilings
- Basement: Full,Partially Finished
- Number of fireplaces: 1
- Fireplace features: Marble
Interior area
- Total structure area: 3,453
- Total interior livable area: 3,453 sqft
- Finished area above ground: 2,653
- Finished area below ground: 800
Property
Parking
- Total spaces: 2
- Parking features: Inside Entrance, Attached, Other
- Attached garage spaces: 2
Accessibility
- Accessibility features: None
Features
- Levels: Two
- Stories: 2
- Patio & porch: Deck
- Exterior features: Street Lights
- Pool features: None
- Has spa: Yes
- Spa features: Bath
Lot
- Size: 0.28 Acres
- Features: Level
Details
- Additional structures: Above Grade, Below Grade
- Parcel number: NM0009420042500000
- Zoning: RES
- Special conditions: Standard
Construction
Type & style
- Home type: SingleFamily
- Architectural style: Contemporary
- Property subtype: Single Family Residence
Materials
- Aluminum Siding
- Foundation: Concrete Perimeter
- Roof: Pitched,Shingle
Condition
- New construction: No
- Year built: 2004
Utilities & green energy
- Sewer: Public Sewer
- Water: Public
- Utilities for property: Cable Connected
Community & HOA
Community
- Subdivision: Stonegate
HOA
- Has HOA: Yes
- HOA fee: $100 annually
Location
- Region: Camden Wyoming
Financial & listing details
- Price per square foot: $142/sqft
- Tax assessed value: $421,200
- Annual tax amount: $2,202
- Date on market: 7/10/2026
- Listing agreement: Exclusive Right To Sell
- Listing terms: Conventional,VA Loan,Cash,FHA
- Ownership: Fee Simple
Estimated market value
Not available
Estimated sales range
Not available
Not available
Price history
| Date | Event | Price |
|---|---|---|
| 7/10/2026 | Listed for sale | $489,900$142/sqft |
Source:  Bright MLS #DEKT2048648 Report a problem Bright MLS #DEKT2048648 Report a problem | ||
| 6/27/2026 | Listing removed | $489,900$142/sqft |
Source: Bright MLS #DEKT2046976 Report a problem | ||
| 6/8/2026 | Price change | $489,900-2%$142/sqft |
Source: Bright MLS #DEKT2046976 Report a problem | ||
| 5/15/2026 | Listed for sale | $499,900+75.4%$145/sqft |
Source: Bright MLS #DEKT2046976 Report a problem | ||
| 6/5/2014 | Sold | $285,000-5%$83/sqft |
Source: Public Record Report a problem | ||
| 2/10/2014 | Listed for sale | $300,000-11.7%$87/sqft |
Source: The Moving Experience Delaware Inc. #6336456 Report a problem | ||
| 5/23/2013 | Listing removed | $339,900$98/sqft |
Source: ERA Harrington Realty, Inc. #6160705 Report a problem | ||
| 3/5/2013 | Price change | $339,900-2.9%$98/sqft |
Source: ERA Harrington Realty, Inc. #6160705 Report a problem | ||
| 1/26/2013 | Listed for sale | $349,900$101/sqft |
Source: Harrington ERA Realty, Inc. #6160705 Report a problem | ||
Public tax history
| Year | Property taxes | Tax assessment |
|---|---|---|
| 2025 | $2,202 -0.6% | $421,200 |
| 2024 | $2,214 -6.4% | $421,200 +469.2% |
| 2023 | $2,365 +6.1% | $74,000 |
| 2022 | $2,228 +0.4% | $74,000 |
| 2021 | $2,218 +2.8% | $74,000 |
| 2020 | $2,158 +3.6% | $74,000 |
| 2019 | $2,083 +2.5% | $74,000 |
| 2018 | $2,033 | $74,000 |
| 2017 | $2,033 +7.7% | $74,000 |
| 2016 | $1,889 +16% | $74,000 |
| 2015 | $1,628 -1.1% | $74,000 |
| 2014 | $1,646 | $74,000 |
| 2012 | -- | $74,000 |
| 2011 | -- | $74,000 |
| 2010 | -- | $74,000 +6.5% |
| 2009 | -- | $69,500 |
| 2008 | -- | $69,500 |
| 2007 | -- | $69,500 |
| 2005 | -- | $69,500 +574.8% |
| 2004 | -- | $10,300 |
Find assessor info on the county website
Monthly payment
Est. payment$--/mo
Payment breakdown
Explore the cost of this home by adjusting the details. Changes won't be saved.All calculations are estimates and provided by Zillow, Inc. for informational purposes only. Actual amounts may vary.
HOA fees may include property taxes on listings classified as Co-Ops. Contact the listing agent and/or owner for fee details.
Mortgage interest rates are dependent on a number of factors, including credit score, down payment, and repayment length. Interest rate data provided by Zillow Group Marketplace, Inc. as of 1/1/1970 from various mortgage lenders with which we have lead or other similar arrangements; the Estimated Payment is an average of those rates.
See how much you could borrow to make a competitive offer.
Climate risks
Neighborhood: 19934
Nearby schools
GreatSchools rating
- NAStar Hill Elementary SchoolGrades: PK,1-5Distance: 0.3 mi
- 4/10Postlethwait (F. Niel) Middle SchoolGrades: 6-8Distance: 1.1 mi
- 6/10Caesar Rodney High SchoolGrades: 9-12Distance: 1.2 mi
Schools provided by the listing agent
- District: Caesar Rodney
Source: Bright MLS. This data may not be complete. We recommend contacting the local school district to confirm school assignments for this home.
A local agent can set up tours, give advice and negotiate with sellers.
A local lender can help you make sure your offer is ready when you are.


- Delaware
- Kent County
- Camden
- 19934
- 178 Roundabout Trl
Nearby cities
Nearby zip codes
Other Camden Topics
