Skip main navigation
Closed
  • $489,000

    9852 Mayfly Rd, Ooltewah, TN 37363

    3beds
    1,943sqft
    Single Family Residence, Residential
    Built in 2026
    6,534 Square Feet Lot
    $489,300 Zestimate®
    $252/sqft
    $2,488 Estimated rent

    Home value

    $489,300

    $465,000 - $514,000

    $2,488/mo

    Zestimate® history
    Loading
    Loading...

    Owner options

    List your home for rent

    $2,488/mo

    Rent Zestimate®

    Find your next renter with Zillow Rental Manager. Plus, with online applications, you can quickly screen prospective tenants – for free.

    Learn more

    $2,488/mo

    Rent Zestimate®

    Refinance and save

    $3,683/mo

    Est. payment

    Refinancing to a lower rate could help reduce your monthly payments and save thousands over the life of the loan.

    See today's rates

    $3,683/mo

    Est. payment

    Explore your selling options

    Work with a Zillow partner agent

    Leverage their expertise and Zillow's premium Showcase listings to get your home seen by more buyers.

    Get started

    List with your own agent

    Get your home in front of millions of buyers by listing it on Zillow.

    Learn how to do it

    Sell it yourself

    Take full control of how buyers see your home on Zillow by listing For Sale by Owner (FSBO).

    List your home

    What's special

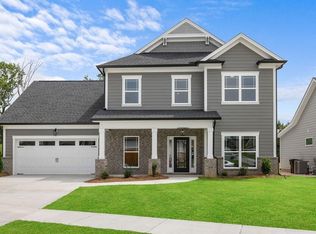
    NEW CONSTRUCTION in Ooltewah, Tennessee - Introducing one of Ooltewah's newest communities, The Farms at Creekside. Located just off Ooltewah-Ringgold Road so it falls into the sought-after Apison Elementary School Zone. Conveniently located just minutes from Cambridge Square, Hamilton Place, and quick I-75 access. Convenience and a gorgeous backdrop set this piece of land apart from the rest. The Silverton home plan offers style, elegance, and plenty of curb appeal all on ONE LEVEL. This new home features stunning, modern, and high-quality finishes that were hand-selected by professional interior designers. This single level home provides with 3 bedrooms and 2 bathrooms, keeping everything conveniently close at hand - no stairs required! It's perfect for downsizing or simply right-sizing your living area. A spacious kitchen and great room is filled with natural light from the wall of windows, making every morning a cheerful one. A classical kitchen features subway tile backsplash, quartz counter-tops, soft close white cabinets with undercabinet lighting, a large kitchen island, and walk-in pantry. Enjoy the spacious main bedroom with trey specialty ceiling, complete with a luxurious, spa-worthy en suite that includes a tile shower, separate water closet, double vanity and walk-in closet for all your attire. Drop zone area features built in storage cubbies and the laundry room offers a granite counter top, sink and base cabinet. Step out to the rear covered patio overlooking a wooded area to enjoy your morning coffee or tea. One level living in a dynamic community and location await you.

    Zillow last checked:

    Listing updated:

    Listed by:

    A NON-MEMBER,

    --NON-MEMBER OFFICE--

    Bought with:

    A Non-Member

    --NON-MEMBER OFFICE--

    Source: RealTracs MLS as distributed by MLS GRID,MLS#: 3336926MLS Logo

    Facts & features

    Interior

    Bedrooms & bathrooms
    • Bedrooms: 3
    • Bathrooms: 2
    • Full bathrooms: 2
    Heating
    • Natural Gas, Central
    Cooling
    • Other, Central Air
    Appliances
    • Included: Electric Oven, Cooktop, Dishwasher, Disposal, Microwave
    Features
    • Ceiling Fan(s), Walk-In Closet(s)
    • Flooring: Carpet, Tile, Luxury Vinyl
    • Basement: None
    Interior area
    • Total structure area: 1,943
    • Total interior livable area: 1,943 sqft

    Property

    Parking
    • Total spaces: 2
    • Parking features: Garage Door Opener, Attached, Driveway
    • Attached garage spaces: 2
    • Has uncovered spaces: Yes
    Features
    • Levels: Three Or More
    • Stories: 1
    • Patio & porch: Porch, Covered
    Lot
    • Size: 6,534 Square Feet
    • Features: Level
    • Topography: Level
    Details
    • Special conditions: Standard

    Construction

    Type & style
    • Home type: SingleFamily
    • Architectural style: Ranch
    • Property subtype: Single Family Residence, Residential
    Materials
    • Brick, Fiber Cement, ICFs (Insulated Concrete Forms), Other
    • Roof: Shingle
    Condition
    • New construction: Yes
    • Year built: 2026

    Utilities & green energy

    • Sewer: Public Sewer
    • Water: Public
    • Utilities for property: Natural Gas Available, Water Available

    Community & HOA

    Community
    • Subdivision: The Farms At Creekside
    HOA
    • Has HOA: Yes
    • HOA fee: $750 annually
    Location
    • Region: Ooltewah

    Financial & listing details

    • Price per square foot: $252/sqft
    • Annual tax amount: $2,700
    • Date on market: 8/7/2026

    Price history

    DateEventPrice
    7/17/2026Sold$489,000$252/sqft
    Source: RealTracs MLS as distributed by MLS GRID #3336926 Report a problem

    Public tax history

    Tax history is unavailable.

    Neighborhood: 37363

    Nearby schools

    GreatSchools rating
    Schools provided by the listing agent
    • Elementary: Apison Elementary School
    • Middle: East Hamilton Middle School
    • High: East Hamilton High School

    Source: RealTracs MLS as distributed by MLS GRID. This data may not be complete. We recommend contacting the local school district to confirm school assignments for this home.

    Get a cash offer in 3 minutes
    Find out how much your home could sell for in as little as 3 minutes with a no-obligation cash offer.
    Estimated market value
    $489,300
    Get a cash offer in 3 minutes
    Find out how much your home could sell for in as little as 3 minutes with a no-obligation cash offer.
    Estimated market value
    $489,300