Skip main navigation
Pending
  • $359,900

    9853 Decatur Rd, Baltimore, MD 21220

    3beds
    2,296sqft
    : 
    Loading
    Get pre-qualified
    Townhouse
    Built in 2007
    2,613 Square Feet Lot
    $-- Zestimate®
    $157/sqft
    $50/mo HOA

    What's special

    Beautifully updated bathDouble sinksSpacious light-filled end-unit townhouseSeparate showerDesirable end-unit locationFresh paintFully fenced backyard

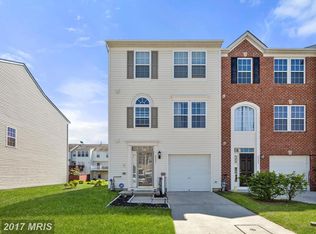
    Move-In Ready End-Unit Townhouse — Bumpouts on All 3 Levels! New paint done and new carpet being installed! Welcome home to this spacious, light-filled end-unit townhouse offering room to spread out and updates throughout! This large-model home features bumpouts on all three levels, giving you extra square footage and generously sized rooms. Step inside to find fresh paint, luxury vinyl plank flooring on the main level, and tons of natural light pouring in from every angle thanks to the desirable end-unit location. The updated eat-in kitchen shines with granite countertops and stainless steel appliances, and flows seamlessly into a cozy sitting room with a fireplace and is adjacent to a huge family room — the perfect spot to relax. The main level also has an updated powder room for convenience. Upstairs, the primary suite is a true retreat with a beautifully updated bath featuring a soaking tub with jets, separate shower, and double sinks. A second updated bath and two additional bedrooms complete the upper level. Outside, enjoy a large deck overlooking a fully fenced backyard — ideal for entertaining or simply unwinding. Additional updates include new smoke detectors, new blinds, and new screens throughout — move right in and start enjoying! Convenient location to commuter routes.
    21 days
    |
    626
    |
    43
    |

    Likely to sell faster than

    Zillow last checked:

    Listing updated:

    Listed by:

    Jennifer Hurley 443-604-6863,

    Coldwell Banker Realty 4107407100,

    Listing Team: The Hulsman Group Of Coldwell Banker Realty

    Source: Bright MLS,MLS#: MDBC2168016MLS Logo

      Facts & features

      Interior

      Bedrooms & bathrooms
      • Bedrooms: 3
      • Bathrooms: 3
      • Full bathrooms: 2
      • 1/2 bathrooms: 1
      • Main level bathrooms: 1
      Basement
      • Area: 0
      Heating
      • Forced Air, Natural Gas
      Cooling
      • Central Air, Electric
      Appliances
      • Included: Gas Water Heater
      Features
      • Has basement: No
      • Number of fireplaces: 1
      Interior area
      • Total structure area: 2,296
      • Total interior livable area: 2,296 sqft
      • Finished area above ground: 2,296
      • Finished area below ground: 0
      Video & virtual tour

      Property

      Parking
      • Total spaces: 1
      • Parking features: Garage Faces Front, Driveway, Attached
      • Attached garage spaces: 1
      • Has uncovered spaces: Yes
      Accessibility
      • Accessibility features: None
      Features
      • Levels: Three
      • Stories: 3
      • Pool features: None
      Lot
      • Size: 2,613 Square Feet
      Details
      • Additional structures: Above Grade, Below Grade
      • Parcel number: 04152400010570
      • Zoning: RESIDENTIAL
      • Special conditions: Standard

      Construction

      Type & style
      • Home type: Townhouse
      • Architectural style: Colonial
      • Property subtype: Townhouse
      Materials
      • Brick Front, Vinyl Siding
      • Foundation: Concrete Perimeter
      Condition
      • New construction: No
      • Year built: 2007

      Utilities & green energy

      • Sewer: Public Sewer
      • Water: Public

      Community & HOA

      Community
      • Subdivision: Miramar Landing
      HOA
      • Has HOA: Yes
      • HOA fee: $50 monthly
      • HOA name: TIDEWATER PROPERTY MANAGEMENT
      Location
      • Region: Baltimore

      Financial & listing details

      • Price per square foot: $157/sqft
      • Tax assessed value: $324,100
      • Annual tax amount: $3,646
      • Date on market: 7/1/2026
      • Listing agreement: Exclusive Right To Sell
      • Inclusions: Ring Doorbell Camera, Nest Thermostat
      • Ownership: Fee Simple

        Estimated market value

        Not available

        Estimated sales range

        Not available

        Not available

        Price history

        DateEventPrice
        7/19/2026Pending sale$359,900$157/sqft
        Source: Bright MLS #MDBC2168016 Report a problem
        7/1/2026Listed for sale$359,900+23.3%$157/sqft
        Source: Bright MLS #MDBC2168016 Report a problem
        10/15/2021Sold$292,000+4.3%$127/sqft
        Source: Bright MLS #MDBC2010026 Report a problem
        9/9/2021Contingent$280,000$122/sqft
        Source: Bright MLS #MDBC2010026 Report a problem
        9/3/2021Listed for sale$280,000+30.2%$122/sqft
        Source: Bright MLS #MDBC2010026 Report a problem
        5/30/2014Sold$215,000+5.9%$94/sqft
        Source: Agent Provided Report a problem
        2/6/2014Listed for sale$203,000-24.7%$88/sqft
        Source: RE/MAX First Choice #BC8266229 Report a problem
        1/24/2014Sold$269,454-7.1%$117/sqft
        Source: Public Record Report a problem
        7/15/2011Listing removed$1,850$1/sqft
        Source: Champion Realty #BC7603842 Report a problem
        6/18/2011Price change$1,850-2.6%$1/sqft
        Source: Champion Realty #BC7603842 Report a problem
        6/1/2011Price change$1,900-5%$1/sqft
        Source: Champion Realty #BC7603842 Report a problem
        5/18/2011Listed for rent$2,000$1/sqft
        Source: Champion Realty #BC7603842 Report a problem
        12/20/2007Sold$289,990$126/sqft
        Source: Public Record Report a problem

        Public tax history

        YearProperty taxesTax assessment
        2025$4,560 +35.6%$300,833 +8.4%
        2024$3,364 +9.1%$277,567 +9.1%
        2023$3,082 +4.9%$254,300
        2022$2,937 +5.2%$254,300 +10.4%
        2021$2,793 +5.5%$230,433 +5.5%
        2020$2,648 +2.6%$218,500
        2019$2,581 +2.7%$218,500 +5.4%
        2018$2,513 +2.8%$207,367 +2.8%
        2017$2,446 -35.8%$201,800 +1.2%
        2016$3,810 $199,500 +1.2%
        2015$3,810 $197,200 +1.2%
        2014$3,810 $194,900
        2013-- $194,900
        2012-- $194,900 -24.8%
        2011-- $259,200 0%
        2010-- $259,260
        2009-- $259,260 -4.5%
        2008-- $271,600 +676%
        2007-- $35,000 +10.2%
        2006-- $31,750 +11.4%
        2005-- $28,500
        Find assessor info on the county website

        Monthly payment

        Est. payment

        Payment breakdown

        Explore the cost of this home by adjusting the details. Changes won't be saved.
        All calculations are estimates and provided by Zillow, Inc. for informational purposes only. Actual amounts may vary.
        HOA fees may include property taxes on listings classified as Co-Ops. Contact the listing agent and/or owner for fee details.
        Mortgage interest rates are dependent on a number of factors, including credit score, down payment, and repayment length. Interest rate data provided by Zillow Group Marketplace, Inc. as of 1/1/1970 from various mortgage lenders with which we have lead or other similar arrangements; the Estimated Payment is an average of those rates.
        See how much you could borrow to make a competitive offer.

        Climate risks

        Neighborhood: 21220

        Getting around

        35 / 100
        Car-Dependent
        30 / 100
        Some Transit
        37 / 100
        Somewhat Bikeable

        Nearby schools

        GreatSchools rating
        Schools provided by the listing agent
        • District: Baltimore County Public Schools

        Source: Bright MLS. This data may not be complete. We recommend contacting the local school district to confirm school assignments for this home.

        A local agent can set up tours, give advice and negotiate with sellers.

        Browse local experts

        Similar homes