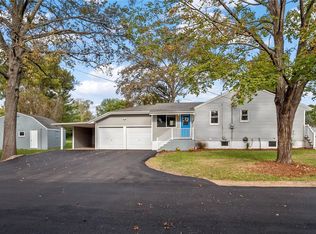
Beautifully renovated 3-bedroom, 3-bath ranch home in Lindbergh School District. This home features an open-concept living space that includes a living room, an updated kitchen with granite island and stainless steel appliances, a large sunken family room with a fireplace and eat in option. Main bathroom has been updated with modern finishes and a mix of hardwood, tile flooring, and luxury vinyl throughout. Plus, a rare 3-car attached garage with a workshop and bathroom! New systems including furnace, A/C, water heater, and roof. Perfect blend of space and updates!
Active
Listed by: The Hermann London Group LLC
Price cut: $10K (6/2)
$379,900
9854 E Concord Rd, Saint Louis, MO 63128
3beds
1,660sqft
Single Family Residence
Built in 1949
0.5 Acres Lot
$376,400 Zestimate®
$229/sqft
$-- HOA
What's special
Open-concept living spaceStainless steel appliancesEat in option
- 42 days |
- 4,069 |
- 233 |
Zillow last checked:
Listing updated:
Listed by:
Lauren R Burns 314-941-2882,
The Hermann London Group LLC,
Shpresa Kurti 314-600-5641,
The Hermann London Group LLC
Source: MARIS,MLS#: 26025212 Originating MLS: St. Louis Association of REALTORS
Originating MLS: St. Louis Association of REALTORSTour with a local agent
Facts & features
Interior
Bedrooms & bathrooms
- Bedrooms: 3
- Bathrooms: 3
- Full bathrooms: 2
- 1/2 bathrooms: 1
- Main level bathrooms: 3
- Main level bedrooms: 3
Bedroom
- Features: Floor Covering: Wood
- Level: Main
- Area: 208
- Dimensions: 16x13
Bedroom 2
- Features: Floor Covering: Wood
- Level: Main
- Area: 96
- Dimensions: 12x8
Bedroom 3
- Features: Floor Covering: Wood
- Level: Main
- Area: 123.5
- Dimensions: 13x9.5
Bathroom
- Features: Floor Covering: Ceramic Tile
- Level: Main
- Area: 40
- Dimensions: 8x5
Bathroom 2
- Features: Floor Covering: Ceramic Tile
- Level: Main
- Area: 33
- Dimensions: 6x5.5
Bathroom 3
- Features: Floor Covering: Ceramic Tile
- Level: Main
- Area: 27.5
- Dimensions: 5.5x5
Family room
- Features: Floor Covering: Luxury Vinyl Plank
- Level: Main
- Area: 323
- Dimensions: 19x17
Kitchen
- Features: Floor Covering: Ceramic Tile
- Level: Main
- Area: 144
- Dimensions: 12x12
Living room
- Features: Floor Covering: Wood
- Level: Main
- Area: 156
- Dimensions: 13x12
Heating
- Forced Air
Cooling
- Central Air
Appliances
- Included: Stainless Steel Appliance(s), Dishwasher, Disposal, Free-Standing Electric Oven, Electric Water Heater
- Laundry: Electric Dryer Hookup, Laundry Room, Main Level, Washer Hookup
Features
- Ceiling Fan(s), Dining/Living Room Combo, Granite Counters, Kitchen Island, Laminate Counters, Open Floorplan, Sunken Living Room
- Flooring: Ceramic Tile, Hardwood, Luxury Vinyl
- Basement: Block,Concrete,Unfinished
- Number of fireplaces: 1
- Fireplace features: Family Room
Interior area
- Total structure area: 1,660
- Total interior livable area: 1,660 sqft
- Finished area above ground: 1,660
Property
Parking
- Total spaces: 6
- Parking features: Attached, Concrete, Driveway, Garage, Garage Door Opener, Garage Faces Side, Off Street, Parking Pad, Shared Driveway, Workshop in Garage
- Attached garage spaces: 3
- Has uncovered spaces: Yes
Features
- Levels: One
- Exterior features: Private Yard
- Fencing: Back Yard,Perimeter
Lot
- Size: 0.5 Acres
- Features: Back Yard
Details
- Parcel number: 28L340189
- Special conditions: Standard
Construction
Type & style
- Home type: SingleFamily
- Architectural style: Ranch,Traditional
- Property subtype: Single Family Residence
Materials
- Frame, Vinyl Siding
- Foundation: Block, Concrete Perimeter
- Roof: Architectural Shingle
Condition
- Updated/Remodeled
- New construction: No
- Year built: 1949
Utilities & green energy
- Electric: Ameren
- Sewer: Public Sewer
- Water: Public
- Utilities for property: Cable Available, Electricity Connected, Sewer Connected, Water Connected
Community & HOA
Community
- Subdivision: 38000129-Im5
HOA
- Has HOA: No
Location
- Region: Saint Louis
Financial & listing details
- Price per square foot: $229/sqft
- Tax assessed value: $274,300
- Annual tax amount: $3,322
- Date on market: 4/30/2026
- Cumulative days on market: 42 days
- Listing terms: Cash,Conventional,FHA,Other,VA Loan
- Ownership: Private
- Electric utility on property: Yes
- Road surface type: Asphalt
Estimated market value
$376,400
$358,000 - $395,000
$2,598/mo
Price history
| Date | Event | Price |
|---|---|---|
| 6/2/2026 | Price change | $379,900-2.6%$229/sqft |
Source:  MARIS #26025212 Report a problem MARIS #26025212 Report a problem | ||
| 5/14/2026 | Price change | $389,900-2.5%$235/sqft |
Source: MARIS #26025212 Report a problem | ||
| 4/30/2026 | Listed for sale | $399,900+187.7%$241/sqft |
Source: MARIS #26025212 Report a problem | ||
| 9/9/2025 | Sold | -- |
Source: Public Record Report a problem | ||
| 2/12/2009 | Sold | -- |
Source: Public Record Report a problem | ||
| 1/2/2009 | Listed for sale | $139,000-7.3%$84/sqft |
Source: Listhub #80048242 Report a problem | ||
| 12/25/2008 | Listing removed | $149,900$90/sqft |
Source: Keller Williams Realty #80048242 Report a problem | ||
| 10/6/2008 | Price change | $149,900-11.8%$90/sqft |
Source: Keller Williams Realty #80048242 Report a problem | ||
| 8/21/2008 | Listed for sale | $169,900$102/sqft |
Source: Keller Williams Realty #80048242 Report a problem | ||
| 8/6/2004 | Sold | -- |
Source: Public Record Report a problem | ||
Public tax history
| Year | Property taxes | Tax assessment |
|---|---|---|
| 2025 | $3,322 +9.6% | $52,110 +12.1% |
| 2024 | $3,031 +0.2% | $46,490 |
| 2023 | $3,023 +6.4% | $46,490 +11% |
| 2022 | $2,841 +3.7% | $41,900 |
| 2021 | $2,740 +24.7% | $41,900 +29.6% |
| 2020 | $2,198 -1.5% | $32,340 |
| 2019 | $2,232 | $32,340 +7.9% |
| 2018 | $2,232 | $29,960 |
| 2017 | $2,232 +1.1% | $29,960 +24.7% |
| 2016 | $2,208 +18.2% | $24,020 |
| 2015 | $1,868 | $24,020 -23.7% |
| 2014 | $1,868 -23% | $31,490 |
| 2013 | $2,427 | $31,490 +0% |
| 2012 | -- | $31,480 |
| 2011 | -- | $31,480 -3.3% |
| 2010 | $1,963 +2.8% | $32,560 |
| 2009 | $1,909 -2.8% | $32,560 -3.1% |
| 2008 | $1,963 +27.3% | $33,590 |
| 2007 | $1,543 | $33,590 +30% |
| 2006 | $1,543 -3.7% | $25,840 |
| 2005 | $1,601 | $25,840 -5.8% |
| 2003 | -- | $27,420 +16.6% |
| 2002 | $1,399 +58% | $23,510 |
| 2001 | $885 | $23,510 |
Find assessor info on the county website
Monthly payment
Est. payment$--/mo
Payment breakdown
Explore the cost of this home by adjusting the details. Changes won't be saved.All calculations are estimates and provided by Zillow, Inc. for informational purposes only. Actual amounts may vary.
HOA fees may include property taxes on listings classified as Co-Ops. Contact the listing agent and/or owner for fee details.
Mortgage interest rates are dependent on a number of factors, including credit score, down payment, and repayment length. Interest rate data provided by Zillow Group Marketplace, Inc. as of 1/1/1970 from various mortgage lenders with which we have lead or other similar arrangements; the Estimated Payment is an average of those rates.
See how much you could borrow to make a competitive offer.
Climate risks
Neighborhood: 63128
Nearby schools
GreatSchools rating
- 7/10Kennerly Elementary SchoolGrades: K-5Distance: 1 mi
- 7/10Robert H. Sperreng Middle SchoolGrades: 6-8Distance: 0.4 mi
- 9/10Lindbergh Sr. High SchoolGrades: 9-12Distance: 1.2 mi
Schools provided by the listing agent
- Elementary: Concord Elem. School
- Middle: Robert H. Sperreng Middle
- High: Lindbergh Sr. High
Source: MARIS. This data may not be complete. We recommend contacting the local school district to confirm school assignments for this home.
A local agent can set up tours, give advice and negotiate with sellers.
A local lender can help you make sure your offer is ready when you are.


- Missouri
- Saint Louis County
- Concord
- 63128
- 9854 E Concord Rd
Nearby cities
Nearby zip codes
Other Concord Topics
