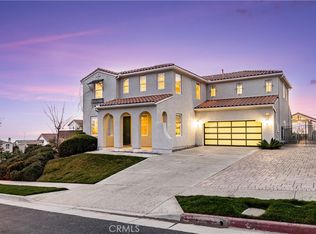
EXQUISITELY UPGRADED HILLSIDE RESIDENCE WITH BREATHTAKING CITY & MOUNTAIN VIEWS - Perched high in the desirable hills of North Rancho Cucamonga, this highly upgraded residence offers an exceptional combination of luxury, functionality, and breathtaking city and mountain views. Thoughtfully enhanced throughout, this distinctive home features an impressive array of custom finishes and upgrades rarely found in one property.
Soaring ceilings in the living and family rooms, elegant crown molding, plantation shutters, and custom gallery-style recessed niches create a sophisticated setting for displaying artwork. A dramatic curved staircase with oil-rubbed bronze wrought iron adds a striking architectural element.
The beautifully upgraded kitchen features granite countertops, stacked-stone backsplash, upgraded appliances, a new gas range and oven, plus an additional convection oven. A raised granite-topped wall between the kitchen and family room creates an ideal sitting and entertaining area. The family room includes a custom built-in entertainment center and upgraded recessed lighting. Upstairs, the versatile *loft—potentially a fifth bedroom—*offers a built-in entertainment center, office desk, cabinetry, granite countertop, and recessed lighting, making it an exceptional home office, media room, or additional living space. The remodeled primary bathroom provides a spa-like retreat with a large frameless shower, separate soaking tub, granite countertops, and a spacious walk-in closet with custom dark-wood organizers. All three full bathrooms have been upgraded with new sinks, granite countertops, and fixtures. Additional highlights include two whole-house fans, a whole-house central vacuum system, and recessed lighting throughout key living areas. Downstairs bedroom and bathroom is a real plus! Garages feature Gorilla storage racks, storage shelves, and built-in cabinetry along with a MyQ smart garage door opener. The beautifully landscaped exterior is enhanced by a Rachio smart irrigation system and extensive drip irrigation for efficient watering. A custom-fit exterior Christmas light package with automatic timer adds another thoughtful touch. With its elevated setting, panoramic views, extensive custom upgrades, exceptional storage, and versatile living spaces, this is a home designed for those who appreciate quality, comfort, and a truly elevated lifestyle. Refrigerator, washer, and dryer are included.
Pending
Listed by: Century 21 Masters • Randy Horowitz • Contact: 909-560-4712
$1,595,000
9856 Summerhill Rd, Rancho Cucamonga, CA 91737
5beds
3,395sqft
Single Family Residence
Built in 2002
0.46 Acres Lot
$1,595,400 Zestimate®
$470/sqft
$-- HOA
What's special
- 29 days
- 621
- 13
Likely to sell faster than
Zillow last checked:
Listing updated:
Listed by:
Randy Horowitz DRE #00642597 909-560-4712,
Century 21 Masters,
Joseph Romero DRE #02080415,
Century 21 Masters
Source: CRMLS,MLS#: CV26176794 Originating MLS: California Regional MLS
Originating MLS: California Regional MLSFacts & features
Interior
Bedrooms & bathrooms
- Bedrooms: 5
- Bathrooms: 4
- Full bathrooms: 3
- 1/2 bathrooms: 1
- Main level bathrooms: 1
Rooms
- Room types: Family Room, Foyer, Kitchen, Laundry, Loft, Living Room, Primary Bedroom, Other, Pantry, Dining Room
Primary bedroom
- Features: Primary Suite
Bathroom
- Features: Bathtub, Closet, Dual Sinks, Granite Counters, Jetted Tub, Separate Shower, Walk-In Shower
Kitchen
- Features: Granite Counters, Kitchen Island, Kitchen/Family Room Combo, Walk-In Pantry
Other
- Features: Walk-In Closet(s)
Pantry
- Features: Walk-In Pantry
Heating
- Central
Cooling
- Central Air
Appliances
- Included: Convection Oven, Dishwasher, Electric Oven, Disposal, Gas Range, Microwave, Refrigerator, Water Heater, Dryer, Washer
- Laundry: Inside, Laundry Room
Features
- Breakfast Bar, Built-in Features, Balcony, Block Walls, Ceiling Fan(s), Crown Molding, Cathedral Ceiling(s), Central Vacuum, Separate/Formal Dining Room, Granite Counters, High Ceilings, Open Floorplan, Pantry, Recessed Lighting, Two Story Ceilings, Entrance Foyer, Loft, Primary Suite, Walk-In Pantry, Walk-In Closet(s)
- Flooring: Carpet, Tile
- Doors: Panel Doors
- Windows: Double Pane Windows, Plantation Shutters
- Has fireplace: Yes
- Fireplace features: Family Room, Gas, Gas Starter
- Common walls with other units/homes: No Common Walls
Interior area
- Total interior livable area: 3,395 sqft
Video & virtual tour
Property
Parking
- Total spaces: 3
- Parking features: Door-Multi, Direct Access, Door-Single, Garage, Garage Door Opener
- Attached garage spaces: 3
Accessibility
- Accessibility features: None
Features
- Levels: Two
- Stories: 2
- Entry location: Front
- Patio & porch: Concrete, Deck, Patio
- Pool features: None
- Spa features: None
- Fencing: Block,Wood,Wrought Iron
- Has view: Yes
- View description: City Lights, Mountain(s), Neighborhood
Lot
- Size: 0.46 Acres
- Features: Sprinklers In Rear, Sprinklers In Front, Landscaped, Rectangular Lot, Sprinklers Timer, Sloped Up
Details
- Parcel number: 1074611090000
- Special conditions: Standard
- Horse amenities: Riding Trail
Construction
Type & style
- Home type: SingleFamily
- Property subtype: Single Family Residence
Materials
- Frame, Stucco, Copper Plumbing
- Foundation: Slab
- Roof: Tile
Condition
- Updated/Remodeled,Turnkey
- New construction: No
- Year built: 2002
Utilities & green energy
- Electric: Standard
- Sewer: Public Sewer
- Water: Public
- Utilities for property: Electricity Connected, Natural Gas Connected, Water Connected
Community & HOA
Community
- Features: Biking, Foothills, Hiking, Horse Trails, Park, Street Lights, Suburban, Valley
- Security: Security System
Location
- Region: Rancho Cucamonga
Financial & listing details
- Price per square foot: $470/sqft
- Tax assessed value: $842,887
- Date on market: 8/27/2026
- Cumulative days on market: 29 days
- Listing terms: Cash,Cash to New Loan,Conventional
- Inclusions: Refrigerator, washer, dryer, Garage shelving, Gorilla racks in single and double garage, Backyard Fireplace and BBQ, Custom fit exterior Holiday lights, Custom framed New York Skyline art work in Family Room
- Road surface type: Paved
Estimated market value
$1,595,400
$1.52M - $1.68M
$5,124/mo
Price history
| Date | Event | Price |
|---|---|---|
| 9/12/2026 | Pending sale | $1,595,000$470/sqft |
Source:  CRMLS #CV26176794 Report a problem CRMLS #CV26176794 Report a problem | ||
| 9/6/2026 | Contingent | $1,595,000$470/sqft |
Source: CRMLS #CV26176794 Report a problem | ||
| 8/27/2026 | Listed for sale | $1,595,000+147.3%$470/sqft |
Source: CRMLS #CV26176794 Report a problem | ||
| 12/27/2010 | Sold | $645,000-0.8%$190/sqft |
Source: Public Record Report a problem | ||
| 11/14/2010 | Price change | $650,000-3%$191/sqft |
Source: Prudential California Realty #C10106833 Report a problem | ||
| 11/13/2010 | Price change | $670,000-3.6%$197/sqft |
Source: Prudential California Realty #C10106833 Report a problem | ||
| 10/9/2010 | Listed for sale | $695,000+37.6%$205/sqft |
Source: Prudential Real Estate #C10106833 Report a problem | ||
| 11/26/2002 | Sold | $505,000$149/sqft |
Source: Public Record Report a problem | ||
Public tax history
| Year | Property taxes | Tax assessment |
|---|---|---|
| 2026 | -- | $842,887 +2% |
| 2025 | $9,219 +2.6% | $826,360 +2% |
| 2024 | $8,989 +2.3% | $810,157 +2% |
| 2023 | $8,788 +0.3% | $794,272 +2% |
| 2022 | $8,766 +0% | $778,698 +2% |
| 2021 | $8,761 +4.2% | $763,429 +1% |
| 2020 | $8,405 -1.1% | $755,601 +2% |
| 2019 | $8,499 +2.3% | $740,785 +2% |
| 2018 | $8,310 +4.7% | $726,260 +2% |
| 2017 | $7,934 | $712,019 +2% |
| 2016 | $7,934 +2.8% | $698,058 +1.5% |
| 2015 | $7,720 +0.6% | $687,573 +2% |
| 2014 | $7,671 | $674,105 +0.5% |
| 2013 | -- | $671,058 +2% |
| 2012 | -- | $657,900 +2% |
| 2011 | -- | $645,000 +13.8% |
| 2010 | -- | $566,613 -0.2% |
| 2009 | -- | $567,959 +2% |
| 2008 | -- | $556,822 +2% |
| 2007 | -- | $545,904 +2% |
| 2006 | -- | $535,200 +2% |
| 2005 | -- | $524,706 +2% |
| 2004 | -- | $514,418 +1.9% |
| 2003 | -- | $504,990 +1605.8% |
| 2001 | -- | $29,604 +2% |
| 2000 | -- | $29,024 |
Find assessor info on the county website
Monthly payment
Est. payment
Payment breakdown
Explore the cost of this home by adjusting the details. Changes won't be saved.Climate risks
Neighborhood: Hermosa
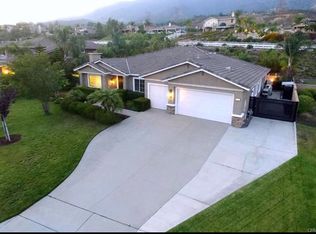
- $1,428,1003 bd3 ba3.1k sqft9876 Summerhill Rd, Rancho Cucamonga, CA 91737Off Market
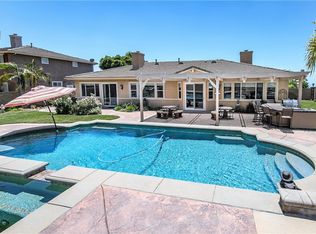
- $1,389,4003 bd3 ba2.8k sqft9840 Summerhill Rd, Rancho Cucamonga, CA 91737Off Market
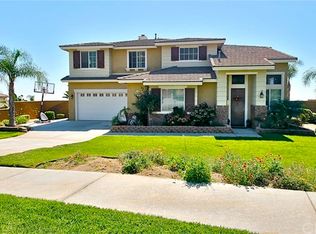
- $1,392,0005 bd3 ba3.3k sqft9867 Meadowood Dr, Rancho Cucamonga, CA 91737Off Market
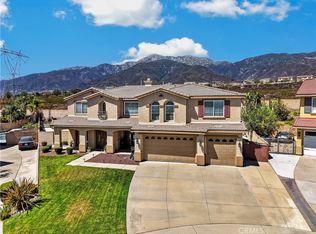
- $1,498,1005 bd3 ba3.3k sqft9892 Summerhill Rd, Rancho Cucamonga, CA 91737Off Market
Similar homes
- $1,499,9103 bd4 ba3.1k sqft11140 Trails End Ct, Rancho Cucamonga, CA 91737For Sale
 MLS ID #IV26167119, MICHAEL MUCINO, CAMDEN MCKAY REALTY. CRMLS
 - $1,288,0003 bd2 ba2.5k sqft10078 Copper Mountain Ct, Rancho Cucamonga, CA 91737For Sale
 MLS ID #CV26181330, Margo Fell, Century 21 Masters. CRMLS
 - $1,550,0005 bd5 ba4.6k sqft5406 Duncaster Pl, Rancho Cucamonga, CA 91739For Sale
 MLS ID #DW26119576, Rosa Salazar, Group Ten Realty. CRMLS
 - $1,499,9994 bd4 ba3.7k sqft5060 Juneau Ct, Rancho Cucamonga, CA 91739For Sale
 MLS ID #CV26177692, Julio Cardenas, CENTURY 21 MASTERS. CRMLS
Local buyer's agents are ready to help
