Can’t decide between the convenience of walkable city living and the charm of the suburbs? This Jenkintown home is sure to win you over! This historic 3-bedroom, 2-bathroom home is within walking distance of the movie theater, restaurants, shopping, and the train station, while still offering the peaceful feel of a suburban neighborhood and access to highly rated schools. Beautifully updated in 2022, it features brand-new siding and windows, along with updated electrical, plumbing, and other major utilities for added peace of mind. Beyond the home, the location is hard to beat.Inside, the first and second floors feature oversized windows with impact-resistance glass and high ceilings, adding an airy and spacious feel throughout. The main level offers a desirable open-concept layout connecting the living room and kitchen, making everyday living and entertaining effortless. The beautifully appointed kitchen features stainless-steel appliances, while a convenient door provides direct access to the rear of the property. Upstairs, the second floor offers the primary bedroom and second bedroom, and two hallway bathrooms. From this level, a staircase leads to the third floor, where you’ll discover the third bedroom and a versatile bonus room—ideal for a home office, playroom, creative studio, or additional living space. Each bedroom is equipped with its own AC unit, providing personalized comfort and energy-efficient cooling. The basement is approximately 6 feet of ceiling height and provides valuable additional space for everyday needs with a laundry area, utility space, and storage area.Step outside and discover your own private retreat. The rear deck provides a wonderful setting for outdoor dining, entertaining, or simply relaxing. The fenced backyard is enhanced by mature trees and established landscaping, offering privacy and a peaceful atmosphere. There is plenty of room to create a garden, children's play area, or your own outdoor oasis. A storage shed provides additional space for tools, equipment, and seasonal belongings.The welcoming front porch has also been refreshed, creating the perfect spot to enjoy your morning coffee or relax at the end of the day. Beautiful landscaping at the front of the property further enhances its curb appeal and creates a warm first impression. Historic charm, modern updates, generous living space, and an inviting outdoor setting—this is a home where character and convenience come together beautifully. Schedule your showing today!
For sale
$399,990
518 Greenwood Ave, Jenkintown, PA 19046
3beds
1,510sqft
Single Family Residence
Built in 1875
3,732 Square Feet Lot
$371,400 Zestimate®
$265/sqft
$-- HOA
What's special
Storage shedWelcoming front porchBrand-new siding and windowsHigh ceilingsFenced backyardPrivate retreatBeautifully appointed kitchen
- 1 day |
- 349 |
- 24 |
Zillow last checked:
Listing updated:
Listed by:
Max Shein 215-281-8357,
LPT Realty, LLC 8773662213,
Listing Team: Max Shein Team, LLC
Source: Bright MLS,MLS#: PAMC2190582
Facts & features
Interior
Bedrooms & bathrooms
- Bedrooms: 3
- Bathrooms: 2
- Full bathrooms: 2
Rooms
- Room types: Living Room, Dining Room, Primary Bedroom, Bedroom 2, Bedroom 3, Kitchen, Basement, Laundry, Storage Room, Utility Room, Bathroom 1, Bathroom 2, Bonus Room
Primary bedroom
- Level: Upper
Bedroom 2
- Level: Upper
Bedroom 3
- Level: Upper
Bathroom 1
- Level: Upper
Bathroom 2
- Level: Upper
Basement
- Level: Lower
Bonus room
- Level: Upper
Dining room
- Level: Main
Kitchen
- Level: Main
Laundry
- Level: Lower
Living room
- Level: Main
Storage room
- Level: Lower
Utility room
- Level: Lower
Heating
- Hot Water, Heat Pump, Baseboard, Electric, Oil
Cooling
- Window Unit(s), Ductless, Electric
Appliances
- Included: Dryer, Dishwasher, Microwave, Cooktop, Refrigerator, Washer, Freezer, Electric Water Heater
- Laundry: In Basement, Has Laundry, Laundry Room
Features
- Dining Area, Dry Wall, 9'+ Ceilings
- Flooring: Luxury Vinyl
- Windows: Double Hung, Double Pane Windows, Vinyl Clad
- Basement: Interior Entry,Unfinished,Windows
- Has fireplace: No
Interior area
- Total structure area: 2,110
- Total interior livable area: 1,510 sqft
- Finished area above ground: 1,510
- Finished area below ground: 0
Property
Parking
- Parking features: Permit Required, On Street
- Has uncovered spaces: Yes
Accessibility
- Accessibility features: None
Features
- Levels: Three
- Stories: 3
- Patio & porch: Porch, Deck
- Exterior features: Awning(s), Sidewalks, Street Lights
- Pool features: None
- Fencing: Chain Link,Wood
Lot
- Size: 3,732 Square Feet
- Dimensions: 26.00 x 0.00
- Features: Front Yard, Rear Yard, SideYard(s)
Details
- Additional structures: Above Grade, Below Grade
- Parcel number: 100001100006
- Zoning: R
- Special conditions: Standard
Construction
Type & style
- Home type: SingleFamily
- Architectural style: Traditional
- Property subtype: Single Family Residence
- Attached to another structure: Yes
Materials
- Frame
- Foundation: Other
- Roof: Shingle
Condition
- Very Good
- New construction: No
- Year built: 1875
- Major remodel year: 2022
Utilities & green energy
- Electric: 200+ Amp Service
- Sewer: Public Sewer
- Water: Public
Community & HOA
Community
- Security: Carbon Monoxide Detector(s), Smoke Detector(s), Security System
- Subdivision: Jenkintown
HOA
- Has HOA: No
Location
- Region: Jenkintown
- Municipality: JENKINTOWN BORO
Financial & listing details
- Price per square foot: $265/sqft
- Tax assessed value: $89,070
- Annual tax amount: $6,388
- Date on market: 8/14/2026
- Listing agreement: Exclusive Right To Sell
- Listing terms: Cash,Conventional,FHA,VA Loan
- Inclusions: Refrigerator, Washer, Dryer, Ac Wall Units - 3pcs
- Ownership: Fee Simple
Estimated market value
$371,400
$353,000 - $390,000
$2,470/mo
Price history
| Date | Event | Price |
|---|---|---|
| 8/14/2026 | Listed for sale | $399,990+23.8%$265/sqft |
Source:  Bright MLS #PAMC2190582 Report a problem Bright MLS #PAMC2190582 Report a problem | ||
| 4/26/2023 | Sold | $323,000+0.9%$214/sqft |
Source: Bright MLS #PAMC2058172 Report a problem | ||
| 4/19/2023 | Pending sale | $320,000$212/sqft |
Source: Bright MLS #PAMC2058172 Report a problem | ||
| 3/31/2023 | Contingent | $320,000$212/sqft |
Source: Bright MLS #PAMC2058172 Report a problem | ||
| 2/27/2023 | Price change | $320,000-1.5%$212/sqft |
Source: Bright MLS #PAMC2058172 Report a problem | ||
| 2/3/2023 | Price change | $325,000-1.5%$215/sqft |
Source: Bright MLS #PAMC2058172 Report a problem | ||
| 11/28/2022 | Listed for sale | $330,000+243.8%$219/sqft |
Source: Bright MLS #PAMC2058172 Report a problem | ||
| 12/28/2021 | Sold | $96,000$64/sqft |
Source: Public Record Report a problem | ||
Public tax history
| Year | Property taxes | Tax assessment |
|---|---|---|
| 2025 | $5,967 +5.6% | $89,070 |
| 2024 | $5,652 | $89,070 |
| 2023 | $5,652 +10% | $89,070 |
| 2022 | $5,137 +3.2% | $89,070 |
| 2021 | $4,978 +2.3% | $89,070 |
| 2020 | $4,865 +2.5% | $89,070 |
| 2019 | $4,745 +2.6% | $89,070 |
| 2018 | $4,624 +3.4% | $89,070 |
| 2017 | $4,471 +2.5% | $89,070 |
| 2016 | $4,362 +2.1% | $89,070 |
| 2015 | $4,272 +2.3% | $89,070 |
| 2014 | $4,177 +1% | $89,070 |
| 2013 | $4,137 +4.2% | $89,070 |
| 2012 | $3,970 +7.2% | $89,070 |
| 2011 | $3,705 +5% | $89,070 |
| 2010 | $3,527 +5.8% | $89,070 |
| 2009 | $3,333 +3.9% | $89,070 |
| 2008 | $3,209 +3.5% | -- |
| 2007 | $3,100 +10.3% | -- |
| 2006 | $2,810 | -- |
| 2005 | $2,810 +7.2% | -- |
| 2004 | $2,622 +7.5% | -- |
| 2003 | $2,438 +5.2% | -- |
| 2002 | $2,318 +5% | -- |
| 2000 | $2,208 +3.8% | -- |
| 1999 | $2,128 | -- |
Find assessor info on the county website
Monthly payment
Est. payment
Payment breakdown
Explore the cost of this home by adjusting the details. Changes won't be saved.Climate risks
Neighborhood: 19046
Nearby schools
GreatSchools rating
- 8/10Jenkintown El SchoolGrades: K-6Distance: 0.2 mi
- 6/10Jenkintown Middle/High SchoolGrades: 7-12Distance: 0.2 mi
Schools provided by the listing agent
- Elementary: Jenkintown
- High: Jenkintown Middle School
- District: Jenkintown
Source: Bright MLS. This data may not be complete. We recommend contacting the local school district to confirm school assignments for this home.
- $300,4004 bd1 ba1.1k sqft518 1/2 Greenwood Ave, Jenkintown, PA 19046Off Market
- $456,0004 bd2 ba2.5k sqft516 Greenwood Ave, Jenkintown, PA 19046Off Market
- $568,2004 bd2 ba1.9k sqft520 Greenwood Ave, Jenkintown, PA 19046Off Market

- $321,6003 bd1 ba1.2k sqft513 Willow St, Jenkintown, PA 19046Off Market
- $531,9005 bd3 ba2.5k sqft514 Greenwood Ave, Jenkintown, PA 19046Off Market
- $325,5003 bd1 ba1.2k sqft513 Willow St, Jenkintown, PA 19046Off Market
- $--1 bd1 ba800 sqft511 Greenwood Ave APT B3, Jenkintown, PA 19046Off Market
- $1,4001 bd1 ba800 sqft511 Greenwood Ave, Jenkintown, PA 19046For Rent
A local agent can set up tours, give advice and negotiate with sellers.
A local lender can help you make sure your offer is ready when you are.
Similar homes
- $400,0003 bd2 ba1.7k sqft250 Dubois Ave, Woodbury, NJ 08096For Sale
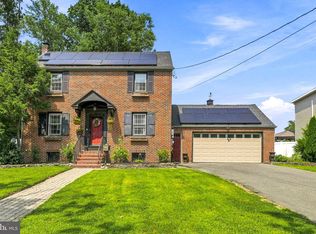
 MLS ID #NJGL2076848, Devin Dinofa, Keller Williams Realty - Moorestown. Bright MLS
 - $445,0003 bd3 ba1.4k sqft6551 Lawnton St, Philadelphia, PA 19128For Sale
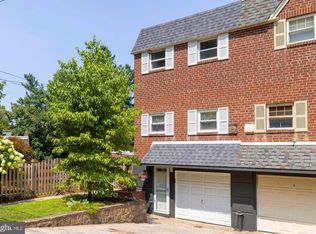 MLS ID #PAPH2658028, Deb Stanitz, Elfant Wissahickon-Chestnut Hill. Bright MLS
 - $385,0003 bd2 ba1.5k sqft3429 Cresson St, Philadelphia, PA 19129For Sale
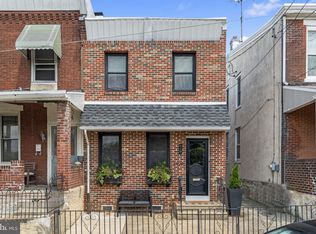 MLS ID #PAPH2650932, Lynne Kelleher, BHHS Fox & Roach -Yardley/Newtown. Bright MLS
 - $389,9003 bd2 ba1.4k sqft308 Cotton St, Philadelphia, PA 19128For Sale
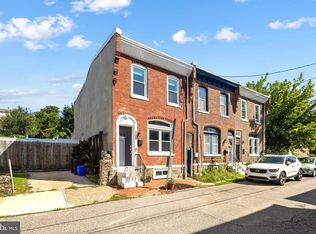 MLS ID #PAPH2652990, Jeanne Whipple, Elfant Wissahickon Realtors. Bright MLS
 - $389,9003 bd2 ba1.2k sqft5961 Jannette St, Philadelphia, PA 19128For SaleMLS ID #PAPH2651848, Sean D Ryan, Keller Williams Real Estate Tri-County. Bright MLS
- $400,0003 bd2 ba1.3k sqft1325 Walnut Ave, Haddon Township, NJ 08107For SaleMLS ID #NJCD2118838, Debbie Grau, Weichert Realtors-Haddonfield. Bright MLS
- $475,0004 bd4 ba2k sqft4913 Chancellor St, Philadelphia, PA 19139For SaleMLS ID #PAPH2656000, Alison Simon, KW Empower. Bright MLS
- $425,0003 bd3 ba2k sqft2217 Palethorp St, Philadelphia, PA 19133For SaleMLS ID #PAPH2650852, Steph Gross, BHHS Fox & Roach At the Harper, Rittenhouse Square. Bright MLS
- $394,9003 bd1 ba1k sqft603 Naylors Run Rd, Havertown, PA 19083For SaleMLS ID #PADE2120640, Derek Ducky Ryan, Keller Williams Real Estate -Exton. Bright MLS
- $299,9003 bd1 ba1.3k sqft362 Martin St, Philadelphia, PA 19128For SaleMLS ID #PAPH2655220, Robin Kemmerer, Robin Kemmerer Associates Inc. Bright MLS
- $339,9003 bd2 ba1.3k sqft526 Arthur St, Philadelphia, PA 19111For SaleMLS ID #PAPH2597816, Tim Hinchcliff, BHHS Fox & Roach-Jenkintown. Bright MLS
- $494,0004 bd2 ba1.6k sqft2549 W Church Rd, Glenside, PA 19038For SaleMLS ID #PAMC2179206, Max Karasick, Compass RE. Bright MLS
- $389,0004 bd3 ba2k sqft111 E Winona Ave, Norwood, PA 19074For SaleMLS ID #PADE2121492, Faith Dalessio, Real of Pennsylvania. Bright MLS
- $525,0003 bd2 ba1.7k sqft966 Edgewood Dr, Springfield, PA 19064For SaleMLS ID #PADE2121550, Gregory Monastra, VRA Realty. Bright MLS
- $425,0003 bd2 ba1.1k sqft3109 Cedar St, Philadelphia, PA 19134For SaleMLS ID #PAPH2650650, Marc Hammarberg, BHHS Fox & Roach At the Harper, Rittenhouse Square. Bright MLS
- $439,9003 bd1 ba1.2k sqft7704 Ardleigh St, Philadelphia, PA 19118For SaleMLS ID #PAPH2629294, Jennifer Rossiter, KW Empower. Bright MLS
- $414,9003 bd2 ba1.6k sqft9 E Park Ave, Haddon Township, NJ 08107For SaleMLS ID #NJCD2119412, Kathy McDonald, BHHS Fox & Roach - Haddonfield. Bright MLS
- $435,0004 bd2 ba1.7k sqft29 Evergreen Dr, Willingboro, NJ 08046For SaleMLS ID #NJBL2117512, Aaron Gottesman, EXP Realty, LLC. Bright MLS
- $349,0003 bd1 ba1.1k sqft6 Whitman Ave, Cherry Hill, NJ 08002For SaleMLS ID #NJCD2123772, Nancy Sullivan, Compass New Jersey, LLC - Haddon Township. Bright MLS
- $375,0003 bd2 ba1.4k sqft2 New Hampshire Ave, Cherry Hill, NJ 08002For SaleMLS ID #NJCD2120386, Cristin Holloway, EXP Realty, LLC. Bright MLS
