Join us for an open house, Sunday, September 13th from noon to 2 p.m. - BRING your offers - sellers are motivated! Welcome to this charming Cape Cod farmhouse, perfectly situated on over 2 beautiful acres that offer the ideal blend of privacy, space, and country charm. Thoughtfully designed for comfortable living, this home features an inviting open-concept kitchen and family room, creating the perfect gathering space for family and friends. The well-appointed kitchen includes double ovens, a built-in microwave, a stylish tile backsplash, and ample workspace for cooking and entertaining. The main floor offers exceptional convenience with a laundry area with washer and dryer, and a generously sized bedroom featuring an oversized closet. A full bathroom on the main level provides flexible living options for guests or single-level living. Upstairs, the private primary suite serves as a peaceful retreat with rich cherry hardwood floors that add warmth and character, two closets and a private en suite bathroom. In total, the home offers two bedrooms and two full bathrooms, thoughtfully designed for comfort and functionality. Outside, you’ll enjoy the beauty of the professionally landscaped patio, highlighted by a stunning retaining wall that creates the perfect setting for relaxing or entertaining. An oversized garage provides abundant room for vehicles, storage, hobbies, or a workshop. Additional features include a generously sized mud room, brand new mini-split air conditioning, and the tranquility of a picturesque 2+ acre property. Whether you’re looking for a peaceful country escape or a welcoming place to call home, this charming Cape Cod farmhouse offers timeless appeal with modern conveniences. **Driveway repairs being completed this week!
For sale
Price cut: $9K (9/11)
$365,900
986 Golf Course Rd, Birdsboro, PA 19508
2beds
1,350sqft
Single Family Residence
Built in 1976
2.15 Acres Lot
$365,800 Zestimate®
$271/sqft
$-- HOA
What's special
Generously sized bedroomProfessionally landscaped patioOversized garageDouble ovensStylish tile backsplashRich cherry hardwood floorsOversized closet
- 42 days
- 3,867
- 115
Zillow last checked:
Listing updated:
Listed by:
Tina Hanulec 610-780-8053,
RE/MAX Of Reading (610) 670-2770
Source: Bright MLS,MLS#: PABK2076538
Facts & features
Interior
Bedrooms & bathrooms
- Bedrooms: 2
- Bathrooms: 2
- Full bathrooms: 2
- Main level bathrooms: 1
- Main level bedrooms: 1
Basement
- Area: 0
Heating
- Baseboard, Electric
Cooling
- Ductless, Electric
Appliances
- Included: Electric Water Heater
Features
- Basement: Partial
- Has fireplace: No
Interior area
- Total structure area: 1,350
- Total interior livable area: 1,350 sqft
- Finished area above ground: 1,350
- Finished area below ground: 0
Property
Parking
- Total spaces: 2
- Parking features: Oversized, Attached, Driveway
- Attached garage spaces: 2
- Has uncovered spaces: Yes
Accessibility
- Accessibility features: None
Features
- Levels: Three
- Stories: 3
- Pool features: None
Lot
- Size: 2.15 Acres
Details
- Additional structures: Above Grade, Below Grade
- Parcel number: 73531404906833
- Zoning: RESIDENTIAL
- Special conditions: Standard
Construction
Type & style
- Home type: SingleFamily
- Architectural style: Cape Cod
- Property subtype: Single Family Residence
Materials
- Block
- Foundation: Block
- Roof: Architectural Shingle
Condition
- New construction: No
- Year built: 1976
Utilities & green energy
- Sewer: On Site Septic
- Water: Private
Community & HOA
Community
- Subdivision: None Available
HOA
- Has HOA: No
Location
- Region: Birdsboro
- Municipality: ROBESON TWP
Financial & listing details
- Price per square foot: $271/sqft
- Tax assessed value: $50,200
- Annual tax amount: $2,127
- Date on market: 8/11/2026
- Listing agreement: Exclusive Right To Sell
- Listing terms: Cash,FHA,VA Loan,Conventional
- Ownership: Fee Simple
Estimated market value
$365,800
$348,000 - $384,000
$1,904/mo
Price history
| Date | Event | Price |
|---|---|---|
| 9/11/2026 | Price change | $365,900-2.4%$271/sqft |
Source:  Bright MLS #PABK2076538 Report a problem Bright MLS #PABK2076538 Report a problem | ||
| 9/4/2026 | Pending sale | $374,900$278/sqft |
Source: Bright MLS #PABK2076538 Report a problem | ||
| 8/17/2026 | Price change | $374,900-3.8%$278/sqft |
Source: Bright MLS #PABK2076538 Report a problem | ||
| 8/11/2026 | Price change | $389,900+26.8%$289/sqft |
Source: Bright MLS #PABK2076538 Report a problem | ||
| 12/29/2020 | Pending sale | $307,500$228/sqft |
Source: Bright MLS #PABK366132 Report a problem | ||
Public tax history
| Year | Property taxes | Tax assessment |
|---|---|---|
| 2025 | $2,127 +6.2% | $50,200 |
| 2024 | $2,003 -0.1% | $50,200 |
| 2023 | $2,004 +2.5% | $50,200 |
| 2022 | $1,956 | $50,200 |
Find assessor info on the county website
Monthly payment
Est. payment
Payment breakdown
Explore the cost of this home by adjusting the details. Changes won't be saved.Climate risks
Neighborhood: 19508
Nearby schools
Schools provided by the listing agent
- District: Twin Valley
Source: Bright MLS. This data may not be complete. We recommend contacting the local school district to confirm school assignments for this home.
Similar homes
- $345,0004 bd2 ba1.6k sqft3118 Oley Turnpike Rd, Reading, PA 19606For Sale
 MLS ID #PABK2076634, Nelson De La Cruz Patricio, Coldwell Banker Realty. Bright MLS
 - $334,9003 bd1 ba1.7k sqft3120 Oley Turnpike Rd, Reading, PA 19606For Sale
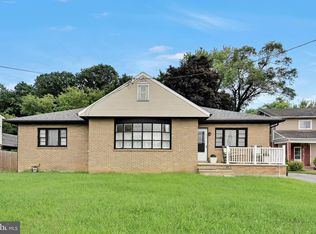 MLS ID #PABK2077562, Kimberly Delgado, Coldwell Banker Realty. Bright MLS
 - $389,9003 bd2 ba1.6k sqft2253 Jones Rd, Pottstown, PA 19465For Sale
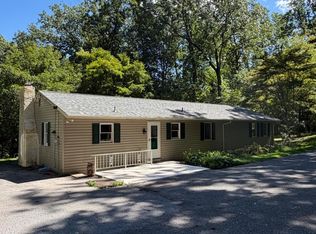 MLS ID #PACT2129466, John Chernesky, RE/MAX Of Reading. Bright MLS
 - $333,0003 bd2 ba1.7k sqft4705 Saint George St, Reading, PA 19606For Sale
 MLS ID #PABK2076224, Muhammad Archie, Coldwell Banker Realty. Bright MLS
 - $350,0003 bd2 ba1.7k sqft901 Narvon Rd, Narvon, PA 17555AuctionMLS ID #PALA2094420, Randal Kline, Kingsway Realty - Ephrata. Bright MLS
- $349,9003 bd2 ba1.2k sqft2302 Reading Blvd, West Lawn, PA 19609For SaleMLS ID #PABK2077766, Ann Woodward, BHHS Homesale Realty- Reading Berks. Bright MLS
- $299,9003 bd2 ba1.2k sqft224 Belvedere Ave, Reading, PA 19611For SaleMLS ID #PABK2078424, Fred A Altieri, Houwzer, LLC. Bright MLS
- $329,9003 bd2 ba1.8k sqft4956 Elderberry Dr, Reading, PA 19606For SaleMLS ID #PABK2077506, Tina Artigliere, Stout Associates Realtors. Bright MLS
- $359,0003 bd3 ba1.7k sqft106 Raybil Dr, Narvon, PA 17555For SaleMLS ID #PALA2093706, Mike Keller, H.K. Keller. Bright MLS
- $414,9992 bd3 ba1.5k sqft3671 Saint Peters Rd, Elverson, PA 19520For SaleMLS ID #PACT2130718, Philip Zaccarelli, Kline Real Estate Works. Bright MLS
- $345,5004 bd2 ba1.5k sqft3605 Orchard Ct, Reading, PA 19606For SaleMLS ID #PABK2075362, Cameron Rowe, RE/MAX Of Reading. Bright MLS
- $340,0003 bd3 ba1.9k sqft2447 Jefferson Ave, Reading, PA 19609For SaleMLS ID #PABK2078176, Alayne Klopp, RE/MAX Evolved. Bright MLS
- $399,9003 bd2 ba1.4k sqft2383 Brownsville Rd, Robesonia, PA 19551For SaleMLS ID #PABK2075564, Jimmy Thelusca, Pagoda Realty ERA Powered. Bright MLS
- $349,0003 bd1 ba1.1k sqft1066 Manatawny St, Pottstown, PA 19464For SaleMLS ID #PAMC2190816, Becky Evans, Realty One Group Exclusive. Bright MLS
- $244,9003 bd1 ba880 sqft1257 Dauphin Pl, Birdsboro, PA 19508For SaleMLS ID #PABK2077596, John Zabinski, Coldwell Banker Realty. Bright MLS
- $289,9003 bd2 ba1.5k sqft109 Gerald Ave, Reading, PA 19607For SaleMLS ID #PABK2078182, Jim Ernst, Century 21 Gold. Bright MLS
- $345,0003 bd2 ba1.6k sqft517 Wellington Ave, Reading, PA 19609For SaleMLS ID #PABK2075260, Mark Wagner, Realty One Group Alliance. Bright MLS
- $399,9003 bd1 ba1.6k sqft220 Pleasant Valley Rd, East Earl, PA 17519For SaleMLS ID #PALA2090898, Marcus Gonzalez, Atlas Land and Homes. Bright MLS
- $499,9004 bd3 ba1.8k sqft22 Seidel Rd, Reading, PA 19606For SaleMLS ID #PABK2077712, Linda Cadwell, Homestarr Realty. Bright MLS
