Extensive updates throughout. Nestled within the serene confines of Ridgewood Harbor, this exquisite lakefront residence captures the joys of lakeside living. Boasting captivating, long-range open-water views that span across the main channel of Lake Greenwood, this home offers an unparalleled panorama that will leave you in awe. Step inside to discover an inviting open floor plan designed to host family and friends. The living area has a bright and airy ambiance, accentuated by a new fireplace with a stone hearth and chimney, white plank ceilings, exposed wood beams, and picturesque views through large windows that frame the lake's beauty. The rear covered porch seamlessly extends the indoor-outdoor living experience, perfect for savoring the enchanting sunsets or enjoying morning coffee. The heart of this home lies in the kitchen and spacious dining area. Abundant sage green cabinets, contrasting dark countertops, and a gas range beneath a black hood with wood trim provide an ideal setting for culinary adventures while admiring the ever-changing canvas of the lake. Glass-front accent cabinets, a paneled refrigerator, and a textured white backsplash complete the kitchen. Additional improvements include a new built in bar with open display shelving, and a walk-in pantry. Retreat to the primary bedroom, offering expansive windows that greet you with the serene sight of the lake each morning. The accompanying primary bath boasts a double-sink vanity in a warm wood finish, a freestanding tub, and a spacious glass-enclosed walk-in shower with white tile and a pebble-style floor. Paneled walls and brass-toned fixtures complete the space. A sizable second bedroom offers more picturesque views. The third bedroom is part of a spacious in-law suite with its own living area, a full bath with a tiled shower, and a coffee bar with a beverage refrigerator. A separate entrance allows guests to come and go independently while enjoying complete privacy from the main living quarters. Step outside to the lakeside porch that spans the entire length of the home and wraps around the side, presenting an idyllic setting to unwind, entertain, or simply relax. The covered outdoor kitchen features stainless cooking stations with cabinet and drawer storage, keeping outdoor meal preparation close to the gathering spaces. The property also includes a separate oversized garage with three exterior roll-up doors and covered areas for boats or lake toys. Above the garage, additional flex space could be used for two more bedrooms and a living area. A window unit serves this space. The new dock features a double covered boat lift, a covered sitting area, and open decking, offering an inviting spot to relax in the shade or soak up the sun. The level, fenced backyard beckons you for memorable lake days with family, ensuring that every moment spent by the water is an indulgent experience. The renovations extend from the interior to the waterfront and include new flooring, crown molding, plumbing fixtures, new ceilings and windows in the den and kitchen, new cabinets and appliances in the kitchen, a completely remodeled primary bath and closet with custom shelving, an enlarged second bedroom, a full in-law suite, an added bar with open display shelving, a pantry, a laundry room, a new fireplace with a stone hearth and chimney, an outdoor kitchen, a tankless hot water heater, whole house water filtration system, new fencing, a new dock, and a new seawall.
For sale
$974,900
986 Ridgewood Harbor Rd, Waterloo, SC 29384
3beds
1,995sqft
Single Family Residence
Built in 2002
0.72 Acres Lot
$725,800 Zestimate®
$489/sqft
$-- HOA
What's special
Lakefront residenceWalk-in pantryTextured white backsplashRear covered porchInviting open floor planExposed wood beamsWhite plank ceilings
- 3 hours
- 6
- 1
Zillow last checked:
Listing updated:
Listed by:
Tonya Wiley 864-993-8153,
Wiley Real Estate LLC,
Jonathan Wiley 864-993-8153,
Wiley Real Estate LLC
Source: MLS Of Greenwood Sc Inc.,MLS#: 140798
Facts & features
Interior
Bedrooms & bathrooms
- Bedrooms: 3
- Bathrooms: 3
- Full bathrooms: 3
Primary bedroom
- Level: Main
Primary bathroom
- Features: Full Bath, Shower Separate, Tub-Separate
Heating
- Has Heating (Unspecified Type)
Cooling
- Central Air, Other
Appliances
- Included: Dishwasher, Gas Range, Refrigerator, Tankless Water Heater, See Remarks
Features
- High Ceilings, Ceiling Fan(s), Granite Counters, In-Law Floorplan, Open Floorplan, Smooth Ceiling(s), Storage, Walk-In Closet(s), See Remarks
- Flooring: Luxury Vinyl, See Remarks
- Windows: Insulated Windows
- Basement: None
- Number of fireplaces: 1
- Fireplace features: Living Room
Interior area
- Total structure area: 1,995
- Total interior livable area: 1,995 sqft
Property
Parking
- Total spaces: 2
- Parking features: 2 Car, Detached, Detached Carport, Garage, See Remarks
- Garage spaces: 2
- Has carport: Yes
Accessibility
- Accessibility features: None
Features
- Patio & porch: Covered, Rear Porch, See Remarks
- Exterior features: Boat Lift, Boat Lift-Covered, Boat Slip, Retaining Wall, See Remarks
- Fencing: See Remarks
- On waterfront: Yes
- Waterfront features: Lake Greenwood, Open/Big Water, Lake, Water Access
- Frontage type: Lakefront
- Frontage length: Road: 28,Water: 104
Lot
- Size: 0.72 Acres
- Features: Cleared, Cul-De-Sac, Level
Details
- Additional structures: Pier
- Parcel number: 3400000105
Construction
Type & style
- Home type: SingleFamily
- Architectural style: Traditional
- Property subtype: Single Family Residence
Materials
- Vinyl Siding
- Foundation: Slab
- Roof: Architectural
Condition
- Year built: 2002
Utilities & green energy
- Sewer: Septic Tank
- Utilities for property: Water Connected
Community & HOA
Community
- Subdivision: Ridgewood H
HOA
- Has HOA: No
- Services included: None
Location
- Region: Waterloo
Financial & listing details
- Price per square foot: $489/sqft
- Tax assessed value: $683,000
- Annual tax amount: $14,042
- Date on market: 10/28/2026
- Listing terms: Cash,Conventional,FHA,VA Loan,USDA Loan
Estimated market value
$725,800
$668,000 - $791,000
$2,435/mo
Price history
| Date | Event | Price |
|---|---|---|
| 10/28/2026 | Listed for sale | $974,900+52.3%$489/sqft |
Source: MLS Of Greenwood Sc Inc. #140798 Report a problem | ||
| 12/22/2023 | Sold | $640,000-1.5%$321/sqft |
Source: MLS Of Greenwood Sc Inc. #129849 Report a problem | ||
| 12/1/2023 | Contingent | $650,000$326/sqft |
Source: MLS Of Greenwood Sc Inc. #129849 Report a problem | ||
| 11/30/2023 | Listed for sale | $650,000+766.7%$326/sqft |
Source: MLS Of Greenwood Sc Inc. #129849 Report a problem | ||
| 6/29/2017 | Sold | $75,000-66.7%$38/sqft |
Source: Public Record Report a problem | ||
| 1/31/2014 | Sold | $225,000$113/sqft |
Source: Public Record Report a problem | ||
Public tax history
| Year | Property taxes | Tax assessment |
|---|---|---|
| 2025 | $14,042 -1.2% | $40,980 |
| 2024 | $14,214 +1181.5% | $40,980 +247% |
| 2023 | $1,109 -5% | $11,810 +27.4% |
| 2022 | $1,168 +21.7% | $9,270 +15% |
| 2021 | $959 | $8,060 |
| 2020 | -- | $8,060 |
| 2018 | $970 | $8,060 |
| 2017 | -- | $8,060 -2.7% |
| 2015 | $808 | $8,280 +6.8% |
| 2014 | $808 | $7,750 |
| 2013 | $808 | $7,750 |
| 2012 | -- | $7,750 |
| 2011 | -- | $7,750 +15% |
| 2010 | -- | $6,740 |
Find assessor info on the county website
Monthly payment
Est. payment
Payment breakdown
Explore the cost of this home by adjusting the details. Changes won't be saved.Climate risks
Neighborhood: 29384
- $600,000-- bd-- ba-- sqft984 Ridgewood Harbor Rd, Waterloo, SC 29384Sold
- $514,400-- bd-- ba-- sqft990 Ridgewood Harbor Rd, Waterloo, SC 29384Off Market
- $504,600-- bd-- ba-- sqft996 Ridgewood Harbor Rd, Waterloo, SC 29384Off Market
- $883,7004 bd5 ba-- sqft982 Ridgewood Harbor Rd, Waterloo, SC 29384Off Market
Similar homes
- $965,0003 bd3 ba2.9k sqft509 Nautical Way, Greenwood, SC 29649For Sale
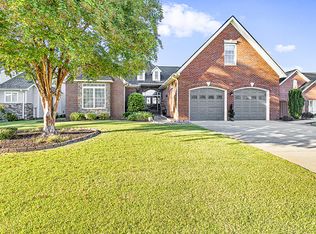 MLS ID #140790, Jason McClendon, McClendon Realty LLC. MLS Of Greenwood Sc Inc.
- $810,0004 bd3 ba2.3k sqft1173 Proctor Cir, Waterloo, SC 29384For Sale
 MLS ID #140779, Wyc Timmons, McClendon Realty LLC. MLS Of Greenwood Sc Inc.
- $585,0004 bd4 ba2.8k sqft48 Tierra Dr, Waterloo, SC 29384For Sale
 MLS ID #342014, Jordan Surrett, KELLER WILLIAMS GREENVILLE CENTRAL. SAR as distributed by MLS GRID
- $685,0002 bd2 ba1.2k sqft573 Lake Forest Dr, Waterloo, SC 29384For Sale
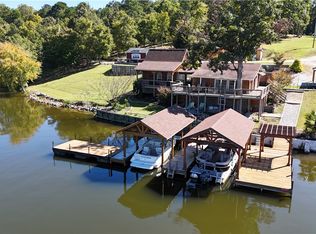 MLS ID #20306198, Delana Maxwell, EXIT For Sale Realty. WUMLS
