Under construction with completion estimate November 2026! $10,000 builder closing cost contribution! Primary bedroom on the main floor! Approximate 1.04 acre lot! No HOA! Approximately 15 minutes to I-75! New Hope/Locust Grove schools! This 5 bedroom, 3.5 bathroom +/- 2,672 square feet home features durable James Hardie cement siding exterior construction. Foyer. Kitchen with pantry, granite counter tops and stainless steel appliance package. Great room/ Dining room combo with electric fireplace. Laundry room. Luxury vinyl plank (LVP) and carpeted floors. Brushed nickel door & cabinet hardware and plumbing fixtures. Bathrooms feature granite counter tops. Covered rear porch. Total electric. Henry County water. Septic tank. ** I have 3 New Homes at this location. **
Active
$444,900
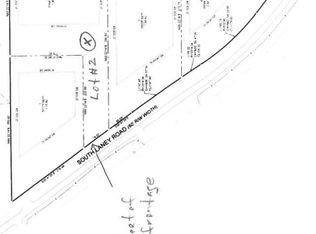
986 S Laney Rd, Locust Grove, GA 30248
5beds
2,672sqft
Single Family Residence
Built in 2026
1.16 Acres Lot
$444,900 Zestimate®
$167/sqft
$-- HOA
What's special
Electric fireplaceStainless steel appliance packageGranite counter topsCovered rear porchKitchen with pantryLaundry room
- 93 days
- 64
- 12
Zillow last checked:
Listing updated:
Listed by:
Beau J Kelley 404-392-5371,
Buddy Kelley Properties
Source: GAMLS,MLS#: 10804847
Facts & features
Interior
Bedrooms & bathrooms
- Bedrooms: 5
- Bathrooms: 4
- Full bathrooms: 3
- 1/2 bathrooms: 1
- Main level bathrooms: 1
- Main level bedrooms: 1
Rooms
- Room types: Foyer, Laundry, Family Room
Dining room
- Features: Dining Rm/Living Rm Combo
Kitchen
- Features: Pantry, Solid Surface Counters
Heating
- Electric, Central
Cooling
- Electric, Ceiling Fan(s), Central Air
Appliances
- Included: Electric Water Heater, Dishwasher, Microwave, Oven/Range (Combo), Stainless Steel Appliance(s)
- Laundry: Upper Level
Features
- Double Vanity, Soaking Tub, Separate Shower, Walk-In Closet(s)
- Flooring: Carpet, Vinyl
- Windows: Double Pane Windows
- Basement: None
- Number of fireplaces: 1
- Fireplace features: Family Room, Factory Built
Interior area
- Total structure area: 2,672
- Total interior livable area: 2,672 sqft
- Finished area above ground: 2,672
- Finished area below ground: 0
Property
Parking
- Parking features: Attached, Garage Door Opener, Kitchen Level, Side/Rear Entrance
- Has attached garage: Yes
Features
- Levels: Two
- Stories: 2
- Patio & porch: Porch
Lot
- Size: 1.16 Acres
- Features: Level
Details
- Parcel number: 14301012711
Construction
Type & style
- Home type: SingleFamily
- Architectural style: Craftsman
- Property subtype: Single Family Residence
Materials
- Concrete
- Foundation: Slab
- Roof: Composition
Condition
- Under Construction
- New construction: Yes
- Year built: 2026
Details
- Warranty included: Yes
Utilities & green energy
- Sewer: Septic Tank
- Water: Public
- Utilities for property: Cable Available, Electricity Available, High Speed Internet, Phone Available, Water Available
Community & HOA
Community
- Features: None
- Subdivision: None
HOA
- Has HOA: No
- Services included: None
Location
- Region: Locust Grove
Financial & listing details
- Price per square foot: $167/sqft
- Date on market: 7/13/2026
- Cumulative days on market: 93 days
- Listing agreement: Exclusive Right To Sell
- Listing terms: Cash,Conventional,FHA,VA Loan
- Electric utility on property: Yes
Estimated market value
$444,900
$423,000 - $467,000
$2,845/mo
Price history
| Date | Event | Price |
|---|---|---|
| 7/13/2026 | Listed for sale | $444,900$167/sqft |
Source:  GAMLS #10804847 Report a problem GAMLS #10804847 Report a problem | ||
Public tax history
Tax history is unavailable.
Monthly payment
Est. payment
Payment breakdown
Explore the cost of this home by adjusting the details. Changes won't be saved.Climate risks
Neighborhood: 30248
Nearby schools
Schools provided by the listing agent
- Elementary: New Hope
- Middle: Locust Grove
- High: Locust Grove
Source: GAMLS. This data may not be complete. We recommend contacting the local school district to confirm school assignments for this home.
Similar homes
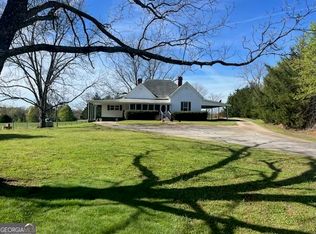
- $444,9005 bd3 ba2.6k sqft998 S Laney Rd, Locust Grove, GA 30248Active

 MLS ID #10804915, Beau J Kelley, Buddy Kelley Properties. GAMLS
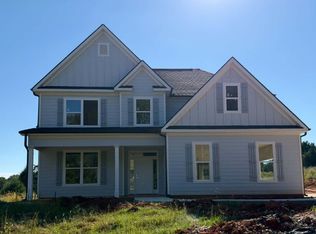
 - $449,9004 bd3 ba2.8k sqft1004 S Laney Rd, Locust Grove, GA 30248Active
 MLS ID #10804930, Beau J Kelley, Buddy Kelley Properties. GAMLS
 - $419,9004 bd3 ba2.4k sqft363 Laney Rd, McDonough, GA 30252Active
 MLS ID #10836019, Beau J Kelley, Buddy Kelley Properties. GAMLS
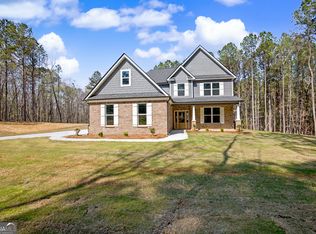
 - $505,0005 bd3 ba2.8k sqft3921 Peeksville Rd Lot 6, Locust Grove, GA 30248Active
 MLS ID #10773426, Amy Mick, Southern Classic Realtors. GAMLS
 - $459,9005 bd5 ba3.9k sqft275 Allie Dr, McDonough, GA 30252ActiveMLS ID #10813125, Thanh-Phong N Tran, Tran Realty, LLC. GAMLS
- $459,9003 bd2 ba1.8k sqft145 Eskew Rd, McDonough, GA 30252ActiveMLS ID #10870197, Carla Daniel, Franks & White LLC. GAMLS
- $419,9004 bd4 ba2.2k sqft29 Rylan Ct, Mansfield, GA 30055ActiveMLS ID #10872453, Phyllis Formosa, Integrity First Real Estate. GAMLS
- $395,9004 bd3 ba2k sqft373 Laney Rd, McDonough, GA 30252ActiveMLS ID #10805631, Beau J Kelley, Buddy Kelley Properties. GAMLS
- $475,0005 bd3 ba2.3k sqft591 Buster Brown Rd, Jackson, GA 30233ActiveMLS ID #10802174, Alexis Longmire, Market South Properties Inc.. GAMLS
- $439,9005 bd3 ba2.8k sqft5360 Heron Bay Blvd, Locust Grove, GA 30248New Construction
 FMLS GA
 - $507,7775 bd5 ba3.7k sqft1734 Cadence St, Locust Grove, GA 30248ActiveMLS ID #10841428, Nikhil Sharma, TOP Brokerage. GAMLS
- $339,9005 bd3 ba2.5k sqft304 Coronado Dr, Locust Grove, GA 30248ActiveMLS ID #10870086, Linda Oh, Virtual Properties Realty.com. GAMLS
- $414,9004 bd3 ba2.4k sqft5368 Heron Bay Blvd, Locust Grove, GA 30248ActiveMLS ID #10738789, Deneen Newton, Ashton Woods Realty. GAMLS
- $450,0004 bd4 ba2.6k sqft406 Covered Bridge Rd, Covington, GA 30016ActiveMLS ID #10782261, Kim Yvette Dildy, Perfect Match Properties Inc.. GAMLS
- $339,9004 bd3 ba1.9k sqft326 Dylan Way, McDonough, GA 30252ActiveMLS ID #10866788, Heidi Baxter, Keller Williams Realty Atl. Partners. GAMLS
- $389,9005 bd4 ba3k sqft210 Parker Dr, McDonough, GA 30253ActiveMLS ID #10767669, Jaime Rodriguez, Watkins Real Estate Associates. GAMLS
- $429,4005 bd3 ba3.3k sqft390 Lake Ridge Ct, McDonough, GA 30253ActiveMLS ID #10785158, Bibi S Persaud, Maximum One Realtor Partners. GAMLS
- $469,9004 bd3 ba2.8k sqft5545 Highway 155 Lot 2-N, Stockbridge, GA 30281ActiveMLS ID #10815165, Amy Mick, Southern Classic Realtors. GAMLS
