A rare, city-caliber contemporary Craftsman showpiece—custom-built in 2012 as a 2 BR/1.5 BA retreat; opens to a richly appointed kitchen: solid-maple cabinetry crowned to the ceiling, custom granite & SS appliances. Heat radiates underfoot via 4-zone, propane hydronic radiant floors. A BIS Nova fireplace is wrapped in Thassos white marble imported from Greece, flanked by custom maple built-ins. The primary bath is all marble —shower, counter & flooring. Premium finishes & hardware throughout — pulls, knobs, fixtures all elevated. Italian stone tile & solid-maple hardwood carry floors, staircase, banister & railings. Soaring ceilings & Pella windows flood the interior with light & cross-ventilation, framing wooded views. A 1st-floor dining room offers 3rd-BR potential. Construction: 2x8 exterior walls, 2x6 insulated interior walls, HardiePlank siding & trim, slab-on-grade foundation. Nearly an acre offers privacy, low taxes, a firepit & room to expand —minutes from town. Irreplaceable.
For sale
$222,000
3575 Grandview St, Binghamton, NY 13903
2beds
1,186sqft
Single Family Residence
Built in 2012
0.83 Acres Lot
$216,500 Zestimate®
$187/sqft
$-- HOA
What's special
Custom maple built-insSoaring ceilingsRichly appointed kitchen
- 2 days |
- 779 |
- 68 |
Zillow last checked:
Listing updated:
Listed by:
4HG Real Estate 607-201-8904,
Michele L DePrato
Source: GBMLS,MLS#: 337477 Originating MLS: Greater Binghamton Association of REALTORS
Originating MLS: Greater Binghamton Association of REALTORSFacts & features
Interior
Bedrooms & bathrooms
- Bedrooms: 2
- Bathrooms: 2
- Full bathrooms: 1
- 1/2 bathrooms: 1
Primary bedroom
- Level: Second
- Dimensions: 13X12
Bedroom
- Level: Second
- Dimensions: 10X10
Bathroom
- Level: Second
- Dimensions: 10X8
Bonus room
- Level: First
- Dimensions: 5X6
Dining room
- Level: First
- Dimensions: 13X10
Foyer
- Level: First
- Dimensions: 6X10
Half bath
- Level: First
- Dimensions: 7X3
Kitchen
- Level: First
- Dimensions: 15X9
Living room
- Level: First
- Dimensions: 18X14
Loft
- Level: Second
- Dimensions: 12X13
Utility room
- Level: First
- Dimensions: 8X6
Heating
- Propane, Radiant, Zoned
Cooling
- Other, See Remarks, Wall/Window Unit(s)
Appliances
- Included: Dryer, Dishwasher, Exhaust Fan, Free-Standing Range, Microwave, Oven, Propane Water Heater, Refrigerator, Washer
- Laundry: Washer Hookup, Dryer Hookup
Features
- Cathedral Ceiling(s), Vaulted Ceiling(s)
- Flooring: Hardwood, Other, See Remarks, Tile
- Windows: Insulated Windows, Storm Window(s)
- Number of fireplaces: 1
- Fireplace features: Living Room, Wood Burning, Gas
Interior area
- Total interior livable area: 1,186 sqft
- Finished area above ground: 1,186
- Finished area below ground: 0
Video & virtual tour
Property
Parking
- Parking features: None
Accessibility
- Accessibility features: Accessible Entrance
Features
- Patio & porch: Covered, Porch
- Exterior features: Landscaping, Mature Trees/Landscape, Porch, Storm Windows/Doors, Propane Tank - Owned
Lot
- Size: 0.83 Acres
- Dimensions: 200 ft x 150 ft
- Features: Cul-De-Sac, Level, Wooded
Details
- Parcel number: 03220017601500010350000000
Construction
Type & style
- Home type: SingleFamily
- Architectural style: Contemporary
- Property subtype: Single Family Residence
Materials
- Hardboard
- Foundation: Slab
Condition
- Year built: 2012
Utilities & green energy
- Sewer: Septic Tank
- Water: Well
- Utilities for property: Cable Available, High Speed Internet Available
Community & HOA
Community
- Subdivision: Overlook Sub
Location
- Region: Binghamton
Financial & listing details
- Price per square foot: $187/sqft
- Tax assessed value: $72,000
- Annual tax amount: $4,479
- Date on market: 8/13/2026
- Listing agreement: Exclusive Right To Sell
- Inclusions: CARBON MONOXIDE DETECTOR, LIGHTING FIXTURE, MIRRORS-Perm affixed, SHELVING-Builtin/affixed, SMOKE DETECTORS, WINDOW TREATMENTS-ALL
- Ownership: OWNER
Estimated market value
$216,500
$206,000 - $227,000
$1,217/mo
Price history
| Date | Event | Price |
|---|---|---|
| 8/13/2026 | Listed for sale | $222,000+4340%$187/sqft |
Source:  GBMLS #337477 Report a problem GBMLS #337477 Report a problem | ||
| 4/9/2009 | Sold | $5,000$4/sqft |
Source: Public Record Report a problem | ||
Public tax history
| Year | Property taxes | Tax assessment |
|---|---|---|
| 2025 | -- | $72,000 |
| 2024 | -- | $72,000 |
| 2023 | -- | $72,000 |
| 2022 | -- | $72,000 |
| 2021 | -- | $72,000 |
| 2020 | -- | $72,000 |
| 2019 | -- | $72,000 |
| 2018 | -- | $72,000 |
| 2017 | $4,130 +761.2% | $72,000 |
| 2016 | $480 | $72,000 |
| 2015 | $480 | $72,000 |
| 2014 | $480 | $72,000 |
| 2013 | -- | $72,000 |
| 2012 | -- | $72,000 +100% |
| 2011 | -- | $36,000 +300% |
| 2010 | -- | $9,000 |
| 2009 | -- | $9,000 |
| 2008 | -- | $9,000 |
| 2007 | -- | $9,000 |
| 2006 | -- | $9,000 |
| 2005 | -- | $9,000 |
| 2004 | -- | $9,000 |
| 2003 | -- | $9,000 |
| 2002 | -- | $9,000 |
| 2001 | -- | $9,000 |
| 2000 | -- | $9,000 |
Find assessor info on the county website
Monthly payment
Climate risks
Neighborhood: 13903
Nearby schools
GreatSchools rating
- 4/10Brookside Elementary SchoolGrades: PK-5Distance: 3.1 mi
- 6/10Richard T Stank Middle SchoolGrades: 6-8Distance: 4.4 mi
- 7/10Susquehanna Valley Senior High SchoolGrades: 9-12Distance: 4.4 mi
Schools provided by the listing agent
- Elementary: F P Donnelly
- District: Susquehanna Valley
Source: GBMLS. This data may not be complete. We recommend contacting the local school district to confirm school assignments for this home.
- $5,217-- bd-- ba-- sqft3576 Parkway St, Binghamton, NY 13903Off Market

- $5,217-- bd-- ba-- sqft3578 Parkway St, Binghamton, NY 13903Off Market
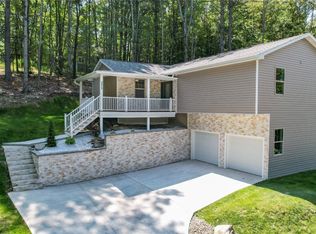
- $361,7023 bd2 ba1.7k sqft3572 Parkway St, Binghamton, NY 13903Sold
- $5,217-- bd-- ba-- sqft3580 Parkway St, Binghamton, NY 13903Off Market
- $16,800-- bd-- ba-- sqft3571 Grandview St, Binghamton, NY 13903Off Market
- $171,0003 bd2 ba1.6k sqft3572 Grandview St, Binghamton, NY 13903Off Market
- $13,889-- bd-- ba-- sqft3570 Grandview St, Binghamton, NY 13903Off Market
- $200-- bd-- ba-- sqft3574 Parkway St, Binghamton, NY 13903Off Market
A local agent can set up tours, give advice and negotiate with sellers.
Similar homes
- $195,0003 bd2 ba1.3k sqft25 Chadwick Rd, Binghamton, NY 13903For Sale
 MLS ID #337493, Samantha J Manley, Listing by: WARREN REAL ESTATE (Vestal). GBMLS
 - $220,0003 bd2 ba1.7k sqft3474 Margery St, Binghamton, NY 13903For Sale
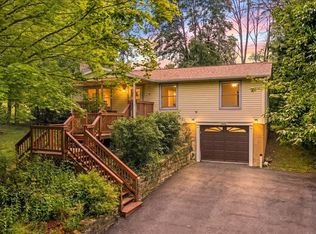 MLS ID #337208, Debbie L Ryer, Listing by: NORA M. E. DAVIS REAL ESTATE. GBMLS
 - $--3 bd1 ba1.7k sqft21 Tompkins St, Binghamton, NY 13903AuctionServiceLink Auction
- $160,0003 bd1 ba875 sqft85 Morgan Rd, Binghamton, NY 13903For Sale
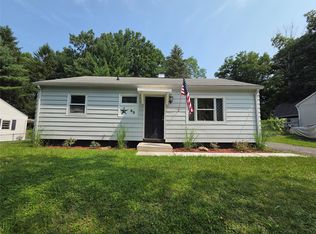 MLS ID #337427, Amy M Valls, Listing by: EXIT REALTY HOMEWARD BOUND. GBMLS
 - $245,0003 bd2 ba1.1k sqft359 Nowlan Rd, Binghamton, NY 13904For SaleMLS ID #337238, Hannah Joy Storman, Listing by: EXIT REALTY FRONT AND CENTER. GBMLS
- $237,9003 bd2 ba1.4k sqft760 Park Ave, Binghamton, NY 13903For SaleMLS ID #336291, Frances A Cook, Listing by: FRANCES A. COOK. GBMLS
- $234,2184 bd2 ba1.6k sqft112 Martha Rd, Vestal, NY 13850For SaleMLS ID #337437, Dildeep Singh, Listing by: KELLER WILLIAMS REALTY GREATER BINGHAMTON. GBMLS
- $185,0003 bd2 ba1.4k sqft61 Mitchell Ave, Binghamton, NY 13903For SaleMLS ID #337194, Amy M Valls, Listing by: EXIT REALTY HOMEWARD BOUND. GBMLS
- $195,9953 bd1 ba1.2k sqft93 Pierce Creek Rd, Binghamton, NY 13903For Sale By Owner
- $239,9993 bd2 ba1.5k sqft232 Riverside Dr, Binghamton, NY 13905For SaleMLS ID #336278, Steven R North, Listing by: STRONG REALTY. GBMLS
- $119,9003 bd2 ba1.2k sqft22 Sheldon St, Binghamton, NY 13903For SaleMLS ID #337431, Santino M. Gance, Listing by: EXIT REALTY HOMEWARD BOUND. GBMLS
- $--3 bd1 ba1.6k sqft37 Pierce St, Binghamton, NY 13903AuctionServiceLink Auction
- $179,0003 bd2 ba1.5k sqft8 Harrison St, Binghamton, NY 13905For SaleMLS ID #337516, Daniel Schmitt, Listing by: CENTURY 21 NORTH EAST. GBMLS
- $180,0003 bd2 ba1.6k sqft11 Bond St, Binghamton, NY 13903For SaleMLS ID #337293, Scott B Smith, Listing by: EXIT REALTY HOMEWARD BOUND. GBMLS
- $329,0003 bd3 ba1.6k sqft2007 Reservoir St, Binghamton, NY 13903For SaleMLS ID #336708, Cary C Turner, Listing by: WARREN REAL ESTATE (Vestal). GBMLS
- $--2 bd1 ba1.1k sqft29 Park St, Binghamton, NY 13905AuctionServiceLink Auction
- $175,0003 bd2 ba1.7k sqft14 Broome St, Binghamton, NY 13903For SaleMLS ID #336829, Santino M. Gance, Listing by: EXIT REALTY HOMEWARD BOUND. GBMLS
- $154,9003 bd2 ba1.2k sqft13 Orton Ave, Binghamton, NY 13905For SaleMLS ID #337443, Vincent Saraceno, Listing by: HOWARD HANNA. GBMLS
- $199,0004 bd2 ba1.6k sqft29 Murray St, Binghamton, NY 13905For SaleMLS ID #337093, Daniel Thomas Williams, Listing by: WARREN REAL ESTATE (FRONT STREET). GBMLS
- $259,9003 bd2 ba1.6k sqft277 Woodside Ave, Binghamton, NY 13903For SaleMLS ID #336774, Daniel Konecny, Listing by: eXp REALTY. GBMLS
