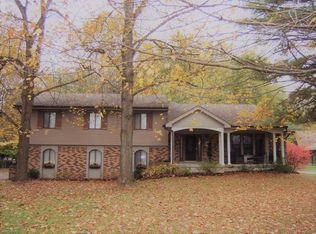
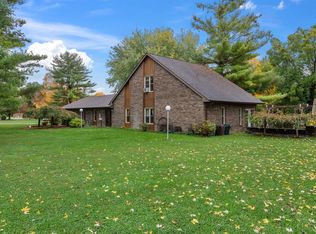
Enjoy the space and privacy of over 5 beautiful acres with the perfect blend of open yard and wooded trails. This 4 bedroom, 3 full bath home offers over 3,200 sq ft of finished living space and plenty of room to spread out. The huge, flat front yard (over 2 acres) provides endless space for kids, pets, and outdoor activities, while the wooded trails in the back are ideal for exploring, riding four-wheelers, or enjoying nature. The home features a spacious kitchen with eat-in dining plus flexible space that could easily be converted into a formal dining room (ceiling electrical already in place for a chandelier). Outside you'll find a wraparound deck, firepit, oversized detached garage, RV/boat carport, and landscaping shed. Updates include tankless water heater, new A/C condenser, two sump pumps, and new septic grinder pump. Located in Harrison Township (not the City of Harrison), offering township services while avoiding city income tax. Alta Fiber high-speed internet available.
Sold for $600,000
Zillow last checked:
Listing updated:
Bought with:
Courtne' C Brass, 2001013714
Coldwell Banker Realty
Julie M. Young, 2022005522
Coldwell Banker Realty
Source: Cincy MLS,MLS#: 1870620 Originating MLS: Cincinnati Area Multiple Listing Service
Originating MLS: Cincinnati Area Multiple Listing Service
Price history
| Date | Event | Price |
|---|---|---|
| 5/18/2026 | Sold | $600,000-4%$183/sqft |
Source:  Cincy MLS #1870620 Report a problem Cincy MLS #1870620 Report a problem | ||
| 4/15/2026 | Pending sale | $625,000$191/sqft |
Source: Cincy MLS #1870620 Report a problem | ||
| 4/9/2026 | Price change | $625,000-2.3%$191/sqft |
Source: Cincy MLS #1870620 Report a problem | ||
| 3/26/2026 | Price change | $640,000-1.5%$195/sqft |
Source: Cincy MLS #1870620 Report a problem | ||
| 3/12/2026 | Listed for sale | $650,000+3.2%$198/sqft |
Source: Cincy MLS #1870620 Report a problem | ||
| 9/27/2023 | Sold | $630,000-1.6%$192/sqft |
Source: Cincy MLS #1781605 Report a problem | ||
| 8/28/2023 | Pending sale | $640,000$195/sqft |
Source: Cincy MLS #1781605 Report a problem | ||
| 7/31/2023 | Listing removed | $640,000$195/sqft |
Source: Cincy MLS #1769030 Report a problem | ||
| 7/10/2023 | Price change | $640,000-1.5%$195/sqft |
Source: Cincy MLS #1769030 Report a problem | ||
| 6/5/2023 | Price change | $650,000-3.7%$198/sqft |
Source: Cincy MLS #1769030 Report a problem | ||
| 5/26/2023 | Listed for sale | $675,000$206/sqft |
Source: Cincy MLS #1769030 Report a problem | ||
| 5/5/2023 | Pending sale | $675,000$206/sqft |
Source: Cincy MLS #1769030 Report a problem | ||
| 4/24/2023 | Price change | $675,000-3.4%$206/sqft |
Source: Cincy MLS #1769030 Report a problem | ||
| 4/12/2023 | Listed for sale | $699,000+99.7%$213/sqft |
Source: Cincy MLS #1769030 Report a problem | ||
| 7/20/2022 | Sold | $350,000+108.3%$107/sqft |
Source: Public Record Report a problem | ||
| 12/20/2013 | Sold | $168,000-8.9%$51/sqft |
Source: Cincy MLS #1365876 Report a problem | ||
| 11/21/2013 | Price change | $184,500-5.3%$56/sqft |
Source: Homepath #1365876 Report a problem | ||
| 10/19/2013 | Price change | $194,900-9.1%$59/sqft |
Source: Homepath #1365876 Report a problem | ||
| 9/18/2013 | Price change | $214,500-2.5%$65/sqft |
Source: Homepath #1365876 Report a problem | ||
| 8/20/2013 | Listed for sale | $219,900-14%$67/sqft |
Source: Homepath #1365876 Report a problem | ||
| 7/22/2013 | Sold | $255,590+6.5%$78/sqft |
Source: Public Record Report a problem | ||
| 7/11/2013 | Listed for sale | $239,900$73/sqft |
Source: Homepath Report a problem | ||

Get a cash offer in 3 minutes
Find out how much your home could sell for in as little as 3 minutes with a no-obligation cash offer.
Estimated market value
$608,300
