Welcome home to this beautifully updated single-story home in the heart of Lake Highlands! With 3 bedrooms, 2 full baths and 1,919 sq ft, it has been thoughtfully refreshed from top to bottom and is ready for its next owner. Rich hardwood floors, fresh paint and updated lighting flow through bright, inviting living spaces. The fully remodeled kitchen is sure to impress, with modern cabinetry, new counters and appliances, and recessed lighting that sets the mood. Both baths have been tastefully updated, and a sliding patio door opens to a backyard that's great for relaxing or entertaining. Updated landscaping boosts curb appeal, and the finished 2-car attached garage offers everyday convenience. All this is just minutes from White Rock Lake, trails, dining and shopping. Don't miss it!
For sale
$689,000
9864 Shoreview Rd, Dallas, TX 75238
3beds
1,919sqft
Single Family Residence
Built in 1958
8,886 Square Feet Lot
$672,100 Zestimate®
$359/sqft
$-- HOA
What's special
Fresh paintRich hardwood floorsUpdated lightingRecessed lightingBright inviting living spacesSliding patio doorFully remodeled kitchen
- 2 days
- 361
- 42
Likely to sell faster than
Zillow last checked:
Listing updated:
Listed by:
Sanders Avrea 0552310 214-458-1964,
Allie Beth Allman & Assoc. 214-521-7355
Source: NTREIS,MLS#: 21398693
Facts & features
Interior
Bedrooms & bathrooms
- Bedrooms: 3
- Bathrooms: 2
- Full bathrooms: 2
Primary bedroom
- Features: Ceiling Fan(s)
- Level: First
- Dimensions: 15 x 14
Bedroom
- Level: First
- Dimensions: 17 x 11
Bedroom
- Level: First
- Dimensions: 14 x 11
Dining room
- Level: First
- Dimensions: 11 x 9
Kitchen
- Features: Built-in Features
- Level: First
- Dimensions: 20 x 8
Living room
- Features: Built-in Features, Fireplace
- Level: First
- Dimensions: 20 x 15
Living room
- Level: First
- Dimensions: 17 x 17
Utility room
- Level: First
- Dimensions: 8 x 6
Heating
- Central, Natural Gas
Cooling
- Central Air, Ceiling Fan(s), Electric
Appliances
- Included: Some Gas Appliances, Dishwasher, Electric Oven, Gas Cooktop, Disposal, Plumbed For Gas, Refrigerator
Features
- High Speed Internet, Other, Paneling/Wainscoting
- Flooring: Hardwood
- Has basement: No
- Number of fireplaces: 1
- Fireplace features: Gas, Gas Log, Gas Starter, Stone
Interior area
- Total interior livable area: 1,919 sqft
Video & virtual tour
Property
Parking
- Total spaces: 2
- Parking features: Garage, Garage Door Opener, Garage Faces Rear
- Attached garage spaces: 2
Features
- Levels: One
- Stories: 1
- Patio & porch: Rear Porch, Other, Patio
- Pool features: None
Lot
- Size: 8,886 Square Feet
Details
- Parcel number: 00000737026000000
Construction
Type & style
- Home type: SingleFamily
- Architectural style: Traditional,Detached
- Property subtype: Single Family Residence
Materials
- Brick, Rock, Stone
- Foundation: Pillar/Post/Pier
- Roof: Composition
Condition
- Resale
- Year built: 1958
Utilities & green energy
- Sewer: Public Sewer
- Water: Public
- Utilities for property: Natural Gas Available, Sewer Available, Separate Meters, Water Available
Community & HOA
Community
- Security: Carbon Monoxide Detector(s), Smoke Detector(s)
- Subdivision: Lake Ridge Estates 3
HOA
- Has HOA: No
Location
- Region: Dallas
Financial & listing details
- Price per square foot: $359/sqft
- Tax assessed value: $661,130
- Annual tax amount: $14,721
- Date on market: 10/1/2026
- Cumulative days on market: 3 days
- Listing terms: Cash,Conventional,Other
- Exclusions: Wash and Dryer. Refrigerator located in the garage.
Estimated market value
$672,100
$638,000 - $706,000
$3,159/mo
Price history
| Date | Event | Price |
|---|---|---|
| 10/1/2026 | Listed for sale | $689,000+53.1%$359/sqft |
Source: NTREIS #21398693 Report a problem | ||
| 2/22/2022 | Sold | -- |
Source: NTREIS #14747370 Report a problem | ||
| 2/2/2022 | Pending sale | $450,000$234/sqft |
Source: NTREIS #14747370 Report a problem | ||
| 1/28/2022 | Contingent | $450,000$234/sqft |
Source: NTREIS #14747370 Report a problem | ||
| 1/27/2022 | Listed for sale | $450,000$234/sqft |
Source: NTREIS #14747370 Report a problem | ||
| 12/14/2021 | Listing removed | $450,000$234/sqft |
Source: NTREIS #14697727 Report a problem | ||
| 11/13/2021 | Listed for sale | $450,000$234/sqft |
Source: NTREIS #14697727 Report a problem | ||
| 11/8/2021 | Contingent | $450,000$234/sqft |
Source: NTREIS #14697727 Report a problem | ||
| 10/28/2021 | Listed for sale | $450,000$234/sqft |
Source: NTREIS #14697727 Report a problem | ||
Public tax history
| Year | Property taxes | Tax assessment |
|---|---|---|
| 2025 | $9,310 +6.2% | $661,130 +10.1% |
| 2024 | $8,768 +8.3% | $600,650 +27.7% |
| 2023 | $8,096 -4.7% | $470,260 |
| 2022 | $8,495 +2.9% | $470,260 +20.9% |
| 2021 | $8,258 +7.4% | $389,120 |
| 2020 | $7,692 +9.6% | $389,120 +22.8% |
| 2019 | $7,017 -3.2% | $316,850 |
| 2018 | $7,246 +15.7% | $316,850 +10.9% |
| 2017 | $6,263 +218% | $285,780 |
| 2016 | $1,970 +9.5% | $285,780 +21.5% |
| 2015 | $1,799 | $235,280 |
| 2014 | $1,799 | $235,280 |
| 2013 | -- | -- |
| 2012 | -- | -- |
| 2011 | -- | -- |
| 2010 | -- | -- |
| 2009 | -- | -- |
| 2008 | -- | -- |
| 2007 | -- | -- |
| 2005 | -- | -- |
| 2004 | -- | -- |
| 2003 | -- | -- |
| 2002 | -- | -- |
| 2001 | -- | -- |
Find assessor info on the county website
Monthly payment
Est. payment
Payment breakdown
Explore the cost of this home by adjusting the details. Changes won't be saved.Climate risks
Neighborhood: Lake Ridge Estates
Nearby schools
Schools provided by the listing agent
- Elementary: Hexter
- Middle: Robert Hill
- High: Adams
- District: Dallas ISD
Source: NTREIS. This data may not be complete. We recommend contacting the local school district to confirm school assignments for this home.
Similar homes
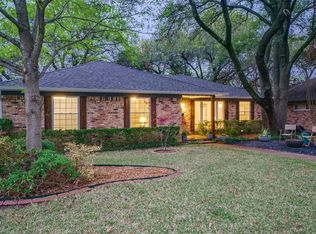
- $555,0003 bd2 ba1.7k sqft10106 Shadyview Dr, Dallas, TX 75238For Sale
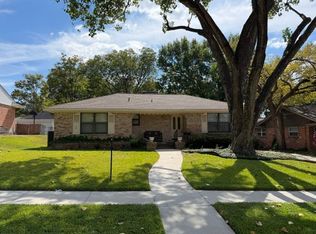 MLS ID #21398620, Cole Sawyer. NTREIS
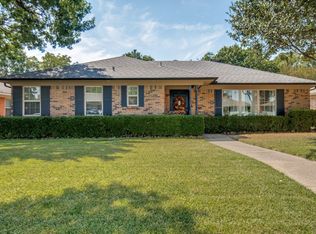
 - $625,0003 bd2 ba1.9k sqft8636 San Souci Dr, Dallas, TX 75238For Sale
 MLS ID #21388064, Anne Tabinowski. NTREIS
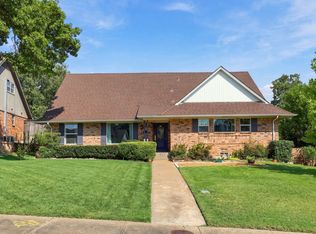
 - $585,0003 bd2 ba2.1k sqft10408 Vistadale Dr, Dallas, TX 75238For Sale
 MLS ID #21397339, Janis Harbus. NTREIS
 - $717,0003 bd2 ba2k sqft9639 Brentgate Dr, Dallas, TX 75238For Sale
 MLS ID #21394797, Baldemar De Leon. NTREIS
