OPEN HOUSE SUNDAY, 8/16 from 12-3.
Welcome to this spectacular Marini built home in sought after Farmview! Enjoy the ease of one floor living in this exceptional ranch with all the bells and whistles! Entering through the gorgeous wide foyer, it is impossible to ignore the attention to detail this home offers, with tray ceilings, custom design, wainscoting, and art feature walls. Step into the bright and sunny family room featuring a gas fireplace, custom built-ins, and floor to ceiling windows offering fantastic views. The stunning primary suite with custom feature wall, offers a sitting area, a brand new bathroom with soaking tub, and a walk in closet. The entire home features beautiful hardwood floors throughout, updated lights and fixtures in every room, and specialty moldings and fittings. Two guest bedrooms are adjacent to the fully updated main bath.
Enter the office through French doors and enjoy built-in bookcases. The kitchen features stone counter tops, bar seating as well as a dining area, and a full suite of GE stainless steel appliances. There is an adjacent dry bar area with counter for a coffee station, pantry, and drinks fridge.
When it comes to relaxing, this home has it all! The glass enclosed sunroom can be used all year with its gas fireplace. Step down from the sunroom into a resort style treelined backyard with a custom salt water pool with new liner and salt chlorinator. The huge pristine basement offers tons of storage as well as a workshop. Enjoy the ease of the central vacuum, smart fixtures, and security system. The two car garage has been updated with an EV charging station. The driveway has also been recently repaved. This home has been meticulously maintained--there is nothing to do but move in and enjoy easy living! Located in Shenendehowa School District just minutes to dining, shopping, recreation, parks, golf, and so much more! Schedule your viewing! What are you waiting for?
Active
$825,000
14 Silo Drive, Halfmoon, NY 12188
3beds
2,387sqft
Single Family Residence, Residential
Built in 2009
0.5 Acres Lot
$806,600 Zestimate®
$346/sqft
$29/mo HOA
What's special
Gas fireplaceCustom feature wallSpecialty moldings and fittingsArt feature wallsTwo guest bedroomsCustom built-insCentral vacuum
- 1 day |
- 547 |
- 21 |
Zillow last checked:
Listing updated:
Listed by:
Sinkoff Realty Group LLC 518-364-9497,
Kelly J Canuet 518-836-1688
Source: Global MLS,MLS#: 202623994
Facts & features
Interior
Bedrooms & bathrooms
- Bedrooms: 3
- Bathrooms: 2
- Full bathrooms: 2
Primary bedroom
- Level: First
Bedroom
- Level: First
Bedroom
- Level: First
Primary bathroom
- Level: First
Other
- Description: All Season Room
- Level: First
Dining room
- Level: First
Foyer
- Level: First
Kitchen
- Level: First
Laundry
- Level: First
Living room
- Level: First
Office
- Level: First
Heating
- Forced Air, Natural Gas
Cooling
- Central Air
Appliances
- Included: Dishwasher, Microwave, Range, Refrigerator, Washer/Dryer, Wine Cooler
- Laundry: Laundry Room, Main Level
Features
- Other, High Speed Internet, Vaulted Ceiling(s), Walk-In Closet(s), Wall Paneling, Built-in Features, Central Vacuum, Ceramic Tile Bath, Crown Molding, Eat-in Kitchen
- Flooring: Hardwood
- Basement: Full,Interior Entry
- Number of fireplaces: 1
- Fireplace features: Gas, Living Room
Interior area
- Total structure area: 2,387
- Total interior livable area: 2,387 sqft
- Finished area above ground: 2,387
- Finished area below ground: 0
Video & virtual tour
Property
Parking
- Total spaces: 6
- Parking features: Attached, Driveway, Garage Door Opener
- Attached garage spaces: 2
- Has uncovered spaces: Yes
Features
- Patio & porch: Front Porch, Glass Enclosed, Patio
- Exterior features: Lighting
- Pool features: In Ground, Salt Water
Lot
- Size: 0.5 Acres
- Features: Level, Landscaped
Details
- Additional structures: Shed(s)
- Parcel number: 413800 279.10123
- Special conditions: Standard
Construction
Type & style
- Home type: SingleFamily
- Architectural style: Ranch
- Property subtype: Single Family Residence, Residential
Materials
- Vinyl Siding
- Roof: Asphalt
Condition
- Updated/Remodeled
- New construction: No
- Year built: 2009
Utilities & green energy
- Sewer: Public Sewer
- Water: Public
- Utilities for property: Underground Utilities
Community & HOA
HOA
- Has HOA: Yes
- Amenities included: None
- Services included: Other
- HOA fee: $350 annually
Location
- Region: Waterford
Financial & listing details
- Price per square foot: $346/sqft
- Tax assessed value: $703,420
- Annual tax amount: $11,446
- Date on market: 8/14/2026
Estimated market value
$806,600
$766,000 - $847,000
$3,481/mo
Price history
| Date | Event | Price |
|---|---|---|
| 8/14/2026 | Listed for sale | $825,000+67.6%$346/sqft |
Source:  Global MLS #202623994 Report a problem Global MLS #202623994 Report a problem | ||
| 1/20/2010 | Sold | $492,374$206/sqft |
Source: Global MLS #29115094 Report a problem | ||
Public tax history
| Year | Property taxes | Tax assessment |
|---|---|---|
| 2025 | -- | $262,024 |
| 2024 | -- | $262,024 |
| 2023 | -- | $262,024 |
| 2022 | -- | $262,024 |
| 2021 | -- | $262,024 |
| 2020 | -- | $262,024 |
| 2019 | -- | $262,024 |
| 2018 | -- | $262,024 |
| 2017 | $9,625 +274.5% | $262,024 |
| 2016 | $2,570 +5% | $262,024 |
| 2015 | $2,447 | $262,024 |
| 2014 | -- | $262,024 -9.5% |
| 2013 | -- | $289,500 |
| 2012 | -- | $289,500 |
| 2011 | -- | $289,500 +3.5% |
| 2010 | -- | $279,700 +1041.6% |
| 2009 | -- | $24,500 |
| 2008 | -- | $24,500 |
| 2007 | -- | $24,500 |
| 2006 | -- | $24,500 +66.7% |
| 2005 | -- | $14,700 |
Find assessor info on the county website
Monthly payment
Climate risks
Neighborhood: 12188
Nearby schools
GreatSchools rating
- 7/10Shatekon Elementary SchoolGrades: K-5Distance: 3.9 mi
- 9/10Koda Middle SchoolGrades: 6-8Distance: 5 mi
- 8/10Shenendehowa High SchoolGrades: 9-12Distance: 4.6 mi
Schools provided by the listing agent
- High: Shenendehowa
Source: Global MLS. This data may not be complete. We recommend contacting the local school district to confirm school assignments for this home.
- $981,2003 bd2 ba2.9k sqft16 Silo Dr, Waterford, NY 12188Off Market
- $778,5004 bd3 ba3k sqft16 Silo Dr, Waterford, NY 12188Off Market

- $778,4003 bd3 ba2.6k sqft10 Silo Dr, Waterford, NY 12188Off Market

- $713,1004 bd3 ba3k sqft2 Vista Ct, Waterford, NY 12188Off Market
- $789,9004 bd3 ba3k sqft20 Silo Dr, Waterford, NY 12188Pending
- $776,3004 bd2 ba3k sqft15 Silo Dr, Waterford, NY 12188Off Market
- $716,2004 bd3 ba2.8k sqft4 Vista Ct, Waterford, NY 12188Off Market
- $850,0004 bd3 ba2.5k sqft22 Silo Dr, Waterford, NY 12188Sold
A local agent can set up tours, give advice and negotiate with sellers.
Similar homes
- $825,0005 bd4 ba3.2k sqft37 Farmview Lane, Waterford, NY 12188Active
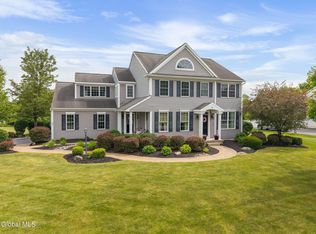 MLS ID #202620726, Brian L Miranda, Listing by: Miranda Real Estate Group Inc. Global MLS
 - $799,9004 bd3 ba3.4k sqft48 Towpath Lane, Waterford, NY 12188Active
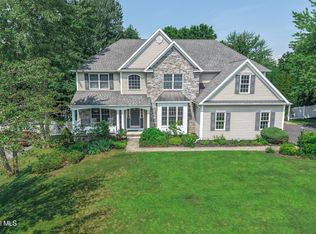 MLS ID #202621927, Dominick Marchesiello, Listing by: KW Platform. Global MLS
 - $789,9003 bd3 ba1.9k sqftLot 1 Brookwood Road, Halfmoon, NY 12188Active
 MLS ID #202612947, Sandra Jacobson, Listing by: Re Max Solutions. Global MLS
 - $950,0003 bd4 ba2.8k sqft3 Faulkner Drive, Halfmoon, NY 12188Active
 MLS ID #202612896, Sandra Jacobson, Listing by: Re Max Solutions. Global MLS
 - $675,0004 bd3 ba2.8k sqft8 Ryan Court, Clifton Park, NY 12065ActiveMLS ID #202624027, Chrystal Chadwick, Listing by: Premier Homes Elite Realty LLC. Global MLS
- $955,0004 bd3 ba1.9k sqft15 Faulkner Drive #15, Waterford, NY 12188ActiveMLS ID #202612898, Sandra Jacobson, Listing by: Re Max Solutions. Global MLS
- $827,0003 bd2 ba2.2k sqft3 Wyatt's Way, Clifton Park, NY 12065ActiveMLS ID #202620489, Diane M VanAlstyne, Listing by: Coldwell Banker Prime Properties. Global MLS
- $--3 bd3 ba3k sqft9A Fellows Rd, Clifton Park, NY 12065AuctionAuction.com 2
- $525,0003 bd2 ba1.9k sqft6 Halfmoon Drive, Waterford, NY 12188ActiveMLS ID #202620380, Judith Gabler, Listing by: Gabler Realty LLC. Global MLS
- $870,0004 bd3 ba2.2k sqftLot 3 Faulkner Drive, Waterford, NY 12188ActiveMLS ID #202529669, Sandra Jacobson, Listing by: Re Max Solutions. Global MLS
- $1,100,0004 bd4 ba2.7k sqft2 Ceremuga Court, Waterford, NY 12188ActiveMLS ID #202612897, Sandra Jacobson, Listing by: Re Max Solutions. Global MLS
- $769,9005 bd3 ba2.6k sqft14 Pembroke Street, Clifton Park, NY 12065ActiveMLS ID #202623200, Danielle Enos, Listing by: eXp Realty. Global MLS
- $766,9004 bd3 ba2.5k sqft22 Magnolia Drive, Halfmoon, NY 12065ActiveGlobal MLS
- $449,0004 bd2 ba1.4k sqft8 Birchwood Drive, Clifton Park, NY 12065ActiveMLS ID #202624071, Casey King, Listing by: Julie & Co Realty LLC. Global MLS
- $589,0003 bd3 ba2.2k sqft14A Idared Lane, Clifton Park, NY 12065ActiveMLS ID #202624067, Mary Lentini, Listing by: Miranda Real Estate Group Inc. Global MLS
- $450,0004 bd1 ba1.2k sqft34 Halfmoon Drive, Waterford, NY 12188ActiveMLS ID #202623106, Bruce W Farmer, Listing by: Howard Hanna Capital Inc. Global MLS
- $777,9004 bd3 ba2.5k sqft16 Magnolia Drive, Halfmoon, NY 12065ActiveMLS ID #202623226, Peter Belmonte, Listing by: Belmonte Peter J Jr. Global MLS
- $750,0004 bd3 ba3k sqft12 Carrington Court, Clifton Park, NY 12065ActiveMLS ID #202617083, Leon Levy, Listing by: Berkshire Hathaway Home Services Blake. Global MLS
- from $668,9953 bd2 ba1.9k sqftSpringfield Plan, Juniper Ridge, Halfmoon, NY 12065New ConstructionAbele Homes, LLC
- from $659,9953 bd2 ba1.9k sqftLennox Plan, Juniper Ridge, Halfmoon, NY 12065New ConstructionAbele Homes, LLC
