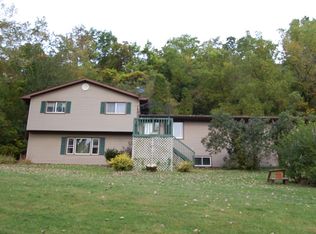
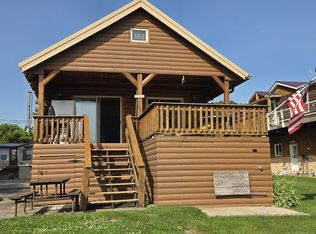
Raised ranch in the country. Say no more! This home offers two bedrooms on the upper level with a full bath that has access to the master. The lower-level ground level has endless possibilities with ample amounts of space for more bedrooms, family room, or bedrooms. This country settling is exactly what everyone is looking for at a very reasonable cost. The septic is a holding tank right now and gets pumped every other month depending on usage. Yes, it's on the hill yes, it has a steep driveway but what a beautiful view. Give a little take a little they say. Schedule your viewing, with a 24-hour notice as it is tenant occupied.
Active
$125,000
9866 Rattlesnake Rd, Cassville, WI 53806
2beds
1,144sqft
Single Family Residence
Built in 1981
1.17 Acres Lot
$-- Zestimate®
$109/sqft
$-- HOA
What's special
- --
- on Zillow
- 363
- views
- 24
- saves
Zillow last checked:
Listing updated:
Listed by:
Brad Klaas,
Platteville Realty LLC
Source: SCWMLS,MLS#: 2027425
Facts & features
Interior
Bedrooms & bathrooms
- Bedrooms: 2
- Bathrooms: 1
- Full bathrooms: 1
Primary bedroom
- Level: Upper
- Area: 182
- Dimensions: 13 x 14
Bedroom 2
- Level: Upper
- Area: 143
- Dimensions: 11 x 13
Dining room
- Level: Upper
- Area: 132
- Dimensions: 11 x 12
Kitchen
- Features: Range/Oven, Refrigerator
- Level: Upper
- Area: 110
- Dimensions: 10 x 11
Living room
- Level: Upper
- Area: 221
- Dimensions: 13 x 17
Heating
- Forced Air
Cooling
- Window Unit(s)
Appliances
- Included: Washer, Dryer
- Laundry: Main Level
Features
- Basement: Full,Walk-Out Access,Unfinished
- Has fireplace: No
Interior area
- Total structure area: 1,144
- Total interior livable area: 1,144 sqft
- Finished area above ground: 1,144
Property
Parking
- Total spaces: 1
- Parking features: 1 car, Underground
- Attached garage spaces: 1
- Has uncovered spaces: Yes
Features
- Levels: Multi/Split
- Patio & porch: Deck
Lot
- Size: 1.17 Acres
- Features: Rural-not in subdivision
Details
- Parcel number: 008000100000
- Zoning: RES
Construction
Type & style
- Home type: SingleFamily
- Architectural style: Raised Ranch
- Property subtype: Single Family Residence
Materials
- Vinyl Siding
- Foundation: Poured concrete foundatn
Condition
- Year built: 1981
Utilities & green energy
- Sewer: Non-Municipal/Prvt dispos, Holding Tank
- Water: Well
Community & HOA
Location
- Region: Cassville
Financial & listing details
- Price per square foot: $109/sqft
- Tax assessed value: $100,800
- Annual tax amount: $1,564
- Date on market: 7/6/2026
- Inclusions: TBD
- Exclusions: Renter's personal items
Estimated market value
Not available
Estimated sales range
Not available
$1,143/mo
Price history
| Date | Event | Price |
|---|---|---|
| 7/6/2026 | Listed for sale | $125,000+66.7%$109/sqft |
Source: SCWMLS #2027425 Report a problem | ||
| 10/2/2015 | Sold | $75,000$66/sqft |
Source: Public Record Report a problem | ||
Public tax history
| Year | Property taxes | Tax assessment |
|---|---|---|
| 2025 | $1,565 +4.7% | $100,800 |
| 2024 | $1,495 +2% | $100,800 |
| 2023 | $1,466 -6.1% | $100,800 +32.8% |
| 2022 | $1,560 +1% | $75,900 |
| 2021 | $1,544 +1.3% | $75,900 |
| 2020 | $1,524 -0.8% | $75,900 |
| 2019 | $1,537 -6.7% | $75,900 |
| 2018 | $1,647 -9.6% | $75,900 |
| 2017 | $1,823 +1% | $75,900 |
| 2016 | $1,804 -7.8% | $75,900 |
| 2015 | $1,956 +4.3% | $75,900 |
| 2014 | $1,875 +11.8% | $75,900 |
| 2013 | $1,678 | $75,900 +4.8% |
| 2008 | -- | $72,400 |
Find assessor info on the county website
Monthly payment
Est. payment
Payment breakdown
Explore the cost of this home by adjusting the details. Changes won't be saved.Climate risks
Neighborhood: 53806
Nearby schools
Schools provided by the listing agent
- Elementary: Cassville
- Middle: Cassville
- High: Cassville
- District: Cassville
Source: SCWMLS. This data may not be complete. We recommend contacting the local school district to confirm school assignments for this home.
Similar homes
- $109,9003 bd2 ba1.3k sqft610 Dewey St, Cassville, WI 53806For Sale
 MLS ID #2031887, Jonathan Miles. SCWMLS
 - $180,0004 bd1 ba1.7k sqft4918 County Rd N, Cassville, WI 53806For Sale
 MLS ID #2027284, Sandy Wilkinson. SCWMLS
 - $124,9003 bd1 ba1.4k sqft212 E Main St, Luxemburg, IA 52056For Sale
 MLS ID #155460, Courtney Olson, Ole's 5 Star Realty, LLC. East Central Iowa AOR as distributed by MLS GRID
 - $135,0003 bd1 ba1.1k sqft220 Errthum Dr, North Buena Vista, IA 52066For Sale
 MLS ID #155130, Susan Dietz, Remax Advantage. East Central Iowa AOR as distributed by MLS GRID
 - $117,5002 bd1 ba1.2k sqft254 Mallard Ln, Garnavillo, IA 52049For SaleMLS ID #155531, Courtney Olson, Ole's 5 Star Realty, LLC. East Central Iowa AOR as distributed by MLS GRID
- $164,9002 bd2 ba1.2k sqft223 Errthum Dr, North Buena Vista, IA 52066For SaleMLS ID #155334, Ashley Erschen, Remax Advantage. East Central Iowa AOR as distributed by MLS GRID
- $102,5002 bd1 ba576 sqft311 Mallard Ln, Garnavillo, IA 52049For SaleMLS ID #154720, Courtney Olson, Ole's 5 Star Realty, LLC. East Central Iowa AOR as distributed by MLS GRID
