It's time to Dream a little Dream in this beautiful country setting surrounded by preserved farmland, breathtaking sunsets, and the rolling hills of Albany Twp! Your amazing home is truly ranch-style living at its best and offers its new owners tons of updates, including an updated central AC system and a NEW ROOF installed just days ago! Open concept kitchen to Living room with tons of windows and natural light, along with a cozy pellet stove for those chilly PA winter nights, 3 nice-sized bedrooms, including a spacious Primary suite with its own bath and walk-in closet. If you love to BBQ and entertain, then you will rejoice in the outdoor patio just off the above-ground pool with a deck perfect for making awesome memories with family and friends. If you need more room, then you'll want to see the massive lower level ready for your creativity and finishing touches! Bonus one-plus-car shed for all your toys, all on an amazing 2-acre lot, and have you seen the views????
Pending
$499,900
9868 Stagecoach Rd, Kempton, PA 19529
3beds
1,699sqft
:
Get pre-qualified$3,321/mo
Single Family Residence
Built in 1994
2.01 Acres Lot
$-- Zestimate®
$294/sqft
$-- HOA
What's special
- 27 days |
- 2,305 |
- 198 |
Zillow last checked:
Listing updated:
Listed by:
Patrick C. Ruddell 484-330-6619,
Keller Williams Allentown 610-435-1800,
Alicia Ruddell 484-330-1607,
Keller Williams Allentown
Source: GLVR,MLS#: 779791 Originating MLS: Lehigh Valley MLS
Originating MLS: Lehigh Valley MLSFacts & features
Interior
Bedrooms & bathrooms
- Bedrooms: 3
- Bathrooms: 2
- Full bathrooms: 2
Primary bedroom
- Level: First
- Dimensions: 15.00 x 14.00
Bedroom
- Level: First
- Dimensions: 11.00 x 10.00
Bedroom
- Level: First
- Dimensions: 11.00 x 10.00
Primary bathroom
- Level: First
- Dimensions: 11.00 x 10.00
Breakfast room nook
- Level: First
- Dimensions: 14.00 x 10.00
Foyer
- Level: First
- Dimensions: 15.00 x 4.00
Other
- Level: First
- Dimensions: 8.00 x 5.00
Kitchen
- Level: First
- Dimensions: 16.00 x 11.00
Living room
- Level: First
- Dimensions: 21.00 x 18.00
Other
- Description: Unfinished
- Level: Basement
- Dimensions: 46.00 x 33.00
Heating
- Baseboard, Oil, Zoned
Cooling
- Central Air, Ceiling Fan(s)
Appliances
- Included: Dishwasher, Electric Oven, Electric Range, Microwave, Oil Water Heater, Refrigerator
- Laundry: Washer Hookup, Dryer Hookup
Features
- Dining Area
- Flooring: Luxury Vinyl, Luxury VinylPlank
- Has fireplace: Yes
- Fireplace features: Living Room
Interior area
- Total interior livable area: 1,699 sqft
- Finished area above ground: 1,699
- Finished area below ground: 0
Property
Parking
- Total spaces: 2
- Parking features: Attached, Garage
- Attached garage spaces: 2
Features
- Stories: 1
Lot
- Size: 2.01 Acres
Details
- Parcel number: 21544600780001
- Zoning: Res
- Special conditions: None
Construction
Type & style
- Home type: SingleFamily
- Architectural style: Ranch
- Property subtype: Single Family Residence
Materials
- Brick Veneer, Vinyl Siding
- Foundation: Block
- Roof: Asphalt,Fiberglass
Condition
- Year built: 1994
Utilities & green energy
- Electric: 200+ Amp Service, Circuit Breakers
- Sewer: Septic Tank
- Water: Well
- Utilities for property: Cable Available
Community & HOA
Community
- Security: Smoke Detector(s)
- Subdivision: Not in Development
Location
- Region: Kempton
Financial & listing details
- Price per square foot: $294/sqft
- Tax assessed value: $128,600
- Annual tax amount: $5,223
- Date on market: 6/30/2026
- Cumulative days on market: 29 days
- Ownership type: Fee Simple
Estimated market value
Not available
Estimated sales range
Not available
$2,244/mo
Price history
| Date | Event | Price |
|---|---|---|
| 7/8/2026 | Pending sale | $499,900$294/sqft |
Source:  GLVR #779791 Report a problem GLVR #779791 Report a problem | ||
| 7/3/2026 | Listed for sale | $499,900+31.6%$294/sqft |
Source: GLVR #779791 Report a problem | ||
| 12/10/2022 | Listing removed | -- |
Source: Owner Report a problem | ||
| 10/16/2022 | Pending sale | $379,900$224/sqft |
Source: Owner Report a problem | ||
| 10/8/2022 | Price change | $379,900-1.8%$224/sqft |
Source: Owner Report a problem | ||
| 9/26/2022 | Listed for sale | $387,000+24.8%$228/sqft |
Source: Owner Report a problem | ||
| 11/22/2019 | Sold | $310,000+3.3%$182/sqft |
Source: Public Record Report a problem | ||
| 9/25/2019 | Listed for sale | $300,000+417.2%$177/sqft |
Source: REOcomplete Real Estate #PABK348474 Report a problem | ||
| 11/27/2017 | Sold | $58,000-75.8%$34/sqft |
Source: Public Record Report a problem | ||
| 11/14/2017 | Listed for sale | $240,000+64.6%$141/sqft |
Source: Reocomplete Real Estate #1004138297 Report a problem | ||
| 10/7/2017 | Listing removed | $145,791$86/sqft |
Source: Auction.com Report a problem | ||
| 9/7/2017 | Listed for sale | -- |
Source: Auction.com Report a problem | ||
Public tax history
| Year | Property taxes | Tax assessment |
|---|---|---|
| 2025 | $5,383 +7.6% | $128,600 |
| 2024 | $5,002 +1.8% | $128,600 |
| 2023 | $4,914 | $128,600 |
| 2022 | $4,914 | $128,600 |
| 2021 | $4,914 | $128,600 |
| 2020 | $4,914 | $128,600 |
| 2019 | $4,914 +0% | $128,600 |
| 2018 | $4,914 +0.8% | $128,600 |
| 2017 | $4,877 +385.4% | $128,600 |
| 2016 | $1,005 | $128,600 |
| 2015 | $1,005 | $128,600 |
| 2014 | -- | $128,600 |
| 2013 | -- | $128,600 |
| 2012 | -- | $128,600 |
| 2011 | -- | $128,600 |
| 2010 | -- | $128,600 |
| 2009 | -- | $128,600 |
| 2008 | -- | $128,600 |
| 2007 | -- | $128,600 |
| 2006 | -- | $128,600 |
| 2005 | -- | $128,600 |
| 2004 | -- | $128,600 |
| 2003 | -- | $128,600 |
| 2002 | -- | $128,600 |
| 2000 | -- | $128,600 |
Find assessor info on the county website
Monthly payment
Est. payment
Payment breakdown
Explore the cost of this home by adjusting the details. Changes won't be saved.Climate risks
Neighborhood: 19529
Getting around
0 / 100
Car-DependentNearby schools
GreatSchools rating
- 7/10Greenwich-Lenhartsville El SchoolGrades: K-5Distance: 2.2 mi
- 7/10Kutztown Area Middle SchoolGrades: 6-8Distance: 6.2 mi
- 8/10Kutztown Area Senior High SchoolGrades: 9-12Distance: 6.1 mi
Schools provided by the listing agent
- Elementary: Greenwich-Lenhartsville
- Middle: Kutztown
- High: Kutztown
- District: Kutztown
Source: GLVR. This data may not be complete. We recommend contacting the local school district to confirm school assignments for this home.
- $434,5004 bd2 ba2.2k sqft9850 Stagecoach Rd, Kempton, PA 19529Off Market
- $571,2003 bd2 ba1.9k sqft71 Roth Rd, Kempton, PA 19529Off Market
- $617,4003 bd3 ba2.4k sqft91 Roth Rd, Kempton, PA 19529Off Market
- $583,7003 bd3 ba2.4k sqft9844 Stagecoach Rd, Kempton, PA 19529Off Market
- $616,2003 bd3 ba3k sqft103 Roth Rd, Kempton, PA 19529Off Market
- $637,4004 bd3 ba3.1k sqft63 Roth Rd, Kempton, PA 19529Off Market
- $710,6004 bd1 ba2k sqft9874 Stagecoach Rd, Kempton, PA 19529Off Market
- $571,8004 bd3 ba2.2k sqft9836 Stagecoach Rd, Kempton, PA 19529Off Market
A local agent can set up tours, give advice and negotiate with sellers.
Similar homes
- $559,0003 bd2 ba2.1k sqft3795 Rhoads Rd, Kempton, PA 19529For Sale
 MLS ID #779803, Trish Husted, Coldwell Banker Hearthside. GLVR
 - $494,9004 bd3 ba2.4k sqft422 Noble St, Kutztown, PA 19530For Sale
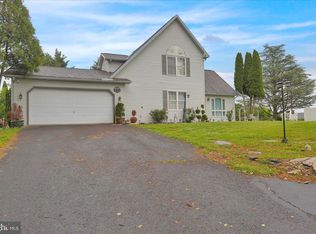
 MLS ID #PABK2072344, Jose Espinal Gil, Realty One Group Alliance. Bright MLS
 - $499,9004 bd3 ba2.2k sqft1040 Riverview Dr, Walnutport, PA 18088For Sale
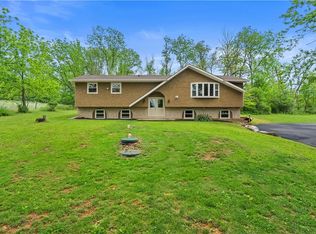 MLS ID #777897, Brenda Onyskiw, IronValley RE of Lehigh Valley. GLVR
 - $475,0003 bd2 ba2.4k sqft3440 Pricetown Rd, Fleetwood, PA 19522For Sale
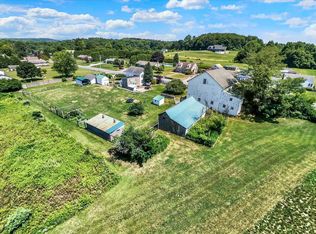 MLS ID #PABK2075460, Loretta Leibert, BHHS Homesale Realty- Reading Berks. Bright MLS
 - $450,0003 bd2 ba1.6k sqft17 Kutz Rd, Fleetwood, PA 19522For SaleMLS ID #778851, Jeff Martin, Century 21 Gold - Exeter. GLVR
- $549,0003 bd2 ba2.3k sqft5747 Kernsville Rd N, Orefield, PA 18069For SaleMLS ID #775887, Sophie Thom, Weichert Realtors. GLVR
- $400,0003 bd2 ba1.7k sqft9237 Newtown Rd, Breinigsville, PA 18031For SaleMLS ID #780436, Creighton Faust, RE/MAX Real Estate. GLVR
- $485,0003 bd3 ba2k sqft547 Seidels Run, Leesport, PA 19533For SaleMLS ID #PABK2071618, Eva Eisenbrown, Coldwell Banker Realty. Bright MLS
- $429,9993 bd3 ba1.8k sqft3360 Woodlea Rd, Orefield, PA 18069For SaleMLS ID #781113, Bruce E. Morris, Howard Hanna TheFrederickGroup. GLVR
- $544,9003 bd2 ba1.9k sqft1709 33rd St SW, Allentown, PA 18103For SaleMLS ID #PALH2016222, Zurab Kvantrishvili, Coldwell Banker Hearthside Realtors. Bright MLS
- $542,5003 bd2 ba2.2k sqft1113 E Emmaus Ave, Allentown, PA 18103For SaleMLS ID #778710, Alexis Oakley, Weichert Realtors. GLVR
- $465,0004 bd3 ba1.9k sqft3507 Catherine Ave, Allentown, PA 18103For SaleMLS ID #781319, David Lichtenwalner, BHHS - Choice Properties. GLVR
- $299,9003 bd2 ba1.3k sqft51 Reynolds Rd, Tamaqua, PA 18252For SaleMLS ID #781180, Vince Boyle, Century 21 Ryon Real Estate. GLVR
- $425,0005 bd2 ba2.4k sqft1121 Oakhurst Dr, Slatington, PA 18080For SaleMLS ID #781221, Jason Reynolds, Light House Realty LV LLC. GLVR
- $665,0003 bd2 ba2.4k sqft5247 State Route 309, Schnecksville, PA 18078For SaleMLS ID #779636, Barbara Zydyk, RE/MAX Unlimited Real Estate. GLVR
- $471,5003 bd3 ba1.8k sqft1497 Caspian St, Allentown, PA 18104For SaleMLS ID #781152, Barb Hodick, BHHS Fox & Roach Macungie. GLVR
- $525,0003 bd3 ba2.3k sqft1110 Morning Star Dr, Allentown, PA 18106For SaleMLS ID #779325, Dale Susan Wallace, Keller Williams Allentown. GLVR
- $473,0004 bd3 ba2.3k sqft374 Fisher Dam Rd, Hamburg, PA 19526For SaleMLS ID #PABK2073282, Kim Shannon, Iron Valley Real Estate of Berks. Bright MLS
- $469,0003 bd3 ba1.9k sqft973 Spring White Dr, Breinigsville, PA 18031For SaleMLS ID #779590, Sian Bellows, EXP Realty LLC. GLVR
- $469,0005 bd3 ba2k sqft3036 S 6th Ave, Whitehall, PA 18052For Sale By Owner
