Don't miss out on this beautifully updated, move-in-ready 4-bedroom, 2 full bath bungalow conveniently located near Harper Woods and Grosse Pointe, Michigan. This charming home offers nearly 1,278 square feet of thoughtfully updated living space and may qualify for select first-time homebuyer programs.
Step inside to an inviting open-concept kitchen featuring granite countertops, brand-new cabinetry with soft-close doors and drawers. Beautiful hardwood floors flow throughout the home, complemented by an abundance of natural light from the new windows.
Major updates include a new roof, new windows, and fully updated bathrooms with modern tile and fixtures.
The spacious upstairs bungalow bedroom Two Full Bathrooms offers providing plenty of storage. This versatile space can also be used as a home office, guest room, or additional living area.
The partially finished basement is designed for entertainment and relaxation, featuring a large open area, Twp full bathroom, laundry room, and walk-in storage space—perfect for a home gym, recreation room, or additional gathering space.
Outside, enjoy a spacious backyard,, offering plenty of room for entertaining, outdoor recreation, gardening, or pets.
This fully updated home combines classic bungalow charm with modern finishes and desirable upgrades throughout. **Don’t miss the opportunity to make this move-in-ready property your new home—schedule your showing today!**
HOTWATER TANK WILL BE INSTALLED BEFORE CLOSING 24/7 INSTALLED SECURITY SYSTEM INCLUDED
Accepting backups
$159,777
9869 Yorkshire Rd, Detroit, MI 48224
4beds
2,120sqft
Single Family Residence
Built in 1940
5,227 Square Feet Lot
$158,500 Zestimate®
$75/sqft
$-- HOA
What's special
- 34 days
- 234
- 21
Zillow last checked:
Listing updated:
Listed by:
Akilinimali McKie 888-501-7085,
EXP Realty Main 888-501-7085
Source: Realcomp II,MLS#: 20261067411
Facts & features
Interior
Bedrooms & bathrooms
- Bedrooms: 4
- Bathrooms: 2
- Full bathrooms: 2
Bedroom
- Level: Entry
- Area: 1600
- Dimensions: 40 X 40
Bedroom
- Level: Entry
- Area: 900
- Dimensions: 30 X 30
Bedroom
- Level: Entry
- Area: 1600
- Dimensions: 40 X 40
Bedroom
- Level: Basement
- Area: 900
- Dimensions: 30 X 30
Primary bathroom
- Level: Second
- Area: 1950
- Dimensions: 65 X 30
Other
- Level: Basement
Heating
- Baseboard, Forced Air, Hot Water, Natural Gas
Cooling
- Ceiling Fans, Central Air
Appliances
- Included: Dishwasher, Electric Cooktop, Free Standing Refrigerator, Gas Cooktop, Stainless Steel Appliances
- Laundry: Electric Dryer Hookup
Features
- Programmable Thermostat
- Basement: Partial,Partially Finished
- Has fireplace: No
Interior area
- Total interior livable area: 2,120 sqft
- Finished area above ground: 1,200
- Finished area below ground: 920
Property
Parking
- Parking features: No Garage
Features
- Levels: Two
- Stories: 2
- Entry location: GroundLevel
- Pool features: None
Lot
- Size: 5,227 Square Feet
- Dimensions: 40 x 130
Details
- Parcel number: W21I073293S
- Special conditions: Short Sale No,Standard
Construction
Type & style
- Home type: SingleFamily
- Architectural style: Bungalow
- Property subtype: Single Family Residence
Materials
- Brick
- Foundation: Basement, Brick Mortar
Condition
- New Construction
- New construction: Yes
- Year built: 1940
- Major remodel year: 2026
Details
- Warranty included: Yes
Utilities & green energy
- Sewer: Public Sewer
- Water: Public
Community & HOA
HOA
- Has HOA: No
Location
- Region: Detroit
Financial & listing details
- Price per square foot: $75/sqft
- Tax assessed value: $23,346
- Annual tax amount: $3,390
- Date on market: 8/23/2026
- Cumulative days on market: 34 days
- Listing agreement: Exclusive Agency
- Listing terms: Cash,Conventional,FHA,Va Loan,Warranty Deed
Estimated market value
$158,500
$151,000 - $166,000
$1,653/mo
Price history
| Date | Event | Price |
|---|---|---|
| 9/24/2026 | Contingent | $159,777$75/sqft |
Source: eXp Realty #20261067411 Report a problem | ||
| 9/24/2026 | Listed for sale | $159,777$75/sqft |
Source:  Realcomp II #20261067411 Report a problem Realcomp II #20261067411 Report a problem | ||
| 9/16/2026 | Listing removed | $159,777$75/sqft |
Source: eXp Realty #20261067411 Report a problem | ||
| 9/6/2026 | Price change | $159,777-0.1%$75/sqft |
Source: Realcomp II #20261067411 Report a problem | ||
| 8/27/2026 | Price change | $159,900-0.1%$75/sqft |
Source: Realcomp II #20261067411 Report a problem | ||
| 8/23/2026 | Listed for sale | $159,998+481.8%$75/sqft |
Source: Realcomp II #20261067411 Report a problem | ||
| 7/14/2026 | Sold | $27,500+4483.3%$13/sqft |
Source: Public Record Report a problem | ||
| 1/14/2016 | Sold | $600-97.6% |
Source: Agent Provided Report a problem | ||
| 12/21/2015 | Listing removed | $625 |
Source: City Management Group Report a problem | ||
| 12/17/2015 | Price change | $625-7.4% |
Source: City Management Group Report a problem | ||
| 11/9/2015 | Price change | $675-18.2% |
Source: City Management Group Report a problem | ||
| 10/6/2015 | Listed for rent | $825+17.9% |
Source: Imagine Home Realty Report a problem | ||
| 8/12/2015 | Listing removed | $700 |
Source: City Management Group Report a problem | ||
| 7/30/2015 | Listed for rent | $700+7.7% |
Source: City Management Group Report a problem | ||
| 9/21/2014 | Listing removed | $650 |
Source: Proper Management LLC Report a problem | ||
| 8/4/2014 | Listed for rent | $650-1.5% |
Source: Proper Management LLC Report a problem | ||
| 4/29/2014 | Sold | $25,000-7.4%$12/sqft |
Source: Public Record Report a problem | ||
| 3/1/2014 | Listed for sale | $27,000+264.9%$13/sqft |
Source: Realty Investments Report a problem | ||
| 8/13/2013 | Listing removed | $660 |
Source: Imagine Home Realty Report a problem | ||
| 7/31/2013 | Listed for rent | $660 |
Source: Imagine Home Realty Report a problem | ||
| 6/21/2013 | Sold | $7,400-1.3%$3/sqft |
Source: Public Record Report a problem | ||
| 5/3/2013 | Price change | $7,500-11.8%$4/sqft |
Source: Homepath #213017768 Report a problem | ||
| 3/31/2013 | Price change | $8,500-15%$4/sqft |
Source: Fowler Real Estate #213017768 Report a problem | ||
| 1/29/2013 | Listed for sale | $9,999-74.3%$5/sqft |
Source: Homepath Report a problem | ||
| 4/10/2012 | Sold | $38,903$18/sqft |
Source: Public Record Report a problem | ||
Public tax history
| Year | Property taxes | Tax assessment |
|---|---|---|
| 2025 | -- | $25,900 +23.3% |
| 2024 | -- | $21,000 +16% |
| 2023 | -- | $18,100 +43.7% |
| 2022 | -- | $12,600 +12.5% |
| 2021 | -- | $11,200 |
| 2020 | $1,495 +53.3% | $11,200 +10.9% |
| 2019 | $975 | $10,100 +18.8% |
| 2018 | $975 | $8,500 -2.3% |
| 2017 | -- | $8,700 -49.4% |
| 2016 | $1,909 | $17,200 |
| 2015 | $1,909 -15.5% | $17,200 -28.1% |
| 2013 | $2,259 +18.4% | $23,927 -31.8% |
| 2010 | $1,909 | $35,080 -12% |
| 2009 | -- | $39,864 -13.5% |
| 2008 | -- | $46,086 |
| 2007 | -- | $46,086 +5.5% |
| 2005 | $226 | $43,683 +3% |
| 2004 | -- | $42,411 |
Find assessor info on the county website
Monthly payment
Est. payment
Payment breakdown
Explore the cost of this home by adjusting the details. Changes won't be saved.Climate risks
Neighborhood: Yorkshire Woods
Similar homes
- $164,9954 bd2 ba1.7k sqft12160 Whitehill St, Detroit, MI 48224For Sale
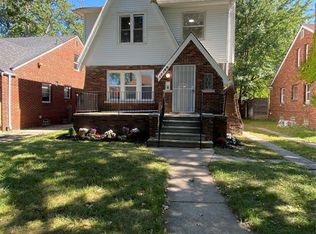
 MLS ID #20261074470, Cornelius Wilson, Five Star Luxury Realty. Realcomp II
 - $129,9003 bd2 ba1.5k sqft10203 Berkshire St, Detroit, MI 48224For Sale
 MLS ID #20261069640, Bailee Clanton, Home Source Realty LLC. Realcomp II
 - $170,0003 bd1 ba1.6k sqft4191 Three Mile Dr, Detroit, MI 48224For Sale
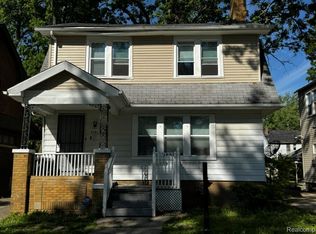 MLS ID #20261040214, Christopher Stearns, CJR Realty. Realcomp II
 - $160,0004 bd3 ba2k sqft19940 Strasburg St, Detroit, MI 48205For Sale
 MLS ID #20261046489, Colleen Hanna, Keller Williams Realty-Great Lakes. Realcomp II
 - $155,0003 bd2 ba1.1k sqft19977 Cushing St, Detroit, MI 48205For SaleMLS ID #20261074199, Donald McQueen, Real Estate For A CAUSE. Realcomp II
- $115,0003 bd2 ba1.6k sqft5575 Buckingham Ave, Detroit, MI 48224For SaleMLS ID #20261065713, Sony Morton, Bowers Realty & Investments, Inc. Realcomp II
- $150,0004 bd2 ba1k sqft17809 Binder St, Detroit, MI 48212For SaleMLS ID #20261079287, Sheikh Ali, Amin Realty. Realcomp II
- $165,0003 bd1 ba1.3k sqft26700 Grandmont St, Roseville, MI 48066For SaleMLS ID #20261081472, Mike Weinraub, Vantage Realty Group. Realcomp II
- $164,9003 bd1 ba2.1k sqft19469 Whitcomb St, Detroit, MI 48235For SaleMLS ID #20261081876, John Graham, John Graham Realty, LLC. Realcomp II
- $155,0005 bd1 ba1.4k sqft25143 Lawn St, Roseville, MI 48066For Sale
 MLS ID #50223610, Marie Domanski, Real Estate One Clinton. MiRealSource
 - $145,0003 bd2 ba1.3k sqft15293 Mapleridge St, Detroit, MI 48205For SaleMLS ID #20261058000, Franco Moncada, RE/MAX Showcase Homes. Realcomp II
- $125,0003 bd1 ba1.4k sqft12766 Wilshire Dr, Detroit, MI 48213For SaleMLS ID #20261080416, Courtney Rohlfs, Base Real Estate. Realcomp II
- $134,9004 bd3 ba2.7k sqft19559 Pelkey St, Detroit, MI 48205For SaleMLS ID #20261073769, Branson M Williams, Keller Williams Realty-Great Lakes. Realcomp II
- $179,9993 bd2 ba2k sqft16736 Veronica Ave, Eastpointe, MI 48021For SaleMLS ID #50219484, Denise Consiglio, Real Estate One Clinton. MiRealSource
- $125,0004 bd1 ba1.5k sqft13135 Kilbourne St, Detroit, MI 48213For SaleMLS ID #50221617, Nevine Rizk, Epique Inc.. MiRealSource
- $149,9003 bd2 ba1.6k sqft21769 Donald Ave, Eastpointe, MI 48021For Sale
 MLS ID #26026247, James Lucas, Vantage Realty Group, LLC. MichRIC
 - $89,9993 bd1 ba1.3k sqft11327 Whitehill St, Detroit, MI 48224For SaleMLS ID #20261054914, Nazareth Sanchez, RE/MAX Leading Edge. Realcomp II
- $189,7004 bd2 ba1.4k sqft20300 Elkhart St, Harper Woods, MI 48225For SaleMLS ID #20261001423, James Douglas, Keller Williams Realty-Great Lakes. Realcomp II
- $90,0003 bd2 ba1.1k sqft9759 Manistique St, Detroit, MI 48224For SaleMLS ID #20261024685, Anthony Mahnke, EXP Z Real Estate. Realcomp II
